Skip main navigation
Sold for $405,000
  • $405,000

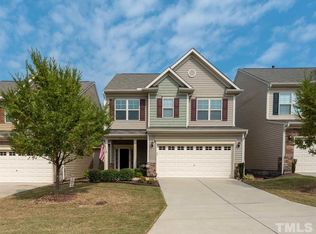
    140 Torrey Heights Ln, Durham, NC 27703

    3beds
    1,937sqft
    Townhouse, Residential
    Built in 2013
    3,484 Square Feet Lot
    $398,900 Zestimate®
    $209/sqft
    $2,180 Estimated rent

    Home value

    $398,900

    $371,000 - $427,000

    $2,180/mo

    Zestimate® history
    Loading
    Loading...

    Owner options

    List your home for rent

    $2,180/mo

    Rent Zestimate®

    Find your next renter with Zillow Rental Manager. Plus, with online applications, you can quickly screen prospective tenants – for free.

    Learn more

    $2,180/mo

    Rent Zestimate®

    Refinance and save

    $2,698/mo

    Est. payment

    Refinancing to a lower rate could help reduce your monthly payments and save thousands over the life of the loan.

    See today's rates

    $2,698/mo

    Est. payment

    Explore your selling options

    Work with a Zillow partner agent

    Leverage their expertise and Zillow's premium Showcase listings to get your home seen by more buyers.

    Get started

    List with your own agent

    Get your home in front of millions of buyers by listing it on Zillow.

    Learn how to do it

    Sell it yourself

    Take full control of how buyers see your home on Zillow by listing For Sale by Owner (FSBO).

    List your home

    What's special

    Spacious light-filled entry foyerBreakfast barStunning kitchenSpacious bedroomsPrivate fenced backyard oasisLarge islandAmple cabinet storage
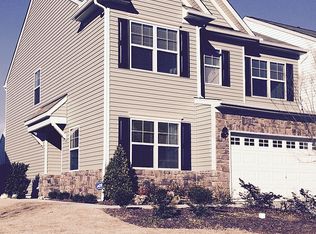
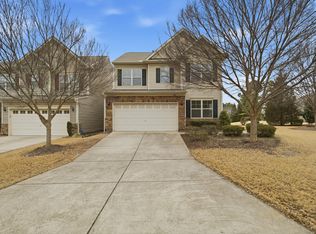
    Here Luxury Meets Convenience This isn't just any townhome - this is elevated living at its finest. From the moment you step inside, you're greeted by a spacious, light-filled entry foyer that flows seamlessly into an open-concept living space designed for both comfort and style. The heart of the home is the stunning kitchen, complete with a large island that doubles as a breakfast bar, featuring a built-in sink and dishwasher for maximum functionality. Whether you're entertaining guests or enjoying a quiet night in, this layout keeps you connected to it all. Ample cabinet storage and a generous walk-in pantry ensure that everything you need is right at your fingertips. Step outside to a private, fenced backyard oasis, thoughtfully landscaped with a fire pit—perfect for relaxing evenings under the stars. And the best part? The HOA takes care of the backyard mowing, so you don't have to. Upstairs, you'll find spacious bedrooms, each offering its own walk-in closet. The primary suite is large with private en-suite and a truly expansive walk-in closet—so large, the photos only capture half of it! 140 Torrey Heights Ln is more than just a townhome—it's the lifestyle upgrade you've been waiting for.

    Zillow last checked:

    Listing updated:

    Listed by:

    Shane Jameson Kirk 919-599-5130,

    Flex Realty

    Bought with:

    Allison Sanders, 276151

    Choice Residential Real Estate

    Source: Doorify MLS,MLS#: 10089876MLS Logo

    Facts & features

    Interior

    Bedrooms & bathrooms
    • Bedrooms: 3
    • Bathrooms: 3
    • Full bathrooms: 2
    • 1/2 bathrooms: 1
    Heating
    • Forced Air, Natural Gas
    Cooling
    • Central Air, ENERGY STAR Qualified Equipment
    Appliances
    • Included: Dishwasher, Disposal, Electric Water Heater, Gas Range, Microwave, Plumbed For Ice Maker, Refrigerator, Stainless Steel Appliance(s), Vented Exhaust Fan
    • Laundry: Electric Dryer Hookup, Laundry Closet, Upper Level, Washer Hookup
    Features
    • Ceiling Fan(s), Crown Molding, Double Vanity, Entrance Foyer, Granite Counters, High Ceilings, Kitchen Island, Kitchen/Dining Room Combination, Pantry, Recessed Lighting, Separate Shower, Smooth Ceilings, Soaking Tub, Tray Ceiling(s), Walk-In Closet(s), Walk-In Shower, Water Closet
    • Flooring: Carpet, Ceramic Tile, Hardwood, Vinyl
    • Has fireplace: No
    Interior area
    • Total structure area: 1,937
    • Total interior livable area: 1,937 sqft
    • Finished area above ground: 1,937
    • Finished area below ground: 0

    Property

    Parking
    • Total spaces: 4
    • Parking features: Concrete, Driveway, Garage, Garage Door Opener, Garage Faces Front
    • Attached garage spaces: 2
    • Uncovered spaces: 2
    Features
    • Levels: Two
    • Stories: 2
    • Patio & porch: Front Porch, Patio, Porch
    • Exterior features: Fenced Yard, Fire Pit, Private Yard, Rain Gutters, Storage
    • Pool features: None
    • Spa features: None
    • Fencing: Back Yard, Fenced, Full, Gate, Privacy, Vinyl
    • Has view: Yes
    • View description: Neighborhood
    Lot
    • Size: 3,484 Square Feet
    • Features: Back Yard, Interior Lot, Landscaped, Level, Private, Rectangular Lot, Zero Lot Line
    Details
    • Additional structures: None
    • Parcel number: 213650
    • Special conditions: Standard

    Construction

    Type & style
    • Home type: Townhouse
    • Architectural style: Transitional
    • Property subtype: Townhouse, Residential
    Materials
    • Stone Veneer, Vinyl Siding
    • Foundation: Slab
    • Roof: Asphalt, Shingle
    Condition
    • New construction: No
    • Year built: 2013
    Details
    • Builder name: Forever Home

    Utilities & green energy

    • Sewer: Public Sewer
    • Water: Public
    • Utilities for property: Cable Available, Electricity Connected, Natural Gas Connected, Sewer Connected, Water Connected
    Green energy
    • Energy efficient items: HVAC

    Community & HOA

    Community
    • Features: None
    • Subdivision: Brier Village
    HOA
    • Has HOA: Yes
    • Amenities included: Maintenance Grounds, Management, Trash
    • Services included: Maintenance Grounds, Maintenance Structure, Trash
    • HOA fee: $218 monthly
    Location
    • Region: Durham

    Financial & listing details

    • Price per square foot: $209/sqft
    • Tax assessed value: $418,885
    • Annual tax amount: $3,475
    • Date on market: 4/17/2025
    • Road surface type: Asphalt

    Price history

    DateEventPrice
    7/2/2025Sold$405,000-1.2%$209/sqft
    Source: Doorify MLS #10089876 Report a problem
    5/22/2025Pending sale$410,000$212/sqft
    Source: Doorify MLS #10089876 Report a problem
    5/2/2025Price change$410,000-2.4%$212/sqft
    Source: Doorify MLS #10089876 Report a problem
    4/17/2025Listed for sale$420,000+88.8%$217/sqft
    Source: Doorify MLS #10089876 Report a problem
    9/5/2014Sold$222,500-1.1%$115/sqft
    Source: Public Record Report a problem
    7/20/2014Pending sale$225,000$116/sqft
    Source: RE/MAX INTEGRITY #1957227 Report a problem
    6/28/2014Listed for sale$225,000+5.1%$116/sqft
    Source: RE/MAX INTEGRITY #1957227 Report a problem
    10/31/2013Sold$214,000$110/sqft
    Source: Public Record Report a problem

    Public tax history

    YearProperty taxesTax assessment
    2025$4,152 +19.5%$418,885 +68.1%
    2024$3,475 +6.5%$249,146
    2023$3,264 +2.3%$249,146
    2022$3,189 +0.5%$249,146
    2021$3,174 +2.4%$249,146
    2020$3,099 $249,146
    2019$3,099 $249,146 +11.3%
    2018$3,099 +2.8%$223,937
    2017$3,015 +3.5%$223,937
    2016$2,914 $223,937 +7%
    2015$2,914 +0.6%$209,228
    2014$2,896 $209,228 +126.8%
    2013-- $92,239
    Find assessor info on the county website

    Neighborhood: 27703

    Nearby schools

    GreatSchools rating
    Schools provided by the listing agent
    • Elementary: Durham - Bethesda
    • Middle: Durham - Neal
    • High: Durham - Southern

    Source: Doorify MLS. This data may not be complete. We recommend contacting the local school district to confirm school assignments for this home.

    Get a cash offer in 3 minutes
    Find out how much your home could sell for in as little as 3 minutes with a no-obligation cash offer.
    Estimated market value
    $398,900
    Get a cash offer in 3 minutes
    Find out how much your home could sell for in as little as 3 minutes with a no-obligation cash offer.
    Estimated market value
    $398,900