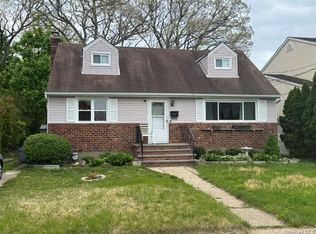
Fantastic opportunity to live on a private street in the heart of Lynbrook. This 4 bedroom, 2 bath Hi-Ranch can be made to your own special home. It is perfect for an extended family, or just lots of extra space. Walk up steps to a large living room, dining room, eat in kitchen, 3 large bedrooms, and bathroom. The first floor has a bedroom, bathroom, den with sliders to patio and yard, laundry room, extra room, side door entry and one car garage. The kitchen has stainless refrigerator and dishwasher. There is 2 zone oil heat with new hot water heater and outside new oil tank. Lots of closets and pull down attic stairs for extra storage. Four air conditioners included. Walk to LIRR, schools, town. Sold "as is".
Pending
$689,000
140 Union Avenue #B, Lynbrook, NY 11563
4beds
1,992sqft
Single Family Residence, Residential
Built in 1971
5,880 Square Feet Lot
$-- Zestimate®
$346/sqft
$-- HOA
What's special
One car garageLaundry roomFour air conditioners includedLots of closetsDining roomEat in kitchenPrivate street
- 39 days |
- 1,108 |
- 57 |
Zillow last checked:
Listing updated:
Listed by:
Rock Realty Inc 718-478-4545,
Jim Pappas,
Marcia G. November 516-870-0557,
M November Realty Inc
Source: OneKey® MLS as distributed by MLS GRID,MLS#: 1011993
Facts & features
Interior
Bedrooms & bathrooms
- Bedrooms: 4
- Bathrooms: 2
- Full bathrooms: 2
Heating
- Oil
Cooling
- Wall/Window Unit(s)
Appliances
- Included: Range
- Laundry: Laundry Room
Features
- First Floor Bedroom, First Floor Full Bath, Open Floorplan
- Attic: Pull Stairs
- Has fireplace: No
Interior area
- Total structure area: 1,992
- Total interior livable area: 1,992 sqft
Property
Parking
- Total spaces: 1
- Parking features: Driveway
- Garage spaces: 1
- Has uncovered spaces: Yes
Lot
- Size: 5,880 Square Feet
Details
- Parcel number: 2025385120001450
- Special conditions: None
Construction
Type & style
- Home type: SingleFamily
- Architectural style: Hi Ranch
- Property subtype: Single Family Residence, Residential
Materials
- Frame
Condition
- Year built: 1971
- Major remodel year: 1971
Utilities & green energy
- Sewer: Public Sewer
- Water: Public
- Utilities for property: Phone Available, Sewer Connected, Trash Collection Public, Water Connected
Community & HOA
HOA
- Has HOA: No
Location
- Region: Lynbrook
Financial & listing details
- Price per square foot: $346/sqft
- Tax assessed value: $549
- Annual tax amount: $18,145
- Date on market: 6/12/2026
- Cumulative days on market: 40 days
- Listing agreement: Exclusive Right To Sell
Estimated market value
Not available
Estimated sales range
Not available
Not available
Price history
| Date | Event | Price |
|---|---|---|
| 7/13/2026 | Pending sale | $689,000$346/sqft |
Source:  OneKey® MLS as distributed by MLS GRID #1011993 Report a problem OneKey® MLS as distributed by MLS GRID #1011993 Report a problem | ||
| 6/12/2026 | Listed for sale | $689,000$346/sqft |
Source: OneKey® MLS as distributed by MLS GRID #1012685 Report a problem | ||
Public tax history
Tax history is unavailable.
Monthly payment
Climate risks
Neighborhood: 11563
Nearby schools
GreatSchools rating
- NAKindergarten CenterGrades: KDistance: 0.3 mi
- 6/10Lynbrook South Middle SchoolGrades: 6-8Distance: 0.5 mi
- 9/10Lynbrook Senior High SchoolGrades: 9-12Distance: 0.3 mi
Schools provided by the listing agent
- Elementary: Waverly Park School
- Middle: Lynbrook South Middle School
- High: Lynbrook Senior High School
Source: OneKey® MLS as distributed by MLS GRID. This data may not be complete. We recommend contacting the local school district to confirm school assignments for this home.
- $680,0004 bd2 ba1.8k sqft140 Union Ave, Lynbrook, NY 11563Sold
- $892,700-- bd3 ba2k sqft140 C Arlington Ct, Lynbrook, NY 11563Off Market
- $860,000-- bd2 ba1.8k sqft140A Union Ave, Lynbrook, NY 11563Off Market
- $698,500-- bd2 ba1.9k sqft140B Union Ave, Lynbrook, NY 11563Off Market
- $976,100-- bd1 ba1.7k sqft43 1st St, Lynbrook, NY 11563Off Market
- $974,000-- bd2 ba2.6k sqft47 1st St, Lynbrook, NY 11563Off Market
- $971,2002 bd1 ba4.7k sqft134 Union Ave, Lynbrook, NY 11563Off Market
- $948,300-- bd2 ba1.8k sqft37 1st St, Lynbrook, NY 11563Off Market
A local agent can set up tours, give advice and negotiate with sellers.
Similar homes
- $695,0004 bd2 ba1.6k sqft1916 Wilson Avenue, North Bellmore, NY 11710For Sale
 MLS ID #1018714, Farshad Saed CBR, Listing by: V Sell Realty Inc. OneKey® MLS as distributed by MLS GRID
 - $740,0005 bd3 ba2.4k sqft82 Bedford Road, Hempstead, NY 11550For Sale
 MLS ID #990342, Alba M. Ayala, Listing by: Best Business Real Estate. OneKey® MLS as distributed by MLS GRID
 - $829,9904 bd2 ba2k sqft131 Ethel Street, Valley Stream, NY 11580For Sale
 MLS ID #1024451, Kristin C. Burnett, Listing by: Signature Premier Properties. OneKey® MLS as distributed by MLS GRID
 - $650,0003 bd2 ba1.8k sqft147-25 Brookville Boulevard, Rosedale, NY 11422For Sale
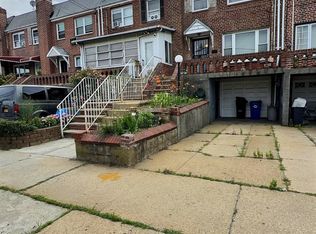 MLS ID #989260, Patricia A. America CBR, Listing by: Signature Premier Properties. OneKey® MLS as distributed by MLS GRID
 - $670,0004 bd2 ba1.2k sqft35 Marlow Road, Valley Stream, NY 11580For SaleMLS ID #899528, Robert Yeganeh, Listing by: Magic Of Great Neck Realty Inc. OneKey® MLS as distributed by MLS GRID
- $675,0003 bd1 ba1k sqft2582 Oceanside Road, Oceanside, NY 11572For SaleMLS ID #938089, Sheri Wolfe-Seidman, Listing by: BERKSHIRE HATHAWAY. OneKey® MLS as distributed by MLS GRID
- $729,0003 bd1 ba1.2k sqft89 Carstairs Road, Valley Stream, NY 11581For SaleMLS ID #984976, Souvenir Ramdyal, Listing by: Prestige Homes NY Inc. OneKey® MLS as distributed by MLS GRID
- $679,9992 bd2 ba1.2k sqft135-15 244th Street, Rosedale, NY 11422For SaleMLS ID #1007632, Nicholas Santillo, Listing by: Signature Premier Properties. OneKey® MLS as distributed by MLS GRID
- $724,0974 bd2 ba1.3k sqft2052 Wilson Lane, East Meadow, NY 11554For SaleMLS ID #1023768, Patricia C. Luca, Listing by: John Savoretti Realty. OneKey® MLS as distributed by MLS GRID
- $749,0003 bd2 ba1.1k sqft288 Frederick Avenue, South Floral Park, NY 11001For SaleMLS ID #1014884, MacArthur Pauyo, Listing by: Skylight Real Estate Consultan. OneKey® MLS as distributed by MLS GRID
- $799,9993 bd2 ba1.2k sqft685 Seabury Avenue, Franklin Square, NY 11010For SaleMLS ID #1013966, Teresa Pugliese, Listing by: John Savoretti Realty. OneKey® MLS as distributed by MLS GRID
- $699,9994 bd1 ba1k sqft11474 225th Street, Cambria Heights, NY 11411For SaleMLS ID #995032, James B. Reimers CBR, Listing by: Charles Rutenberg Realty Inc. OneKey® MLS as distributed by MLS GRID
- $679,0003 bd1 ba1.1k sqft852 Henry Street, Uniondale, NY 11553For SaleMLS ID #1023054, Abdul Hamidi, Listing by: Signature Premier Properties. OneKey® MLS as distributed by MLS GRID
- $680,0005 bd3 ba1.6k sqft23 Landscape Drive, Wheatley Heights, NY 11798For SaleMLS ID #1016869, Deborah A. Dooley CBR, Listing by: Signature Premier Properties. OneKey® MLS as distributed by MLS GRID
- $688,8884 bd2 ba1.4k sqft1412 E 64th St, Brooklyn, NY 11234For SaleMLS ID #502168, Jason S. Pergolizzi, Listing by: Pergolizzi Jason. BNYMLS
- $709,9993 bd2 ba1.2k sqft116-03 A 217th Street #A, Cambria Heights, NY 11411For SaleMLS ID #1006805, Nigel C. Chamblin, Listing by: Chamblin Group. OneKey® MLS as distributed by MLS GRID
- $850,0004 bd6 ba1.5k sqft706 Partridge Avenue, West Hempstead, NY 11552For SaleMLS ID #1017950, Faride J. Francklin, Listing by: Jortevsky Real Estate Firm. OneKey® MLS as distributed by MLS GRID
- $709,9994 bd2 ba1.9k sqft5 Ireland Place, Copiague, NY 11726For SaleMLS ID #981084, Akan Akpan, Listing by: Skylight Real Estate Consultan. OneKey® MLS as distributed by MLS GRID
- $659,9904 bd2 ba1.2k sqft452 N Monroe Avenue, Lindenhurst, NY 11757For SaleMLS ID #1019332, Jennifer R. Gromus SFR, Listing by: Leading Edge R E Services. OneKey® MLS as distributed by MLS GRID
- $758,0003 bd2 ba1k sqft13121 223rd Street, Laurelton, NY 11413For SaleMLS ID #1014617, Moniqua McCoy, Listing by: Here 2 Serve Realty Inc. OneKey® MLS as distributed by MLS GRID
