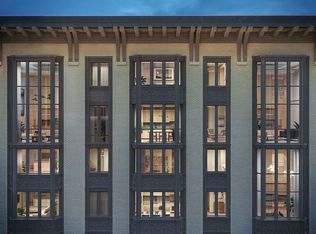
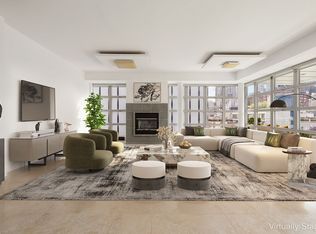
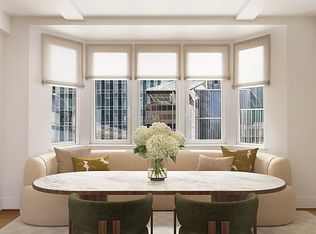
Reimagined by AD100 Hall of Fame designer Stephen Sills Associates and MdeAS Architects, Penthouse 15B is a two-bedroom, two-and-a-half-bathroom home in the landmark Parc Beaufort, marrying contemporary living with century-old, historic detail. Graciously proportioned with a 1,588 SF interior and 356 SF of outdoor space, this one-of-a-kind residence features a soaring, double-height great room with ceilings of nearly 20’ and a nearly 12’x16’ historic bay window overlooking West 57th Street’s Billionaires’ Row. A grandly-scaled 25’x12’ south-facing terrace, offers ample space for al fresco entertaining and relaxation. A custom open kitchen, located amid the dramatic double-height volume, is outfitted with rift-sawn, wire-brushed white oak cabinetry with dimmable in-cabinet and under-cabinet lighting, honed Emperador marble countertops and backsplash, a premium appliance suite by Bosch, Miele, and Fisher & Paykel, and oil-rubbed bronze fixtures.
Set off from the living space, the south-facing primary bedroom suite offers a generous walk-in closet and a windowed four-fixture en-suite bathroom finished with honed Albastrino travertine flooring and shower walls, mosaic glass tile accents, a custom rift sawn pickled white oak vanity, and warm bronze Gessi fittings. An additional south-facing bedroom offers direct terrace access, a substantial walk-in closet, and an ensuite secondary bathroom also featuring a custom rift sawn white oak vanity and bronze Gessi fittings. A powder room with a custom wall hung pickled white oak vanity and Philip Jeffries wall coverings, a washer and dryer, and considered storage add everyday convenience.
Curated amenities include a vaulted 24-hour attended lobby, a sunlit fitness center with an infrared sauna and an intimate residents’ lounge overlooking West 57th Street, and a lushly landscaped roof terrace with an outdoor kitchen and seating areas for both relaxation and gatherings.
Originally designed as artists’ ateliers at the turn of the 20th century and nestled on one of New York City’s most storied streets, Parc Beaufort’s residences draw upon the building’s origins to create exquisite homes replete with timeless craft. Surrounded by architectural icons and located moments from Central Park, Carnegie Hall, Columbus Circle, Lincoln Center, and the legendary shopping of Madison and Fifth Avenues, Parc Beaufort offers an intimate and elevated vision of classic New York City living for tastemakers and connoisseurs.
Exclusive Marketing and Sales Agent: Corcoran Sunshine Marketing Group. The complete terms are in an Offering Plan available from the Sponsor, FGN 140 Fee Owner, LLC c/o The Feil Organization. 7 Penn Plaza, New York, New York 10001. File No. CD25-0149. Property Address: 140 W 57th St, NY, NY 10019. Equal Housing Opportunity.
In contract
$4,250,000
140 W 57th St Unit Ph15b, New York, NY 10019
2beds
1,588sqft
Condominium
Built in 1907
-- sqft lot
$-- Zestimate®
$2,676/sqft
$3,467/mo HOA
What's special
Washer and dryerTwo-bedroom two-and-a-half-bathroom homeSouth-facing primary bedroom suiteConsidered storageGenerous walk-in closetSubstantial walk-in closetOil-rubbed bronze fixtures
- 49 days |
- 6 |
- 0 |
Zillow last checked:
Listing updated:
Listed by:
Corcoran 646-503-5757,
Parc Beaufort Sales Team
Source: StreetEasy,MLS#: S1834100
Facts & features
Interior
Bedrooms & bathrooms
- Bedrooms: 2
- Bathrooms: 3
- Full bathrooms: 2
- 1/2 bathrooms: 1
Cooling
- Central Air
Appliances
- Included: Dishwasher, Washer/Dryer
Features
- Flooring: Hardwood
Interior area
- Total structure area: 1,588
- Total interior livable area: 1,588 sqft
Property
Features
- Has view: Yes
- View description: City
Details
- Special conditions: Sponsor Unit
Construction
Type & style
- Home type: Condo
- Property subtype: Condominium
Condition
- Year built: 1907
Community & HOA
Community
- Subdivision: Midtown
HOA
- Has HOA: Yes
- Amenities included: Fitness Center
- Services included: Maintenance
- HOA fee: $3,467 monthly
Location
- Region: New York
Financial & listing details
- Price per square foot: $2,676/sqft
- Annual tax amount: $49,212
- Date on market: 6/16/2026
Estimated market value
Not available
Estimated sales range
Not available
Not available
Price history
| Date | Event | Price |
|---|---|---|
| 6/16/2026 | Contingent | $4,250,000$2,676/sqft |
Source: StreetEasy #S1834100 Report a problem | ||
| 6/16/2026 | Listed for sale | $4,250,000$2,676/sqft |
Source: StreetEasy #S1834100 Report a problem | ||
Public tax history
Tax history is unavailable.
Monthly payment
Climate risks
Neighborhood: Midtown
Nearby schools
GreatSchools rating
- 5/10Ps 111 Adolph S OchsGrades: PK-5Distance: 0.6 mi
- 4/10Middle 297Grades: 6-8Distance: 2.8 mi
- 6/10High School for Environmental StudiesGrades: 9-12Distance: 0.5 mi
- $1,225,0001 bd1 ba672 sqft140 W 57th St #5E, New York, NY 10019For Sale
- $1,300,0001 bd1 ba691 sqft140 W 57th St #8D, New York, NY 10019For Sale

- $1,175,0001 bd1 ba691 sqft140 W 57th St #5D, New York, NY 10019For Sale
- $1,650,0001 bd2 ba807 sqft140 W 57th St SUITE 5C, New York, NY 10019For Sale

- $1,200,0001 bd1 ba691 sqft140 W 57th St #6D, New York, NY 10019For Sale
- $1,695,0001 bd2 ba807 sqft140 W 57th St SUITE 7C, New York, NY 10019For Sale
- $2,695,0002 bd2 ba1.2k sqft140 W 57th St SUITE 9B, New York, NY 10019For Sale
- $4,550,0003 bd3 ba1.7k sqft140 W 57th St SUITE 9A, New York, NY 10019For Sale
- $3,150,0002 bd3 ba1.5k sqft140 W 57th St #4A, New York, NY 10019For Sale
A local agent can set up tours, give advice and negotiate with sellers.
Similar homes
- $4,550,0003 bd3 ba1.7k sqftParc Beaufort, New York, NY 10019Active
 MLS ID #S1834084, Parc Beaufort Sales Team, Listing by: Corcoran. StreetEasy
 - $4,000,0003 bd3 ba2k sqftAvalon Clinton North, New York, NY 10019Active
 MLS ID #S1840706, Ying Li-Oshrin, Listing by: Corcoran. StreetEasy
 - $3,350,0002 bd2 ba1.2k sqftParc Beaufort, New York, NY 10019ActiveMLS ID #S1834058, Parc Beaufort Sales Team, Listing by: Corcoran. StreetEasy
- $3,150,0002 bd3 ba1.5k sqftParc Beaufort, New York, NY 10019Active
 MLS ID #S1827020, Parc Beaufort Sales Team, Listing by: Corcoran. StreetEasy
 - $4,250,0002 bd3 ba1.8k sqftThe Grand Madison, New York, NY 10010ActiveMLS ID #S1833114, Jamie Gagliano, Listing by: Corcoran. StreetEasy
- $3,495,0002 bd3 ba1.6k sqftThe Sheffield, New York, NY 10019ActiveMLS ID #S1839840, Wendy Lee, Listing by: Douglas Elliman. StreetEasy
- $2,695,0002 bd2 ba1.2k sqftParc Beaufort, New York, NY 10019ActiveMLS ID #S1834089, Parc Beaufort Sales Team, Listing by: Corcoran. StreetEasy
- $2,595,0001 bd2 ba1.1k sqftParc Beaufort, New York, NY 10019ActiveMLS ID #S1826967, Parc Beaufort Sales Team, Listing by: Corcoran. StreetEasy
- $2,225,0002 bd2 ba995 sqft135 W 52nd St APT 12A, New York, NY 10019ActiveMLS ID #S1837043, Daniel Abraham, Listing by: ABA ABRAHAM. StreetEasy
- $4,425,0002 bd3 ba1.6k sqftSutton Tower, New York, NY 10022ActiveMLS ID #S1830371, Sutton Tower, Listing by: Corcoran. StreetEasy
- $3,730,0002 bd2 ba1.1k sqftMalabar Residences, New York, NY 10022ActiveMLS ID #S1839553, Tamir Shemesh, Listing by: Nest Seekers International. StreetEasy
- $3,250,0003 bd4 ba1.7k sqft241 Fifth, New York, NY 10016ActiveMLS ID #S1840220, Meris Blumstein, Listing by: Corcoran. StreetEasy
- $4,500,0002 bd3 ba2k sqft35 Hudson Yards #6802, New York, NY 10001ActiveMLS ID #S1825232, Jing Wang, Listing by: Howard Hanna NYC. StreetEasy
- $3,600,0002 bd2 ba1.3k sqft277 Fifth Ave Nomad, New York, NY 10016ActiveMLS ID #S1831779, Denise Kelly, Listing by: Corcoran. StreetEasy
- $3,995,0002 bd3 ba1.7k sqft15 Hudson Yards, New York, NY 10001ActiveMLS ID #S1768481, Richard Hottinger, Listing by: Corcoran. StreetEasy
- $3,700,0002 bd3 ba1.4k sqft660 Lexington, New York, NY 10022ActiveMLS ID #S1833615, 660 lexington Sales Gallery, Listing by: Douglas Elliman. StreetEasy
- $4,150,0003 bd4 ba2k sqftCitizen360, New York, NY 10128ActiveMLS ID #S1828057, Nick Agostinelli, Listing by: Howard Hanna NYC. StreetEasy
- $3,495,0002 bd3 ba1.4k sqftThe Centrale, New York, NY 10022ActiveMLS ID #S1800215, Lynne Mazin, Listing by: Compass. StreetEasy
- $3,850,0003 bd3 ba1.7k sqft355 West, New York, NY 10018ActiveMLS ID #S1834207, Joseph Grosso, Listing by: Corcoran. StreetEasy
- $3,400,0002 bd2 ba1.1k sqftMalabar Residences, New York, NY 10022ActiveMLS ID #S1839784, Tamir Shemesh, Listing by: Nest Seekers International. StreetEasy
