Skip main navigation
Closed
  • $475,000

    140 W Adams St, Villa Park, IL 60181

    4beds
    2,650sqft
    Single Family Residence
    Built in 1966
    8,900 Square Feet Lot
    $-- Zestimate®
    $179/sqft
    $3,582 Estimated rent

    Home value

    Not available

    Estimated sales range

    Not available

    $3,582/mo

    Zestimate® history
    Loading
    Loading...

    Owner options

    List your home for rent

    $3,582/mo

    Rent Zestimate®

    Find your next renter with Zillow Rental Manager. Plus, with online applications, you can quickly screen prospective tenants – for free.

    Learn more

    $3,582/mo

    Rent Zestimate®

    Refinance and save

    $3,327/mo

    Est. payment

    Refinancing to a lower rate could help reduce your monthly payments and save thousands over the life of the loan.

    See today's rates

    $3,327/mo

    Est. payment

    Explore your selling options

    Work with a Zillow partner agent

    Leverage their expertise and Zillow's premium Showcase listings to get your home seen by more buyers.

    Get started

    List with your own agent

    Get your home in front of millions of buyers by listing it on Zillow.

    Learn how to do it

    Sell it yourself

    Take full control of how buyers see your home on Zillow by listing For Sale by Owner (FSBO).

    List your home

    What's special

    Recessed lightingAdditional side drive parkingExpansive family roomKitchen updatesSpacious homeStylish kitchenAbundant white cabinetry
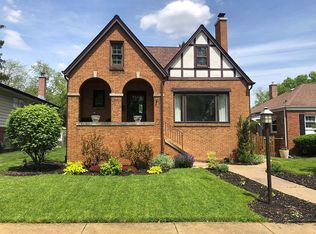
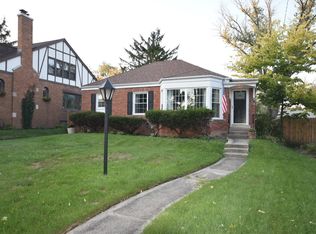
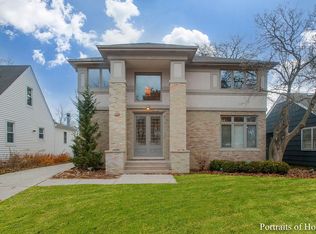
    Spacious home in an ultra-desirable South Villa Park location is move in ready is an extreme value! The main level features a light and bright living room opening to an oversized dining area with hardwood flooring. Stylish kitchen walks out to a covered deck and is well appointed with abundant white cabinetry, stainless appliances and quartz countertops. Three 1st level bedrooms all have nice closet space and are conveniently located by a new ultra chic oversized full bath with double sink. Walk out lower level has an awesome ensuite bedroom with walk in closet and a 2nd bath with shower. Expansive family room has handsome new flooring and recessed lighting. Home is perfectly set up for multi-generational living. Beautiful rear yard with new paver patio and sidewalk. 2 car detached garage has alley access and additional side drive parking. Walking distance to schools and parks. New/Newer: Roof, Hardy board siding, paver patio and walkway, most flooring, kitchen updates, and main level bath.

    Zillow last checked:

    Listing updated:

    Listing courtesy of:

    Tom Fosnot (630)404-6516,

    J.W. Reedy Realty

    Bought with:

    Michael Toth

    The Vero Group

    Source: MRED as distributed by MLS GRID,MLS#: 12573712MLS Logo

    Facts & features

    Interior

    Bedrooms & bathrooms
    • Bedrooms: 4
    • Bathrooms: 2
    • Full bathrooms: 2
    Primary bedroom
    • Features: Flooring (Carpet)
    • Level: Main
    • Area: 169 Square Feet
    • Dimensions: 13X13
    Bedroom 2
    • Features: Flooring (Hardwood)
    • Level: Main
    • Area: 143 Square Feet
    • Dimensions: 11X13
    Bedroom 3
    • Features: Flooring (Carpet)
    • Level: Main
    • Area: 144 Square Feet
    • Dimensions: 12X12
    Bedroom 4
    • Features: Flooring (Carpet)
    • Level: Lower
    • Area: 285 Square Feet
    • Dimensions: 15X19
    Dining room
    • Features: Flooring (Hardwood)
    • Level: Main
    • Area: 195 Square Feet
    • Dimensions: 13X15
    Family room
    • Features: Flooring (Vinyl)
    • Level: Lower
    • Area: 578 Square Feet
    • Dimensions: 17X34
    Foyer
    • Features: Flooring (Ceramic Tile)
    • Level: Main
    • Area: 24 Square Feet
    • Dimensions: 6X4
    Kitchen
    • Features: Flooring (Ceramic Tile)
    • Level: Main
    • Area: 156 Square Feet
    • Dimensions: 12X13
    Laundry
    • Features: Flooring (Vinyl)
    • Level: Lower
    • Area: 100 Square Feet
    • Dimensions: 10X10
    Living room
    • Features: Flooring (Carpet)
    • Level: Main
    • Area: 308 Square Feet
    • Dimensions: 14X22
    Storage
    • Features: Flooring (Other)
    • Level: Lower
    • Area: 135 Square Feet
    • Dimensions: 9X15
    Heating
    • Radiant
    Cooling
    • Central Air
    Appliances
    • Included: Range, Microwave, Dishwasher, Refrigerator, Stainless Steel Appliance(s)
    Features
    • 1st Floor Bedroom, In-Law Floorplan, 1st Floor Full Bath
    • Flooring: Hardwood, Laminate, Carpet
    • Basement: Finished,Partial
    Interior area
    • Total structure area: 2,700
    • Total interior livable area: 2,650 sqft

    Property

    Parking
    • Total spaces: 2
    • Parking features: Yes, Garage Owned, Detached, Garage
    • Garage spaces: 2
    Accessibility
    • Accessibility features: No Disability Access
    Features
    • Stories: 1
    • Patio & porch: Deck, Patio
    Lot
    • Size: 8,900 sqft
    • Dimensions: 50X178
    Details
    • Parcel number: 0616205013
    • Special conditions: None

    Construction

    Type & style
    • Home type: SingleFamily
    • Architectural style: Step Ranch
    • Property subtype: Single Family Residence
    Materials
    • Brick, Fiber Cement
    Condition
    • New construction: No
    • Year built: 1966

    Utilities & green energy

    • Sewer: Public Sewer
    • Water: Lake Michigan

    Community & neighborhood

    Community
    • Community features: Curbs, Sidewalks, Street Lights, Street Paved
    Location
    • Region: Villa Park

    HOA & financial

    HOA
    • Services included: None

    Other

    Other facts
    • Listing terms: Conventional
    • Ownership: Fee Simple

    Price history

    DateEventPrice
    5/1/2026Sold$475,000+1.1%$179/sqft
    Source: MRED as distributed by MLS GRID #12573712 Report a problem
    3/3/2026Contingent$469,900$177/sqft
    Source: MRED as distributed by MLS GRID #12573712 Report a problem
    2/24/2026Listed for sale$469,900+4.7%$177/sqft
    Source: MRED as distributed by MLS GRID #12573712 Report a problem
    9/22/2025Listing removed$3,250$1/sqft
    Source: Zillow Rentals Report a problem
    9/13/2025Price change$3,250-7.1%$1/sqft
    Source: Zillow Rentals Report a problem
    9/7/2025Listed for rent$3,500$1/sqft
    Source: Zillow Rentals Report a problem
    9/5/2025Listing removed$449,000$169/sqft
    Source: MRED as distributed by MLS GRID #12438207 Report a problem
    8/5/2025Price change$449,000-8.3%$169/sqft
    Source: MRED as distributed by MLS GRID #12438207 Report a problem
    6/17/2025Listed for sale$489,420-0.9%$185/sqft
    Source: MRED as distributed by MLS GRID #12395964 Report a problem
    5/12/2025Listing removed$493,912$186/sqft
    Source: MRED as distributed by MLS GRID #12283521 Report a problem
    2/4/2025Listed for sale$493,912+0.9%$186/sqft
    Source: MRED as distributed by MLS GRID #12283521 Report a problem
    2/4/2025Listing removed$489,731$185/sqft
    Source: MRED as distributed by MLS GRID #12270219 Report a problem
    1/22/2025Contingent$489,731$185/sqft
    Source: MRED as distributed by MLS GRID #12270219 Report a problem
    1/13/2025Listed for sale$489,731-1.1%$185/sqft
    Source: MRED as distributed by MLS GRID #12270219 Report a problem
    11/12/2024Listing removed$495,000$187/sqft
    Source: MRED as distributed by MLS GRID #12203479 Report a problem
    11/6/2024Listed for sale$495,000+142.2%$187/sqft
    Source: MRED as distributed by MLS GRID #12203479 Report a problem
    11/30/2018Listing removed$204,393-0.3%$77/sqft
    Source: Auction.com Report a problem
    10/5/2018Listed for sale$205,057+0.2%$77/sqft
    Source: Auction.com Report a problem
    8/10/2018Listing removed$204,734+7.2%$77/sqft
    Source: Auction.com Report a problem
    6/28/2018Listed for sale$190,920-0.1%$72/sqft
    Source: Auction.com Report a problem
    10/25/2017Listing removed$191,149$72/sqft
    Source: Auction.com Report a problem
    6/29/2017Listed for sale--
    Source: Auction.com Report a problem

    Public tax history

    YearProperty taxesTax assessment
    2024$8,459 +5%$119,916 +8.1%
    2023$8,056 +3%$110,890 +4%
    2022$7,822 +4.2%$106,600 +2.5%
    2021$7,504 +2.4%$103,950 +2.2%
    2020$7,326 +7.1%$101,670 +5.2%
    2019$6,840 +7.1%$96,660 +13%
    2018$6,386 +2.5%$85,510 +4.9%
    2017$6,232 +2.9%$81,480 +6.1%
    2016$6,055 +1.5%$76,760 +7.3%
    2015$5,968 +1.6%$71,510 +1.1%
    2014$5,875 +4.9%$70,750 -1.4%
    2013$5,600 +2.3%$71,750 -6.2%
    2012$5,473 +5.2%$76,470 -7.9%
    2011$5,202 +0.9%$83,030 -7.9%
    2010$5,156 +2.6%$90,120 -6.8%
    2009$5,023 +2.1%$96,700
    2008$4,920 +6.5%$96,700 +8.8%
    2007$4,622 -17.3%$88,880 -14.3%
    2006$5,590 +4.5%$103,730 +6.9%
    2005$5,351 +4.1%$97,030 +6.3%
    2004$5,141 +3.4%$91,280 +10.1%
    2003$4,972 +1.6%$82,910 +4.6%
    2002$4,892 +2.7%$79,230 +8.8%
    2001$4,762 +5.2%$72,850 +5.2%
    2000$4,525 $69,250

    Find assessor info on the county website

    Neighborhood: 60181

    Nearby schools

    GreatSchools rating
    Schools provided by the listing agent
    • Elementary: Westmore Elementary School
    • Middle: Jackson Middle School
    • High: Willowbrook High School
    • District: 45

    Source: MRED as distributed by MLS GRID. This data may not be complete. We recommend contacting the local school district to confirm school assignments for this home.

    Get pre-qualified for a loan
    At Zillow Home Loans, we can pre-qualify you in as little as 5 minutes with no impact to your credit score.

    An equal housing lender. NMLS #10287.