Skip main navigation
Off market
  • $568,800

    909 S Harvard Ave, Villa Park, IL 60181

    4beds
    2,234sqft
    SingleFamily
    Built in 1955
    6,098 Square Feet Lot
    $568,800 Zestimate®
    $255/sqft
    $3,444 Estimated rent

    Home value

    $568,800

    $540,000 - $603,000

    $3,444/mo

    Zestimate® history
    Loading
    Loading...

    Owner options

    List your home for rent

    $3,444/mo

    Rent Zestimate®

    Find your next renter with Zillow Rental Manager. Plus, with online applications, you can quickly screen prospective tenants – for free.

    Learn more

    $3,444/mo

    Rent Zestimate®

    Refinance and save

    $3,985/mo

    Est. payment

    Refinancing to a lower rate could help reduce your monthly payments and save thousands over the life of the loan.

    See today's rates

    $3,985/mo

    Est. payment

    Explore your selling options

    Work with a Zillow partner agent

    Leverage their expertise and Zillow's premium Showcase listings to get your home seen by more buyers.

    Get started

    List with your own agent

    Get your home in front of millions of buyers by listing it on Zillow.

    Learn how to do it

    Sell it yourself

    Take full control of how buyers see your home on Zillow by listing For Sale by Owner (FSBO).

    List your home

    What's special

    Gorgeous home with 2001 addition has amazing open floor plan on 1st level with nine foot ceilings. Most of interior has been freshly painted. Scraped hickory flooring throughout 1st level. Beautiful kitchen, remodeled in 2015, features custom cabinetry with under/over lighting, granite counter tops, farm style sink, glass tile backsplash, recessed and pendant lighting. Top of the line Kitchenaid built-in oven, microwave convection oven, refrigerator, and dishwasher, plus Wolf cook top and range hood. Potential for in-law arrangement with full bath on 1st floor with custom vessel sink and ceramic tile flooring, plus 1st floor bedroom (currently staged as an office). New carpet in 2nd floor hall and 2nd floor bedrooms (2020). Large master bedroom with recessed lighting, up/down pleated shades, walk-in closet with built-in organizer and full bath. Master bath features marble walls and flooring, steam shower w/multiple shower heads, aromatherapy and built-in seat, 2-person whirlpool tub, and built-in linen closet. Full, finished basement with wood look porcelain tile, wet bar and beverage refrigerator. Utility room with epoxy coated floor and Kenmore Elite front loading washer and dryer. Rear deck (33X21) built with EON decking. Newer (built in 2016) 28X24 3 car wide garage with 9' ceiling height and epoxy coated floor. New concrete driveway poured in 2016. More features-too numerous to list all! Great Villa Park location plus close to shopping and easy access to expressways.

    This property is not currently displayed as for sale or rent on Zillow. This may be different from what's on other websites or public sources.

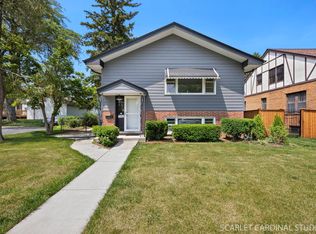
    Facts & features

    Interior

    Bedrooms & bathrooms
    • Bedrooms: 4
    • Bathrooms: 3
    • Full bathrooms: 3
    Heating
    • Forced air, Gas
    Cooling
    • Central
    Appliances
    • Included: Dishwasher, Dryer, Garbage disposal, Microwave, Refrigerator, Washer
    Features
    • Flooring: Tile, Carpet, Hardwood
    • Basement: Finished, Rec/Family Area
    Interior area
    • Total interior livable area: 2,234 sqft

    Property

    Parking
    • Total spaces: 2
    • Parking features: Garage - Detached
    Features
    • Exterior features: Brick
    Lot
    • Size: 6,098 Square Feet
    Details
    • Parcel number: 0616205006

    Construction

    Type & style
    • Home type: SingleFamily
    Materials
    • brick
    • Roof: Asphalt
    Condition
    • Year built: 1955

    Utilities & green energy

    • Sewer: Sewer-Public

    Community & HOA

    Location
    • Region: Villa Park

    Financial & listing details

    • Price per square foot: $255/sqft
    • Tax assessed value: $158,469
    • Annual tax amount: $11,373

    Price history

    DateEventPrice
    12/15/2020Sold$419,900$188/sqft
    Source: MRED as distributed by MLS GRID #10931181 Report a problem
    11/13/2020Pending sale$419,900$188/sqft
    Source: RE/MAX Achievers #10931181 Report a problem
    11/11/2020Listed for sale$419,900$188/sqft
    Source: RE/MAX Achievers #10931181 Report a problem

    Public tax history

    YearProperty taxesTax assessment
    2024$11,373 +4.8%$158,469 +8.1%
    2023$10,848 +3.4%$146,540 +4%
    2022$10,486 +4.2%$140,870 +2.5%
    2021$10,064 +2.4%$137,370 +2.2%
    2020$9,829 +7%$134,360 +5.2%
    2019$9,184 +6.9%$127,740 +13%
    2018$8,595 +2.4%$113,010 +4.9%
    2017$8,396 +2.8%$107,690 +6.2%
    2016$8,167 +1.3%$101,450 +7.3%
    2015$8,063 -8.5%$94,510 -8.3%
    2014$8,810 +5%$103,090 -1.4%
    2013$8,393 +2.5%$104,540 -6.2%
    2012$8,186 +5.4%$111,410 -7.9%
    2011$7,764 +1.1%$120,970 -7.9%
    2010$7,679 +2.8%$131,280 -6.8%
    2009$7,468 +2.3%$140,850
    2008$7,302 +6.5%$140,850 +8.8%
    2007$6,857 -0.1%$129,450 +2.5%
    2006$6,865 +34%$126,250 +35.6%
    2005$5,123 +4.1%$93,100 +6.3%
    2004$4,921 -6.2%$87,580 +0.4%
    2003$5,244 +1.6%$87,250 +4.6%
    2002$5,160 +56.3%$83,380 +61.7%
    2001$3,300 +2.2%$51,570 +5.2%
    2000$3,231 $49,020
    Find assessor info on the county website

    Neighborhood: 60181

    Nearby schools

    GreatSchools rating
    Schools provided by the listing agent
    • Elementary: Westmore Elementary School
    • Middle: Jackson Middle School
    • High: Willowbrook High School

    Source: The MLS. This data may not be complete. We recommend contacting the local school district to confirm school assignments for this home.

    Get a cash offer in 3 minutes
    Find out how much your home could sell for in as little as 3 minutes with a no-obligation cash offer.
    Estimated market value
    $568,800
    Get a cash offer in 3 minutes
    Find out how much your home could sell for in as little as 3 minutes with a no-obligation cash offer.
    Estimated market value
    $568,800