Skip main navigation
Closed
  • $200,000

    140 W North St, Wadsworth, OH 44281

    3beds
    1,474sqft
    Single Family Residence
    Built in 1902
    6,838 Square Feet Lot
    $205,800 Zestimate®
    $136/sqft
    $1,811 Estimated rent

    Home value

    $205,800

    $177,000 - $239,000

    $1,811/mo

    Zestimate® history
    Loading
    Loading...

    Owner options

    List your home for rent

    $1,811/mo

    Rent Zestimate®

    Find your next renter with Zillow Rental Manager. Plus, with online applications, you can quickly screen prospective tenants – for free.

    Learn more

    $1,811/mo

    Rent Zestimate®

    Refinance and save

    $1,355/mo

    Est. payment

    Refinancing to a lower rate could help reduce your monthly payments and save thousands over the life of the loan.

    See today's rates

    $1,355/mo

    Est. payment

    Explore your selling options

    Work with a Zillow partner agent

    Leverage their expertise and Zillow's premium Showcase listings to get your home seen by more buyers.

    Get started

    List with your own agent

    Get your home in front of millions of buyers by listing it on Zillow.

    Learn how to do it

    Sell it yourself

    Take full control of how buyers see your home on Zillow by listing For Sale by Owner (FSBO).

    List your home

    What's special

    Wood privacy fenceBack deckBeautiful woodworkDouble drivewayInviting front porchUpdated kitchenFormal dining room
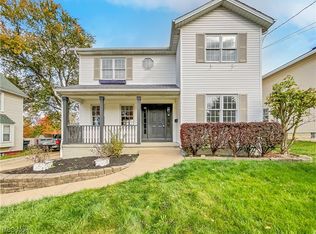
    Don't let its age fool you - this colonial treasure was just built different! A stone's throw from the vibrant heart of Wadsworth, this century home highlights the craftsmanship of yesteryear with timeless charm and modern updates. Upon entry, you're greeted by a welcoming foyer that leads into a flexible formal sitting room or office space. Soaring 9-foot ceilings on the first floor create an open, airy vibe, complemented by beautiful woodwork that adds warmth and character. Fresh laminate flooring (2020) flows into a formal dining room perfect for gathering around the table, while the updated kitchen (2020) sparkles with fresh finishes for your culinary creations. A rare full bath on the first floor eases your everyday routine. Upstairs, you'll find three bedrooms with gorgeous original hardwood floors, circling a huge, updated full bath. Even further up the stairs to the attic is space beckoning to be transformed, with plumbing already roughed-in! Primary suite, hobby space, or playroom? You decide! Ceiling fans throughout keep the breeze flowing for year-round comfort. Downstairs, the basement offers a partially finished room perfect for your own workshop or hobby space. Step outside to unwind on the inviting front porch or host summer barbecues on the back deck, surrounded by a wood privacy fence. A double driveway and roomy 2-car garage cover all your parking needs. Move right in with confidence: newer windows (2013), roof and gutters (2012) with lots of life left, hot water tank (2022), and updated electric and plumbing keep things running smoothly. A one-year home warranty seals the deal. Less than a few blocks from Downtown and top-rated schools, this Wadsworth home is a wonderful opportunity to be a part of a great community!

    Zillow last checked:

    Listing updated:

    Listed by:

    Nicole L Frantz 330-690-0060 nicolefrantz@remax.net,

    RE/MAX Oasis Dream Homes

    Bought with:

    Dorothy Baughman, 2023001769

    Cleveland Realty Services

    James Maradits, 2020008036

    Cleveland Realty Services

    Source: MLS Now,MLS#: 5157762MLS LogoOriginating MLS: Medina County Board of REALTORS

    Facts & features

    Interior

    Bedrooms & bathrooms
    • Bedrooms: 3
    • Bathrooms: 2
    • Full bathrooms: 2
    • Main level bathrooms: 1
    Bedroom
    • Description: Flooring: Hardwood
    • Level: Second
    • Dimensions: 12 x 12
    Bedroom
    • Description: Flooring: Hardwood
    • Level: Second
    • Dimensions: 12 x 11
    Bedroom
    • Description: Flooring: Hardwood
    • Level: Second
    • Dimensions: 11 x 11
    Dining room
    • Description: Flooring: Luxury Vinyl Tile
    • Features: High Ceilings, Natural Woodwork
    • Level: First
    • Dimensions: 12 x 11
    Family room
    • Description: Flooring: Luxury Vinyl Tile
    • Features: High Ceilings, Natural Woodwork
    • Level: First
    • Dimensions: 15 x 12
    Kitchen
    • Description: Flooring: Luxury Vinyl Tile
    • Features: High Ceilings
    • Level: First
    • Dimensions: 12 x 12
    Living room
    • Description: Flooring: Luxury Vinyl Tile
    • Features: High Ceilings, Natural Woodwork
    • Level: First
    • Dimensions: 11 x 11
    Heating
    • Forced Air, Gas
    Cooling
    • Ceiling Fan(s), Window Unit(s)
    Appliances
    • Included: Dryer, Dishwasher, Disposal, Microwave, Range, Refrigerator, Washer
    • Laundry: In Basement
    Features
    • Ceiling Fan(s), Entrance Foyer, High Ceilings, Open Floorplan
    • Basement: Full,Partially Finished,Unfinished,Sump Pump
    • Has fireplace: No
    Interior area
    • Total structure area: 1,474
    • Total interior livable area: 1,474 sqft
    • Finished area above ground: 1,474
    • Finished area below ground: 0

    Property

    Parking
    • Total spaces: 2
    • Parking features: Concrete, Driveway, Detached, Garage, Gravel, On Street
    • Garage spaces: 2
    Features
    • Levels: Two
    • Stories: 2
    • Patio & porch: Covered, Deck, Front Porch
    • Fencing: Partial,Privacy,Wood
    Lot
    • Size: 6,838 Square Feet
    Details
    • Parcel number: 04020A13078

    Construction

    Type & style
    • Home type: SingleFamily
    • Architectural style: Colonial
    • Property subtype: Single Family Residence
    Materials
    • Aluminum Siding
    • Foundation: Block
    • Roof: Asphalt,Fiberglass
    Condition
    • Year built: 1902
    Details
    • Warranty included: Yes

    Utilities & green energy

    • Sewer: Public Sewer
    • Water: Public

    Community & HOA

    Community
    • Security: Smoke Detector(s)
    • Subdivision: Simcox Allotment
    HOA
    • Has HOA: No
    Location
    • Region: Wadsworth

    Financial & listing details

    • Price per square foot: $136/sqft
    • Tax assessed value: $158,420
    • Annual tax amount: $1,865
    • Date on market: 9/18/2025
    • Cumulative days on market: 52 days

    Price history

    DateEventPrice
    12/11/2025Sold$200,000-4.8%$136/sqft
    Source: MLS Now #5157762 Report a problem
    11/10/2025Pending sale$210,000$142/sqft
    Source: MLS Now #5157762 Report a problem
    10/24/2025Price change$210,000-2.3%$142/sqft
    Source: MLS Now #5157762 Report a problem
    10/7/2025Price change$215,000-1.3%$146/sqft
    Source: MLS Now #5157762 Report a problem
    10/1/2025Price change$217,900-1%$148/sqft
    Source: MLS Now #5157762 Report a problem
    9/18/2025Listed for sale$220,000+63%$149/sqft
    Source: MLS Now #5157762 Report a problem
    7/31/2020Sold$135,000+60.9%$92/sqft
    Source: Public Record Report a problem
    4/4/2013Sold$83,900-4.6%$57/sqft
    Source: MLS Now #3341749 Report a problem
    3/9/2013Pending sale$87,900$60/sqft
    Source: MSL Realty #3341749 Report a problem
    11/7/2012Price change$87,900-2.2%$60/sqft
    Source: MSL Realty #3341749 Report a problem
    8/8/2012Listed for sale$89,900-5.3%$61/sqft
    Source: MSL Realty #3341749 Report a problem
    12/22/2011Listing removed$94,900$64/sqft
    Source: Howard Hanna - Akron/Fairlawn #3239521 Report a problem
    8/31/2011Price change$94,900-5.1%$64/sqft
    Source: Howard Hanna - Akron/Fairlawn #3239521 Report a problem
    6/23/2011Listed for sale$100,000+6.4%$68/sqft
    Source: Howard Hanna #3239521 Report a problem
    12/18/2000Sold$94,000$64/sqft
    Source: Public Record Report a problem

    Public tax history

    YearProperty taxesTax assessment
    2025$2,104 +12.8%$55,450 +31.1%
    2024$1,865 -0.2%$42,300
    2023$1,869 +0.2%$42,300
    2022$1,865 +19.7%$42,300 +25%
    2021$1,558 $33,840
    2020$1,558 -0.1%$33,840
    2019$1,560 +10.8%$33,840 +18.2%
    2018$1,408 0%$28,630
    2017$1,409 -1.6%$28,630
    2016$1,432 +4%$28,630 +9%
    2015$1,377 -1.6%$26,260
    2014$1,400 -0.1%$26,260
    2013$1,402 -6.3%$26,260 -9.8%
    2012$1,496 +4.1%$29,100
    2011$1,437 +11.6%$29,100
    2010$1,287 +0.4%$29,100 -10.8%
    2009$1,282 -0.1%$32,610
    2008$1,284 +6.1%$32,610
    2007$1,210 -1.8%$32,610 +5.7%
    2006$1,232 +0.3%$30,840
    2005$1,229 -2%$30,840
    2004$1,254 +1.1%$30,840 +6%
    2003$1,240 +13.2%$29,090
    2002$1,095 +105.9%$29,090 +0%
    2001$532 $29,080 +3%
    2000-- $28,240
    Find assessor info on the county website

    Neighborhood: 44281

    Nearby schools

    GreatSchools rating
    Schools provided by the listing agent
    • District: Wadsworth CSD - 5207

    Source: MLS Now. This data may not be complete. We recommend contacting the local school district to confirm school assignments for this home.

    Get a cash offer in 3 minutes
    Find out how much your home could sell for in as little as 3 minutes with a no-obligation cash offer.
    Estimated market value
    $205,800
    Get a cash offer in 3 minutes
    Find out how much your home could sell for in as little as 3 minutes with a no-obligation cash offer.
    Estimated market value
    $205,800