Welcome to 139 Simcox St in Wadsworth, Ohio! This well-maintained 2-bedroom, 1-bath home offers approximately 1,909 square feet of finished living space, including approximately 1,572 square feet above ground between the main level and finished attic, plus approximately 337 square feet of finished space in the basement.
Step inside to find beautiful hardwood floors, charming arched openings, neutral finishes, and plenty of natural light throughout the main level. The floor plan includes a spacious living room, two first-floor bedrooms, kitchen, dining area, and additional family room featuring a wood-burning stove and a Pella sliding glass door leading outside.
The full bathroom has been completely remodeled with a new tub, toilet, vanity, mirror, lighting, flooring, exhaust fan, and fixtures. Upstairs, the finished attic provides approximately 397 square feet of additional flexible space—ideal for a home office, recreation area, hobby space, or additional living area. The basement adds approximately 337 square feet of finished recreation space, while the unfinished portion provides laundry, utility, and additional storage space.
Numerous improvements have been made to the home, including ProVia windows, Therma-Tru front and back doors, and a new hot water tank. Outside, enjoy a spacious backyard with mature trees, side patio, large deck, additional private deck area off the family room, and wood storage shed.
Enjoy the convenience of close proximity to downtown Wadsworth for easy access to shopping, dining, and schools. Several parks are within walking distance, most notably Memorial Park (playground, tennis and pickleball courts, disc golf, walking path) and Holmesbrook Park (forested area with several hiking trails). Several major routes are nearby for a quick commute.
Contact our office today to schedule your private showing or submit your offer on 139 Simcox St!
Pending
$200,000
139 Simcox St, Wadsworth, OH 44281
2beds
1,909sqft
Single Family Residence
Built in 1946
7,204 Square Feet Lot
$-- Zestimate®
$105/sqft
$-- HOA
What's special
Wood storage shedLarge deckBeautiful hardwood floorsNeutral finishesCharming arched openingsWood-burning stoveSide patio
- 44 days
- 607
- 52
Zillow last checked:
Listing updated:
Listed by:
Dustin A Purtan 330-620-5680 office@dustinpurtan.com,
EXP Realty, LLC.
Source: MLS Now,MLS#: 5239387 Originating MLS: Akron Cleveland Association of REALTORS
Originating MLS: Akron Cleveland Association of REALTORSFacts & features
Interior
Bedrooms & bathrooms
- Bedrooms: 2
- Bathrooms: 1
- Full bathrooms: 1
- Main level bathrooms: 1
- Main level bedrooms: 2
Heating
- Forced Air
Cooling
- Central Air
Features
- Basement: Full,Partially Finished
- Number of fireplaces: 1
- Fireplace features: Wood Burning, Wood BurningStove
Interior area
- Total structure area: 1,909
- Total interior livable area: 1,909 sqft
- Finished area above ground: 1,572
- Finished area below ground: 337
Video & virtual tour
Property
Parking
- Total spaces: 1
- Parking features: Driveway
- Garage spaces: 1
Features
- Levels: Two,One
- Stories: 1
Lot
- Size: 7,204 Square Feet
Details
- Parcel number: 04020A13064
- Special conditions: Standard
Construction
Type & style
- Home type: SingleFamily
- Architectural style: Cape Cod,Ranch
- Property subtype: Single Family Residence
Materials
- Vinyl Siding
- Roof: Asphalt,Fiberglass
Condition
- Year built: 1946
Utilities & green energy
- Sewer: Public Sewer
- Water: Public
Community & HOA
Community
- Subdivision: Simcox Allotment
HOA
- Has HOA: No
Location
- Region: Wadsworth
Financial & listing details
- Price per square foot: $105/sqft
- Tax assessed value: $150,100
- Annual tax amount: $1,992
- Date on market: 8/27/2026
- Cumulative days on market: 38 days
- Listing terms: Cash,Conventional,FHA,VA Loan
Estimated market value
Not available
Estimated sales range
Not available
Not available
Price history
| Date | Event | Price |
|---|---|---|
| 9/16/2026 | Pending sale | $200,000$105/sqft |
Source:  MLS Now #5239387 Report a problem MLS Now #5239387 Report a problem | ||
| 9/9/2026 | Listed for sale | $200,000$105/sqft |
Source: MLS Now #5239387 Report a problem | ||
| 9/2/2026 | Pending sale | $200,000$105/sqft |
Source: MLS Now #5239387 Report a problem | ||
| 8/27/2026 | Listed for sale | $200,000+33.3%$105/sqft |
Source: MLS Now #5239387 Report a problem | ||
| 6/20/2023 | Sold | $150,000+4.2%$79/sqft |
Source: Public Record Report a problem | ||
| 4/12/2023 | Pending sale | $143,900$75/sqft |
Source: Owner Report a problem | ||
| 3/23/2023 | Listed for sale | $143,900+144.1%$75/sqft |
Source: Owner Report a problem | ||
| 3/13/2009 | Listing removed | $58,950$31/sqft |
Source: foreclosure.com Report a problem | ||
| 3/9/2009 | Price change | $58,950-10%$31/sqft |
Source: foreclosure.com Report a problem | ||
| 2/4/2009 | Listed for sale | $65,500-43.8%$34/sqft |
Source: foreclosure.com Report a problem | ||
| 6/9/2004 | Sold | $116,500$61/sqft |
Source: Public Record Report a problem | ||
Public tax history
| Year | Property taxes | Tax assessment |
|---|---|---|
| 2025 | $1,992 -7.3% | $52,540 +7.7% |
| 2024 | $2,149 -1.3% | $48,800 +1% |
| 2023 | $2,178 -0.2% | $48,300 |
| 2022 | $2,183 +13.9% | $48,300 +25% |
| 2021 | $1,916 +5% | $38,640 |
| 2020 | $1,825 -0.1% | $38,640 |
| 2019 | $1,828 +12.4% | $38,640 +20% |
| 2018 | $1,626 0% | $32,210 |
| 2017 | $1,626 -1.6% | $32,210 |
| 2016 | $1,653 +3.9% | $32,210 +9% |
| 2015 | $1,591 -1.6% | $29,550 |
| 2014 | $1,617 -0.1% | $29,550 |
| 2013 | $1,619 -13.9% | $29,550 -17.1% |
| 2012 | $1,879 +3.9% | $35,630 |
| 2011 | $1,809 +11.6% | $35,630 |
| 2010 | $1,621 +3% | $35,630 -11% |
| 2009 | $1,574 -0.1% | $40,030 |
| 2008 | $1,576 +6.4% | $40,030 |
| 2007 | $1,481 +3.5% | $40,030 +11.4% |
| 2006 | $1,432 +0.3% | $35,930 |
| 2005 | $1,428 -2% | $35,930 |
| 2004 | $1,458 +22.3% | $35,930 +28.3% |
| 2003 | $1,191 +13.2% | $28,000 |
| 2002 | $1,053 +105.5% | $28,000 |
| 2001 | $512 | $28,000 +33.4% |
| 2000 | -- | $20,990 |
Find assessor info on the county website
Monthly payment
Est. payment
Payment breakdown
Explore the cost of this home by adjusting the details. Changes won't be saved.Climate risks
Neighborhood: 44281
Nearby schools
Schools provided by the listing agent
- District: Wadsworth CSD - 5207
Source: MLS Now. This data may not be complete. We recommend contacting the local school district to confirm school assignments for this home.
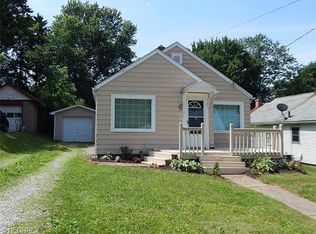
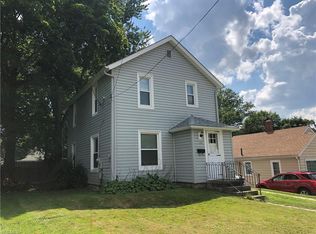
Similar homes
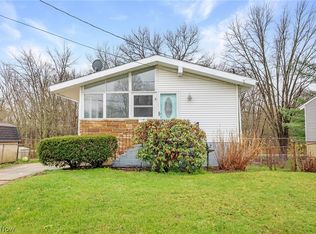
- $259,9003 bd2 ba1.7k sqft448 Fernwood Ave, Wadsworth, OH 44281For Sale
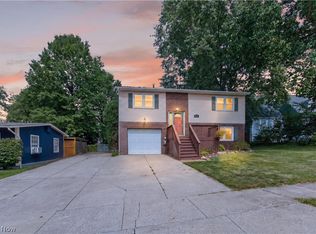 MLS ID #5241598, Jessica A Chodaczek, LoFaso Real Estate Services. MLS Now
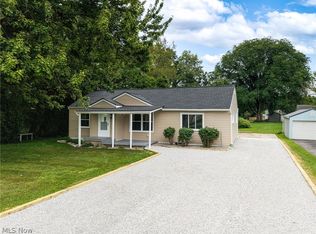
 - $209,9003 bd1 ba1.7k sqft824 E Waterloo Rd, Coventry Township, OH 44306For Sale
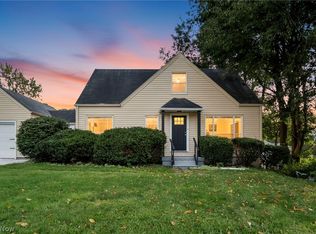 MLS ID #5250333, David M Greathouse, Real of Ohio. MLS Now
 - $184,9004 bd2 ba1.4k sqft1332 Carnegie Ave, Akron, OH 44314For Sale
 MLS ID #5216761, Ryan Berry, High Point Real Estate Group. MLS Now
 - $199,9003 bd2 ba1.1k sqft2981 Cormany Rd, Akron, OH 44319For Sale
 MLS ID #5236590, Sonja Halstead, Keller Williams Elevate. MLS Now
