Skip main navigation
Closed
Street View
  • $585,000

    140 Westland Ave, Rochester, NY 14618

    4beds
    2,523sqft
    Single Family Residence
    Built in 1930
    0.6 Acres Lot
    $606,700 Zestimate®
    $232/sqft
    $3,672 Estimated rent

    Home value

    $606,700

    $564,000 - $655,000

    $3,672/mo

    Zestimate® history
    Loading
    Loading...

    Owner options

    List your home for rent

    $3,672/mo

    Rent Zestimate®

    Find your next renter with Zillow Rental Manager. Plus, with online applications, you can quickly screen prospective tenants – for free.

    Learn more

    $3,672/mo

    Rent Zestimate®

    Refinance and save

    $4,362/mo

    Est. payment

    Refinancing to a lower rate could help reduce your monthly payments and save thousands over the life of the loan.

    See today's rates

    $4,362/mo

    Est. payment

    Explore your selling options

    Work with a Zillow partner agent

    Leverage their expertise and Zillow's premium Showcase listings to get your home seen by more buyers.

    Get started

    List with your own agent

    Get your home in front of millions of buyers by listing it on Zillow.

    Learn how to do it

    Sell it yourself

    Take full control of how buyers see your home on Zillow by listing For Sale by Owner (FSBO).

    List your home

    What's special

    Gas fireplaceWorkout spaceOriginal wood trimPaver patio and firepitStainless steel appliancesMassive primary suiteHardwood floors
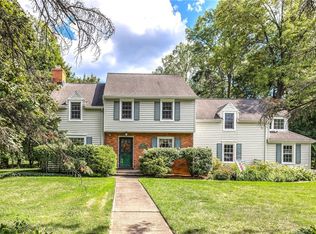
    Welcome to the BEST of Brighton! This spacious 4-bedroom, 3 full bath 1930's Colonial is perfectly situated in the desirable Home Acres neighborhood of Brighton NY—offering sidewalks, pocket parks, and streetlights, all just moments from Strong Hospital, University of Rochester, 12 Corners, public and private schools, and downtown Rochester. Easy access to all expressways! Inside, you'll find stunning 1930's features: leaded glass windows (with storms), original wood trim and hardwood floors etc...combined with modern desires like the open-concept kitchen and living area—ideal for entertaining. Enjoy granite countertops, stainless steel appliances, a spacious walk-in butler’s pantry, and options to dine at the breakfast bar or in the formal dining room. A sliding glass door in the rear leads from the cozy family room to the paver patio and firepit in the backyard. The Corner lot is massive & does not lack for green space and mature landscaping. Back inside, the first floor continues to impress with incredible flexibility of a bedroom/guest suite/den w/ adjoined full bath, plus a formal living room with gas fireplace, sun-filled 4-season office/sunroom, and a convenient laundry/mudroom adjacent to the attached 2 car garage. Upstairs features three generously sized bedrooms, including a massive primary suite w/ updated full bath, and access to a walk-up attic for additional storage. The basement is partially finished—perfect for a playroom, workout space, teen hang out. This is your opportunity to own a truly exceptional 2,523 sq ft home (per appraiser measurements) full of character and charm in one of Brighton's most walkable and convenient locations. Delayed Negotiations – Offers due Wednesday, 9/24/25 at 11:00 AM.

    Zillow last checked:

    Listing updated:

    Listed by:

    Bridgette Cudzilo 585-756-3148,

    Keller Williams Realty Greater Rochester

    Bought with:

    Kim L. Romeo, 10311207805

    Romeo Realty Group Inc.

    Source: NYSAMLSs,MLS#: R1639161MLS LogoOriginating MLS: Rochester

    Facts & features

    Interior

    Bedrooms & bathrooms
    • Bedrooms: 4
    • Bathrooms: 3
    • Full bathrooms: 3
    • Main level bathrooms: 1
    • Main level bedrooms: 1
    Heating
    • Gas, Forced Air
    Cooling
    • Central Air
    Appliances
    • Included: Dryer, Dishwasher, Disposal, Gas Oven, Gas Range, Gas Water Heater, Microwave, Refrigerator
    • Laundry: Accessible Utilities or Laundry, Main Level
    Features
    • Breakfast Bar, Cathedral Ceiling(s), Separate/Formal Dining Room, Entrance Foyer, Separate/Formal Living Room, Granite Counters, Kitchen Island, Kitchen/Family Room Combo, Other, Pantry, See Remarks, Sliding Glass Door(s), Storage, Skylights, Walk-In Pantry, Natural Woodwork, Bedroom on Main Level, In-Law Floorplan, Bath in Primary Bedroom, Main Level Primary, Primary Suite
    • Flooring: Hardwood, Luxury Vinyl, Tile, Varies
    • Doors: Sliding Doors
    • Windows: Leaded Glass, Skylight(s), Storm Window(s), Thermal Windows
    • Basement: Crawl Space,Full,Partially Finished
    • Number of fireplaces: 1
    Interior area
    • Total structure area: 2,523
    • Total interior livable area: 2,523 sqft

    Property

    Parking
    • Total spaces: 2
    • Parking features: Attached, Garage, Driveway, Garage Door Opener
    • Attached garage spaces: 2
    Accessibility
    • Accessibility features: Accessible Bedroom, Low Threshold Shower
    Features
    • Levels: Two
    • Stories: 2
    • Patio & porch: Patio
    • Exterior features: Blacktop Driveway, Fence, Play Structure, Patio, Private Yard, See Remarks
    • Fencing: Partial
    Lot
    • Size: 0.60 Acres
    • Dimensions: 360 x 140
    • Features: Irregular Lot, Other, Near Public Transit, Residential Lot, See Remarks
    Details
    • Parcel number: 2620001361200003030000
    • Special conditions: Standard

    Construction

    Type & style
    • Home type: SingleFamily
    • Architectural style: Colonial,Two Story
    • Property subtype: Single Family Residence
    Materials
    • Wood Siding, Copper Plumbing, PEX Plumbing
    • Foundation: Block
    • Roof: Asphalt,Architectural,Shingle
    Condition
    • Resale
    • Year built: 1930

    Utilities & green energy

    • Electric: Circuit Breakers
    • Sewer: Connected
    • Water: Connected, Public
    • Utilities for property: Electricity Connected, High Speed Internet Available, Sewer Connected, Water Connected
    Green energy
    • Energy efficient items: Appliances

    Community & neighborhood

    Security
    • Security features: Security System Owned
    Location
    • Region: Rochester
    • Subdivision: Home Acres

    Other

    Other facts
    • Listing terms: Cash,Conventional,FHA,VA Loan

    Price history

    DateEventPrice
    12/9/2025Sold$585,000+17%$232/sqft
    Source: NYSAMLSs #R1639161 Report a problem
    9/27/2025Pending sale$500,000$198/sqft
    Source: NYSAMLSs #R1639161 Report a problem
    9/19/2025Listed for sale$500,000+56.3%$198/sqft
    Source: NYSAMLSs #R1639161 Report a problem
    6/12/2014Sold$319,900-3%$127/sqft
    Source: NYSAMLSs #R247039 Report a problem
    5/3/2014Listed for sale$329,900+40.4%$131/sqft
    Source: RE/MAX Plus #R247039 Report a problem
    7/25/2012Sold$235,000+4.5%$93/sqft
    Source: NYSAMLSs #R184865 Report a problem
    6/1/2012Listed for sale$224,900+45.1%$89/sqft
    Source: Nothnagle REALTORS #R184865 Report a problem
    6/29/1997Sold$155,000$61/sqft
    Source: Public Record Report a problem

    Public tax history

    YearProperty taxesTax assessment
    2025-- $308,200
    2024-- $308,200
    2023-- $308,200
    2022-- $308,200
    2021-- $308,200
    2020-- $308,200
    2018-- $308,200 +16.3%
    2017$6,873 $265,000
    2016-- $265,000
    2015-- $265,000 +6%
    2014-- $250,000
    2013-- $250,000 +4.2%
    2012-- $240,000
    2011-- $240,000
    2010-- $240,000
    2009-- $240,000 +23.2%
    2007-- $194,800
    2006-- $194,800
    2005-- $194,800
    2004-- $194,800
    2003-- $194,800
    2002-- $194,800 +25.7%
    2001-- $155,000
    2000-- $155,000

    Find assessor info on the county website

    Neighborhood: 14618

    Nearby schools

    GreatSchools rating
    Schools provided by the listing agent
    • Elementary: Council Rock Primary
    • Middle: Twelve Corners Middle
    • High: Brighton High
    • District: Brighton

    Source: NYSAMLSs. This data may not be complete. We recommend contacting the local school district to confirm school assignments for this home.

    Sell for more on Zillow
    Get a Zillow Showcase℠ listing at no additional cost and you could sell for .
    $606,700
    2% more
    +$12,134
    With Zillow Showcase(estimated)
    $618,834