Skip main navigation
Closed
  • $560,000

    140 Whipporwill Dr, Oxford, GA 30054

    6beds
    3,388sqft
    Single Family Residence, Residential
    Built in 2015
    1.09 Acres Lot
    $558,900 Zestimate®
    $165/sqft
    $3,766 Estimated rent

    Home value

    $558,900

    $458,000 - $682,000

    $3,766/mo

    Zestimate® history
    Loading
    Loading...

    Owner options

    List your home for rent

    $3,766/mo

    Rent Zestimate®

    Find your next renter with Zillow Rental Manager. Plus, with online applications, you can quickly screen prospective tenants – for free.

    Learn more

    $3,766/mo

    Rent Zestimate®

    Refinance and save

    $3,566/mo

    Est. payment

    Refinancing to a lower rate could help reduce your monthly payments and save thousands over the life of the loan.

    See today's rates

    $3,566/mo

    Est. payment

    Explore your selling options

    Work with a Zillow partner agent

    Leverage their expertise and Zillow's premium Showcase listings to get your home seen by more buyers.

    Get started

    List with your own agent

    Get your home in front of millions of buyers by listing it on Zillow.

    Learn how to do it

    Sell it yourself

    Take full control of how buyers see your home on Zillow by listing For Sale by Owner (FSBO).

    List your home

    What's special

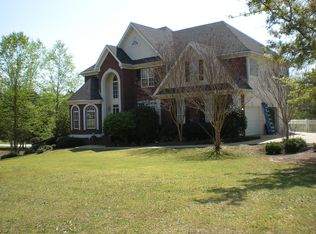
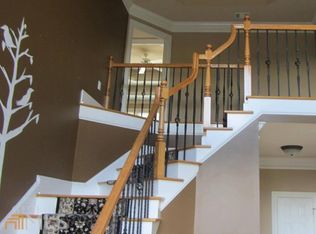
    This elegant, four-sided brick home is nestled on a sprawling one-acre lot, offering the ultimate dream residence for your family. Boasting six spacious bedrooms, this home is equipped with every luxurious detail imaginable. Step into the grand, two-story foyer, a beautiful introduction to the open and light-filled main level. The two-story family room shines with natural light, seamlessly connecting to the stunning kitchen, which features granite countertops, a large island, tile backsplash, and ambient lighting that enhances the warm and stylish atmosphere. The open yet distinct living and dining areas provide the perfect blend of space and intimacy. The main level also includes a guest bedroom with a full bath. Upstairs, you’ll find three additional bedrooms, including a generous primary suite with a sitting room and an ensuite bath, complete with tile floors and a spacious, double-size tile shower. Two more bedrooms share a Jack-and-Jill bath for convenience. Downstairs, the beautifully finished basement offers even more living space with a second kitchen, office, family room, two bedrooms, and a full bath. This home is a true gem, designed for comfort and style—you'll fall in love at first sight!

    Zillow last checked:

    Listing updated:

    Listed by:

    MARK SPAIN,

    Mark Spain Real Estate,

    Jean Kimpson,

    Mark Spain Real Estate

    Bought with:

    Frederick Mitchell, 375344

    BHGRE Metro Brokers

    Source: FMLS GA,MLS#: 7479322MLS Logo

    Facts & features

    Interior

    Bedrooms & bathrooms
    • Bedrooms: 6
    • Bathrooms: 4
    • Full bathrooms: 4
    • Main level bathrooms: 1
    • Main level bedrooms: 1
    Rooms
    • Room types: Exercise Room, Family Room, Great Room
    Primary bedroom
    • Features: Oversized Master, Sitting Room
    • Level: Oversized Master, Sitting Room
    Bedroom
    • Features: Oversized Master, Sitting Room
    Primary bathroom
    • Features: Double Vanity, Separate Tub/Shower
    Dining room
    • Features: Separate Dining Room
    Kitchen
    • Features: Other
    Heating
    • Central, Electric
    Cooling
    • Central Air, Electric Air Filter
    Appliances
    • Included: Dishwasher, Electric Range
    • Laundry: In Hall, Upper Level
    Features
    • Cathedral Ceiling(s), Coffered Ceiling(s), High Ceilings 10 ft Main, Walk-In Closet(s)
    • Flooring: Carpet, Ceramic Tile, Concrete, Vinyl
    • Windows: None
    • Basement: Finished,Full
    • Number of fireplaces: 1
    • Fireplace features: Family Room
    • Common walls with other units/homes: No Common Walls
    Interior area
    • Total structure area: 3,388
    • Total interior livable area: 3,388 sqft
    • Finished area above ground: 3,388
    • Finished area below ground: 1,468

    Property

    Parking
    • Total spaces: 3
    • Parking features: Garage
    • Garage spaces: 3
    Accessibility
    • Accessibility features: None
    Features
    • Levels: Two
    • Stories: 2
    • Patio & porch: Deck
    • Exterior features: Balcony, Private Yard
    • Pool features: None
    • Spa features: None
    • Fencing: None
    • Has view: Yes
    • View description: Other
    • Waterfront features: None
    • Body of water: None
    Lot
    • Size: 1.09 Acres
    • Dimensions: 218x230x209x236
    • Features: Back Yard, Front Yard, Private
    Details
    • Additional structures: None
    • Parcel number: 0039000000297000
    • Other equipment: None
    • Horse amenities: None

    Construction

    Type & style
    • Home type: SingleFamily
    • Architectural style: Traditional
    • Property subtype: Single Family Residence, Residential
    Materials
    • Brick 4 Sides
    • Foundation: Brick/Mortar
    • Roof: Composition,Shingle
    Condition
    • Resale
    • New construction: No
    • Year built: 2015

    Utilities & green energy

    • Electric: 220 Volts in Garage
    • Sewer: Septic Tank
    • Water: Public
    • Utilities for property: Electricity Available
    Green energy
    • Green verification: ENERGY STAR Certified Homes
    • Energy efficient items: None
    • Energy generation: None

    Community & HOA

    Community
    • Features: Sidewalks, Street Lights
    • Security: None
    • Subdivision: Highland Meadows
    HOA
    • Has HOA: Yes
    • Services included: Maintenance Grounds
    • HOA fee: $125 annually
    Location
    • Region: Oxford

    Financial & listing details

    • Price per square foot: $165/sqft
    • Tax assessed value: $631,900
    • Annual tax amount: $5,872
    • Date on market: 11/1/2024
    • Cumulative days on market: 119 days
    • Listing terms: Cash,Conventional,FHA,VA Loan
    • Electric utility on property: Yes
    • Road surface type: Asphalt

    Price history

    DateEventPrice
    1/22/2025Sold$560,000+2%$165/sqft
    Source: FMLS GA #7479322 Report a problem
    12/31/2024Pending sale$549,000$162/sqft
    Source: GAMLS #10406230 Report a problem
    12/13/2024Price change$549,000-8.3%$162/sqft
    Source: GAMLS #10406230 Report a problem
    11/1/2024Listed for sale$599,000-6.4%$177/sqft
    Source: FMLS GA #7479322 Report a problem
    10/18/2024Listing removed$640,000$189/sqft
    Source: GAMLS #10368166 Report a problem
    10/15/2024Price change$640,000-1.5%$189/sqft
    Source: GAMLS #10368166 Report a problem
    8/30/2024Listed for sale$650,000+62.5%$192/sqft
    Source: GAMLS #10368166 Report a problem
    4/30/2019Listing removed$399,900$118/sqft
    Source: Mark Spain Real Estate #6510160 Report a problem
    4/10/2019Price change$399,900-5.9%$118/sqft
    Source: Mark Spain Real Estate #6510160 Report a problem
    2/26/2019Listed for sale$425,000+1153.7%$125/sqft
    Source: Mark Spain Real Estate #6510160 Report a problem
    3/18/1999Sold$33,900$10/sqft
    Source: Public Record Report a problem

    Public tax history

    YearProperty taxesTax assessment
    2025$6,390 +6.4%$252,760 +6.2%
    2024$6,005 +2.3%$238,040 +4.1%
    2023$5,872 -1.3%$228,600 +10.9%
    2022$5,948 -1.6%$206,080 +2.6%
    2021$6,043 +3.1%$200,840 +18.3%
    2020$5,860 +0.8%$169,720 +1.5%
    2019$5,812 +21.4%$167,240 +18.4%
    2018$4,786 +7.9%$141,240 +7.8%
    2017$4,437 +0%$131,080 +1210.8%
    2016$4,435 $10,000 -87.8%
    2015$4,435 +65.8%$82,200 +2.7%
    2014$2,675 $80,040 +9.6%
    2013-- $73,040 +10.6%
    2012-- $66,040 -14.2%
    2011-- $77,000 -14.3%
    2010-- $89,800 -9.5%
    2009-- $99,200 -70%
    2008$3,867 $331,100
    2007$3,867 +1.8%$331,100 +1.7%
    2006$3,798 +4.1%$325,600 +3.8%
    2005$3,650 +4.9%$313,600 +1.7%
    2004$3,478 +4.9%$308,400 +4.1%
    2003$3,315 -0.2%$296,300
    2002$3,321 +18.3%$296,300 +19.5%
    2001$2,807 +12.4%$248,000 +14.7%
    2000$2,497 $216,300
    Find assessor info on the county website

    Neighborhood: 30054

    Nearby schools

    GreatSchools rating
    Schools provided by the listing agent
    • Elementary: Fairview - Newton
    • Middle: Cousins
    • High: Newton

    Source: FMLS GA. This data may not be complete. We recommend contacting the local school district to confirm school assignments for this home.

    Get a cash offer in 3 minutes
    Find out how much your home could sell for in as little as 3 minutes with a no-obligation cash offer.
    Estimated market value
    $558,900
    Get a cash offer in 3 minutes
    Find out how much your home could sell for in as little as 3 minutes with a no-obligation cash offer.
    Estimated market value
    $558,900