Skip main navigation
Closed
  • $784,000

    155 Whipporwill Dr, Oxford, GA 30054

    6beds
    5,589sqft
    Single Family Residence, Residential
    Built in 1998
    1 Acres Lot
    $812,200 Zestimate®
    $140/sqft
    $4,947 Estimated rent

    Home value

    $812,200

    $763,000 - $861,000

    $4,947/mo

    Zestimate® history
    Loading
    Loading...

    Owner options

    List your home for rent

    $4,947/mo

    Rent Zestimate®

    Find your next renter with Zillow Rental Manager. Plus, with online applications, you can quickly screen prospective tenants – for free.

    Learn more

    $4,947/mo

    Rent Zestimate®

    Refinance and save

    $4,909/mo

    Est. payment

    Refinancing to a lower rate could help reduce your monthly payments and save thousands over the life of the loan.

    See today's rates

    $4,909/mo

    Est. payment

    Explore your selling options

    Work with a Zillow partner agent

    Leverage their expertise and Zillow's premium Showcase listings to get your home seen by more buyers.

    Get started

    List with your own agent

    Get your home in front of millions of buyers by listing it on Zillow.

    Learn how to do it

    Sell it yourself

    Take full control of how buyers see your home on Zillow by listing For Sale by Owner (FSBO).

    List your home

    What's special

    Gas log fireplaceTable side fireplaceSun porchMain pool componentsCovered deckPerfect lawn surroundsLarge bedroom
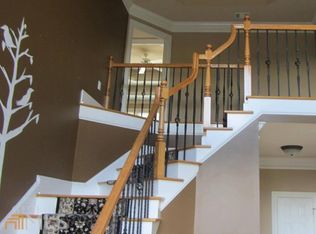
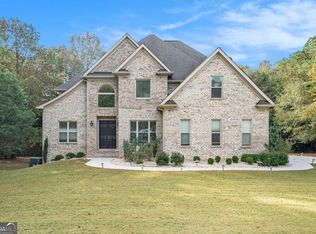
    Back on Market with a price adjustment at no fault of sellers. This property has been meticulously maintained. New roof 2020, new HVAC 2019 for main house, tankless hot water heater, composite decking and vinyl fencing at pools edge, even the main pool components have been recently updated. The landscaping is beautiful, with palm trees returning to their summer splendor, perfect lawn surrounds this 3 sided traditional brick home. Curb appeal from all angles. Inside you've got a exceptional primary suite on main floor with copper vessel sinks, large shower and jetted therapeutic soaking tub, large walk in closet with plenty of natural light, and decorative fireplaces in the bath and bedroom. The dining room is finished with beautiful crown molding and the cozy living room has a vaulted ceiling and gas log fireplace. The kitchen and breakfast rooms are so welcoming with a table side fireplace and beautiful views of the pool, these are areas where family and friends will gather and never want to leave. Upstairs there are 3 private bedrooms and 2 baths, hardwood floors in all living areas and tile/stone floors in baths. The full finished basement has just been freshly painted and carpeted and has lots of space that could be used for many purposes. Good living continues on the maintenance free composite (partially) covered deck that leads to the gunite pool and over 2500 sq. foot pool house. This house has an open concept great room/game room and kitchen, powder room and sun porch and a primary suite and laundry on the main floor. Upstairs there's an additional large bedroom with a full bath. There is plenty of parking in the large driveway and 3 car attached oversized garage. The space and finishes that this house offers are exceptional.

    Zillow last checked:

    Listing updated:

    Listed by:

    Kevin Berry,

    Keller Williams Premier

    Bought with:

    Toni Griffin, 357015

    Berkshire Hathaway HomeServices Georgia Properties

    Source: FMLS GA,MLS#: 7248826MLS Logo

    Facts & features

    Interior

    Bedrooms & bathrooms
    • Bedrooms: 6
    • Bathrooms: 8
    • Full bathrooms: 6
    • 1/2 bathrooms: 2
    • Main level bathrooms: 2
    • Main level bedrooms: 2
    Rooms
    • Room types: Basement, Bathroom, Bonus Room, Exercise Room, Game Room, Great Room, Kitchen, Laundry, Media Room
    Primary bedroom
    • Features: Master on Main, Split Bedroom Plan
    • Level: Master on Main, Split Bedroom Plan
    Bedroom
    • Features: Master on Main, Split Bedroom Plan
    Primary bathroom
    • Features: Double Vanity, Separate Tub/Shower, Soaking Tub, Whirlpool Tub
    Dining room
    • Features: Separate Dining Room
    Kitchen
    • Features: Breakfast Room, Cabinets Other, Keeping Room, Kitchen Island, Pantry, Solid Surface Counters
    Heating
    • Electric, Heat Pump
    Cooling
    • Ceiling Fan(s), Central Air, Heat Pump, Multi Units, Zoned
    Appliances
    • Included: Dishwasher, Disposal, Double Oven, Gas Oven, Gas Range, Gas Water Heater, Microwave, Range Hood, Refrigerator, Tankless Water Heater
    • Laundry: In Hall, Laundry Room, Main Level, Sink
    Features
    • Cathedral Ceiling(s), Crown Molding, Double Vanity, Entrance Foyer, Entrance Foyer 2 Story, High Speed Internet, Tray Ceiling(s), Vaulted Ceiling(s), Walk-In Closet(s)
    • Flooring: Carpet, Hardwood, Stone
    • Windows: Double Pane Windows, Plantation Shutters, Window Treatments
    • Basement: Daylight,Exterior Entry,Finished,Finished Bath,Full,Interior Entry
    • Number of fireplaces: 2
    • Fireplace features: Factory Built, Family Room, Gas Log
    • Common walls with other units/homes: No Common Walls
    Interior area
    • Total structure area: 5,589
    • Total interior livable area: 5,589 sqft
    • Finished area above ground: 5,589
    • Finished area below ground: 1,553

    Property

    Parking
    • Total spaces: 8
    • Parking features: Driveway, Garage, Garage Door Opener, Garage Faces Side, Kitchen Level, Parking Pad, RV Access/Parking
    • Garage spaces: 3
    • Has uncovered spaces: Yes
    Accessibility
    • Accessibility features: None
    Features
    • Levels: Three Or More
    • Patio & porch: Covered, Deck
    • Exterior features: Lighting, Private Yard, No Dock
    • Has private pool: Yes
    • Pool features: Fenced, Gunite, In Ground, Private
    • Has spa: Yes
    • Spa features: Bath, None
    • Fencing: Back Yard,Fenced,Vinyl
    • Has view: Yes
    • View description: Other
    • Waterfront features: None
    • Body of water: None
    Lot
    • Size: 1 Acres
    • Features: Cul-De-Sac, Front Yard, Landscaped, Private, Sloped
    Details
    • Additional structures: Guest House
    • Parcel number: 0039000000291000
    • Other equipment: Irrigation Equipment
    • Horse amenities: None

    Construction

    Type & style
    • Home type: SingleFamily
    • Architectural style: Craftsman,Traditional
    • Property subtype: Single Family Residence, Residential
    Materials
    • Brick 3 Sides, Cement Siding
    • Foundation: Block, Concrete Perimeter
    • Roof: Composition,Copper
    Condition
    • Resale
    • New construction: No
    • Year built: 1998

    Utilities & green energy

    • Electric: 110 Volts, 220 Volts in Laundry
    • Sewer: Septic Tank
    • Water: Public
    • Utilities for property: Cable Available, Water Available
    Green energy
    • Energy efficient items: None
    • Energy generation: None

    Community & HOA

    Community
    • Features: None
    • Security: Carbon Monoxide Detector(s), Security Service, Security System Owned
    • Subdivision: Highland Meadows
    HOA
    • Has HOA: Yes
    • HOA fee: $150 annually
    Location
    • Region: Oxford

    Financial & listing details

    • Price per square foot: $140/sqft
    • Tax assessed value: $839,800
    • Annual tax amount: $7,282
    • Date on market: 7/20/2023
    • Cumulative days on market: 33 days
    • Listing terms: Cash,Conventional,FHA,VA Loan
    • Road surface type: Asphalt

    Price history

    DateEventPrice
    10/16/2023Listed for sale$784,000$140/sqft
    Source: FMLS GA #7248826 Report a problem
    9/29/2023Sold$784,000$140/sqft
    Source: FMLS GA #7248826 Report a problem
    9/9/2023Pending sale$784,000$140/sqft
    Source: GAMLS #20135828 Report a problem
    8/21/2023Price change$784,000-1.9%$140/sqft
    Source: GAMLS #20135828 Report a problem
    8/12/2023Pending sale$799,000$143/sqft
    Source: FMLS GA #7248826 Report a problem
    8/5/2023Contingent$799,000$143/sqft
    Source: GAMLS #20135828 Report a problem
    7/20/2023Listed for sale$799,000+51.6%$143/sqft
    Source: GAMLS #20135828 Report a problem
    5/29/2018Sold$527,000-2.2%$94/sqft
    Source: FMLS GA #5996145 Report a problem
    4/30/2018Pending sale$539,000$96/sqft
    Source: Coldwell Banker Gerri Murphy Realty, Inc. #8360204 Report a problem
    4/13/2018Listed for sale$539,000+19.1%$96/sqft
    Source: Coldwell Banker Gerri Murphy Realty, Inc. #8360204 Report a problem
    7/14/2014Sold$452,500-4.7%$81/sqft
    Source: FMLS GA #5300746 Report a problem
    6/13/2014Pending sale$475,000$85/sqft
    Source: Duffy Realty of Atlanta #5300746 Report a problem
    6/6/2014Listed for sale$475,000+5.6%$85/sqft
    Source: Duffy Realty of Atlanta #5300746 Report a problem
    12/26/2012Listing removed$450,000$81/sqft
    Source: Owner Report a problem
    12/24/2012Price change$450,000+5.9%$81/sqft
    Source: Owner Report a problem
    12/23/2012Listed for sale$425,000$76/sqft
    Source: Duffy Realty of Atlanta #5023245 Report a problem
    11/21/2012Pending sale$425,000$76/sqft
    Source: Duffy Realty of Atlanta #5023245 Report a problem
    9/8/2012Price change$425,000-3.4%$76/sqft
    Source: Duffy Realty of Atlanta #5023245 Report a problem
    8/11/2012Price change$440,000-2.2%$79/sqft
    Source: Duffy Realty of Atlanta #5023245 Report a problem
    6/26/2012Listed for sale$450,000$81/sqft
    Source: Duffy Realty of Atlanta #5023245 Report a problem
    6/14/2012Pending sale$450,000$81/sqft
    Source: Duffy Realty of Atlanta #5023245 Report a problem
    5/24/2012Listed for sale$450,000+219.8%$81/sqft
    Source: Duffy Realty of Atlanta #5023245 Report a problem
    11/9/2010Sold$140,700-45.9%$25/sqft
    Source: Public Record Report a problem
    8/20/2010Price change--
    Source: Williams & Williams Worldwide Real Estate Auction Report a problem
    6/5/2010Price change$259,900-8.8%$47/sqft
    Source: foreclosure.com Report a problem
    4/29/2010Listed for sale$284,900-36.9%$51/sqft
    Source: foreclosure.com Report a problem
    2/24/2010Sold$451,426-17%$81/sqft
    Source: Public Record Report a problem
    3/14/2006Sold$544,000+1180%$97/sqft
    Source: Public Record Report a problem
    4/5/2005Sold$42,500-85.2%$8/sqft
    Source: Public Record Report a problem
    1/4/1999Sold$287,000$51/sqft
    Source: Public Record Report a problem

    Public tax history

    YearProperty taxesTax assessment
    2025$8,466 +9.4%$335,920 +9.1%
    2024$7,742 +1.2%$307,840 +1.7%
    2023$7,651 -1.9%$302,680 +12.3%
    2022$7,796 +3%$269,640 +7.4%
    2021$7,567 +6.2%$251,080 +19.2%
    2020$7,124 +0.9%$210,680 +1.5%
    2019$7,062 +12.2%$207,520 +14.4%
    2018$6,296 +10.4%$181,320 +10.5%
    2017$5,703 +0%$164,040 0%
    2016$5,701 $164,080 +9%
    2015$5,701 +8.8%$150,560 +40.3%
    2014$5,237 $107,280 +7.3%
    2013-- $100,000 +7.5%
    2012-- $93,000 +65.2%
    2011-- $56,280 -50.8%
    2010-- $114,440 -7.6%
    2009-- $123,880 -68.1%
    2008$4,960 $388,700
    2007$4,960 +1.3%$388,700 +1.4%
    2006$4,894 +3.1%$383,300 +3.2%
    2005$4,746 +4.5%$371,300 +1.4%
    2004$4,542 +3.8%$366,200 +3.4%
    2003$4,375 -0.2%$354,200
    2002$4,384 +25.7%$354,200 +26.1%
    2001$3,488 +11%$280,800 +12.2%
    2000$3,143 $250,300
    Find assessor info on the county website

    Neighborhood: 30054

    Nearby schools

    GreatSchools rating
    Schools provided by the listing agent
    • Elementary: Fairview - Newton
    • Middle: Cousins
    • High: Newton

    Source: FMLS GA. This data may not be complete. We recommend contacting the local school district to confirm school assignments for this home.

    Get a cash offer in 3 minutes
    Find out how much your home could sell for in as little as 3 minutes with a no-obligation cash offer.
    Estimated market value
    $812,200
    Get a cash offer in 3 minutes
    Find out how much your home could sell for in as little as 3 minutes with a no-obligation cash offer.
    Estimated market value
    $812,200