Welcome to your dream home at 140 Whistlewood Ln in Winchester! This stunning 5-bedroom, 3.5-bath home is nestled on 2 private acres with a fully fenced backyard, offering space, privacy, and elegance. Inside, hardwood floors flow throughout the main living area. The open-concept kitchen features granite countertops, a large island, stainless steel appliances, a breakfast nook, and a walk-in pantry. Enjoy meals in the formal dining room or unwind in the oversized living room with beamed ceilings and a cozy gas fireplace framed by custom stonework. The main level includes three generously sized bedrooms, a full hall bath, a half bath, and a beautiful primary suite with an attached bath featuring tile floors and a walk-in shower. Main-level laundry adds convenience. Downstairs, you'll find a spacious rec room with a kitchenette, the fifth bedroom, another full bath, and a bonus room. Outside, relax on the private patio or enjoy peaceful mornings on the covered front porch.
Sold for $780,000
$780,000
140 Whistlewood Ln, Winchester, VA 22602
5beds
4,509sqft
Single Family Residence
Built in 2018
2 Acres Lot
$813,000 Zestimate®
$173/sqft
$3,707 Estimated rent
Home value
$813,000
$732,000 - $902,000
$3,707/mo
Zestimate® history
Owner options
List your home for rent
$3,707/mo
Rent Zestimate®
Find your next renter with Zillow Rental Manager. Plus, with online applications, you can quickly screen prospective tenants – for free.
$3,707/mo
Rent Zestimate®
Refinance and save
$4,472/mo
Est. payment
Refinancing to a lower rate could help reduce your monthly payments and save thousands over the life of the loan.
$4,472/mo
Est. payment
Explore your selling options
Work with a Zillow partner agent
Leverage their expertise and Zillow's premium Showcase listings to get your home seen by more buyers.
Get startedList with your own agent
Get your home in front of millions of buyers by listing it on Zillow.
Learn how to do itSell it yourself
Take full control of how buyers see your home on Zillow by listing For Sale by Owner (FSBO).
List your homeWhat's special
Gas fireplacePrivate patioCustom stoneworkBonus roomFully fenced backyardGranite countertopsCovered front porch
Zillow last checked:
Listing updated:
Listed by:
Abby Walters 540-227-4416,
Preslee Real Estate,
Listing Team: Team Abby Walters
Bought with:
Nicole Naples, 0225255968
Pearson Smith Realty, LLC
Source: Bright MLS,MLS#: VAFV2035500
Facts & features
Interior
Bedrooms & bathrooms
- Bedrooms: 5
- Bathrooms: 4
- Full bathrooms: 3
- 1/2 bathrooms: 1
- Main level bathrooms: 3
- Main level bedrooms: 4
Rooms
- Room types: Living Room, Dining Room, Primary Bedroom, Bedroom 2, Bedroom 3, Bedroom 5, Kitchen, Foyer, Breakfast Room, Bedroom 1, Laundry, Recreation Room, Bonus Room, Primary Bathroom, Full Bath, Half Bath
Primary bedroom
- Features: Flooring - Carpet, Crown Molding, Attached Bathroom, Walk-In Closet(s)
- Level: Main
- Area: 270 Square Feet
- Dimensions: 18 x 15
Bedroom 1
- Features: Flooring - Carpet
- Level: Main
- Area: 144 Square Feet
- Dimensions: 12 x 12
Bedroom 2
- Features: Flooring - Carpet
- Level: Main
- Area: 143 Square Feet
- Dimensions: 11 x 13
Bedroom 3
- Features: Flooring - Carpet
- Level: Main
- Area: 156 Square Feet
- Dimensions: 13 x 12
Bedroom 5
- Features: Walk-In Closet(s), Flooring - Luxury Vinyl Plank
- Level: Lower
- Area: 285 Square Feet
- Dimensions: 15 x 19
Primary bathroom
- Features: Bathroom - Walk-In Shower, Flooring - Tile/Brick, Double Sink
- Level: Main
- Area: 120 Square Feet
- Dimensions: 10 x 12
Bonus room
- Level: Lower
- Area: 400 Square Feet
- Dimensions: 25 x 16
Breakfast room
- Features: Flooring - HardWood, Crown Molding
- Level: Main
- Area: 121 Square Feet
- Dimensions: 11 x 11
Dining room
- Features: Flooring - HardWood, Crown Molding
- Level: Main
- Area: 144 Square Feet
- Dimensions: 12 x 12
Foyer
- Features: Flooring - HardWood, Crown Molding, Built-in Features
- Level: Main
- Area: 84 Square Feet
- Dimensions: 7 x 12
Other
- Features: Flooring - Tile/Brick, Double Sink, Bathroom - Tub Shower
- Level: Main
Other
- Features: Flooring - Tile/Brick, Bathroom - Walk-In Shower
- Level: Lower
- Area: 60 Square Feet
- Dimensions: 6 x 10
Half bath
- Features: Flooring - Tile/Brick
- Level: Main
- Area: 72 Square Feet
- Dimensions: 9 x 8
Kitchen
- Features: Kitchen Island, Flooring - HardWood, Granite Counters, Kitchen - Gas Cooking, Recessed Lighting
- Level: Main
- Area: 270 Square Feet
- Dimensions: 18 x 15
Laundry
- Features: Flooring - Tile/Brick
- Level: Main
- Area: 77 Square Feet
- Dimensions: 11 x 7
Living room
- Features: Flooring - HardWood, Cathedral/Vaulted Ceiling, Fireplace - Gas, Ceiling Fan(s)
- Level: Main
- Area: 494 Square Feet
- Dimensions: 26 x 19
Recreation room
- Features: Flooring - Luxury Vinyl Plank, Recessed Lighting
- Level: Lower
- Area: 684 Square Feet
- Dimensions: 36 x 19
Heating
- Forced Air, Propane
Cooling
- Central Air, Electric
Appliances
- Included: Microwave, Dishwasher, Oven/Range - Gas, Range Hood, Refrigerator, Ice Maker, Extra Refrigerator/Freezer, Washer, Dryer, Water Heater
- Laundry: Main Level, Laundry Room
Features
- Breakfast Area, Family Room Off Kitchen, Kitchen - Table Space, Dining Area, Primary Bath(s), Entry Level Bedroom, Bathroom - Walk-In Shower, Bathroom - Tub Shower, Built-in Features, Ceiling Fan(s), Crown Molding, Exposed Beams, Formal/Separate Dining Room, Eat-in Kitchen, Kitchen Island, Kitchenette, Pantry, Recessed Lighting, Upgraded Countertops, Walk-In Closet(s), 9'+ Ceilings, Beamed Ceilings, Tray Ceiling(s), Vaulted Ceiling(s)
- Flooring: Hardwood, Carpet, Tile/Brick, Luxury Vinyl, Wood
- Basement: Finished,Walk-Out Access,Interior Entry,Windows
- Number of fireplaces: 1
- Fireplace features: Gas/Propane, Mantel(s)
Interior area
- Total structure area: 5,219
- Total interior livable area: 4,509 sqft
- Finished area above ground: 3,127
- Finished area below ground: 1,382
Property
Parking
- Total spaces: 6
- Parking features: Garage Door Opener, Garage Faces Side, Inside Entrance, Oversized, Driveway, Attached
- Attached garage spaces: 2
- Uncovered spaces: 4
- Details: Garage Sqft: 528
Accessibility
- Accessibility features: Accessible Entrance
Features
- Levels: Two
- Stories: 2
- Patio & porch: Porch, Patio
- Exterior features: Sidewalks, Lighting
- Pool features: None
- Fencing: Back Yard,Full
- Has view: Yes
- View description: Trees/Woods
Lot
- Size: 2 Acres
- Features: Landscaped, Wooded, Private, Rear Yard, Secluded
Details
- Additional structures: Above Grade, Below Grade
- Parcel number: 6072
- Zoning: RA
- Special conditions: Standard
Construction
Type & style
- Home type: SingleFamily
- Architectural style: Craftsman
- Property subtype: Single Family Residence
Materials
- Vinyl Siding, Stone, Frame
- Foundation: Stone
- Roof: Shingle
Condition
- Excellent
- New construction: No
- Year built: 2018
Details
- Builder model: THE HICKORY
- Builder name: JOSEPH MOHR
Utilities & green energy
- Sewer: On Site Septic, Septic < # of BR
- Water: Well
Community & HOA
Community
- Subdivision: Royal Oaks
HOA
- Has HOA: No
Location
- Region: Winchester
Financial & listing details
- Price per square foot: $173/sqft
- Tax assessed value: $764,800
- Annual tax amount: $3,671
- Date on market: 7/15/2025
- Listing agreement: Exclusive Right To Sell
- Inclusions: Fridge Located In The Basement And The Generac Generator.
- Ownership: Fee Simple
- Road surface type: Paved
Price history
| Date | Event | Price |
|---|---|---|
| 8/29/2025 | Sold | $780,000+0.6%$173/sqft |
Source:  Bright MLS #VAFV2035500 Report a problem Bright MLS #VAFV2035500 Report a problem | ||
| 8/20/2025 | Listed for sale | $775,000$172/sqft |
Source:  WMLS #BMTVAFV2035500 Report a problem WMLS #BMTVAFV2035500 Report a problem | ||
| 7/23/2025 | Contingent | $775,000$172/sqft |
Source: Bright MLS #VAFV2035500 Report a problem | ||
| 7/15/2025 | Listed for sale | $775,000+43.5%$172/sqft |
Source: Bright MLS #VAFV2035500 Report a problem | ||
| 9/3/2019 | Sold | $539,900-1.8%$120/sqft |
Source: Agent Provided Report a problem | ||
| 6/16/2019 | Pending sale | $549,900$122/sqft |
Source: MarketPlace REALTY #1000974737 Report a problem | ||
| 12/20/2018 | Listed for sale | $549,900$122/sqft |
Source: MarketPlace REALTY #1000974737 Report a problem | ||
Public tax history
| Year | Property taxes | Tax assessment |
|---|---|---|
| 2025 | $3,671 +13.2% | $764,800 +20.3% |
| 2024 | $3,244 | $636,000 |
| 2023 | $3,244 +125.1% | $636,000 +34.6% |
| 2022 | $1,441 | $472,500 |
| 2021 | $1,441 -44.5% | $472,500 +11.1% |
| 2020 | $2,594 -50% | $425,300 |
| 2019 | $5,189 +867.7% | $425,300 +383.8% |
| 2018 | $536 +1.7% | $87,900 |
| 2017 | $527 +125.7% | $87,900 +12.8% |
| 2016 | $234 -46.4% | $77,900 |
| 2015 | $436 +91.5% | $77,900 |
| 2014 | $228 | $77,900 |
| 2013 | -- | $77,900 |
| 2012 | -- | $77,900 |
| 2011 | -- | $77,900 -0.1% |
| 2010 | -- | $78,000 |
| 2009 | -- | $78,000 +246.7% |
| 2008 | -- | $22,500 |
| 2007 | -- | $22,500 |
Find assessor info on the county website
Neighborhood: 22602
Nearby homes
- $761,6003 bd2 ba2.6k sqft106 Whistlewood Ln, Winchester, VA 22602Off Market
- $843,6004 bd2 ba2.6k sqft115 Buttonwood Ln, Winchester, VA 22602Off Market
- $838,8004 bd4 ba3.2k sqft166 Whistlewood Ln, Winchester, VA 22602Sold
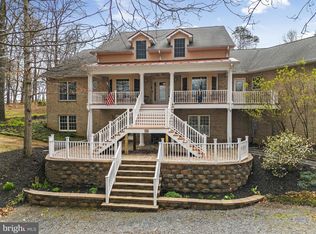
- $806,9004 bd2 ba2.7k sqft123 Whistlewood Ln, Winchester, VA 22602Off Market
- $852,5905 bd5 ba4.9k sqft1293 Gough Rd, Winchester, VA 22602Sold
- $200,0003.29 acresLOT 11 Buttonwood Ln, Winchester, VA 22602Sold
- $854,0004 bd4 ba4.4k sqft106 Buttonwood Ln, Winchester, VA 22602Off Market
- $890,0005 bd7 ba4.3k sqft254 Whistlewood Ln, Winchester, VA 22601Sold
Nearby schools
GreatSchools rating
- 3/10Orchard View Elementary SchoolGrades: PK-5Distance: 3.5 mi
- 4/10Robert E. Aylor Middle SchoolGrades: 6-8Distance: 7.8 mi
- 4/10Sherando High SchoolGrades: 9-12Distance: 7.1 mi
Schools provided by the listing agent
- Elementary: Orchard View
- Middle: Frederick County
- High: Sherando
- District: Frederick County Public Schools
Source: Bright MLS. This data may not be complete. We recommend contacting the local school district to confirm school assignments for this home.
Get a cash offer in 3 minutes
Find out how much your home could sell for in as little as 3 minutes with a no-obligation cash offer.
Estimated market value
$813,000
Get a cash offer in 3 minutes
Find out how much your home could sell for in as little as 3 minutes with a no-obligation cash offer.
Estimated market value
$813,000
- Virginia
- Frederick County
- Winchester
- 22602
- 140 Whistlewood Ln
