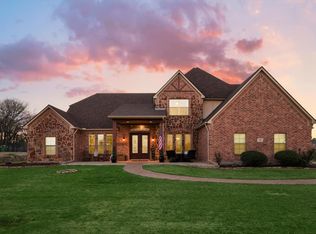
The perfect blend of comfort & sophistication this impressive custom home in prestigious neighborhood of Taylor Oaks is on over an acre!From the moment you open the door you'll appreciate the quality build and craftsmanship of this home. Large foyer opens to living room, dining room, family room with fireplace & view of the backyard.Large kitchen features a professional gas range, granite counters, & walk in pantry which is open to breakfast room. Primary suite has sitting area has double vanities & sinks,walk in closet,garden tub & separate shower. 3 additional bedrooms each w walk-in closets.There's also a complete in-law suite w kitchenette, washer,wd,& full bath. The inlaw living could be turned into a second prep kitchen or craftroom. Media room upstairs & full bath. Floorplan was designed for entertaining & hosting a large family. Large covered porch, outdoor covered barbecue area, 4 car side entry garage, & a full hook up for an RV including tank drain, electric, & water hookup!
Sold
Price Unknown
140 Whistling Duck Ln, Double Oak, TX 75077
4beds
3,899sqft
Single Family Residence
Built in 2005
1.05 Acres Lot
$1,076,300 Zestimate®
$--/sqft
$4,676 Estimated rent
Home value
$1,076,300
$1.02M - $1.14M
$4,676/mo
Zestimate® history
Owner options
List your home for rent
$4,676/mo
Rent Zestimate®
Find your next renter with Zillow Rental Manager. Plus, with online applications, you can quickly screen prospective tenants – for free.
$4,676/mo
Rent Zestimate®
Refinance and save
$525/mo
Est. payment
Refinancing to a lower rate could help reduce your monthly payments and save thousands over the life of the loan.
$525/mo
Est. payment
Explore your selling options
Work with a Zillow partner agent
Leverage their expertise and Zillow's premium Showcase listings to get your home seen by more buyers.
Get startedList with your own agent
Get your home in front of millions of buyers by listing it on Zillow.
Learn how to do itSell it yourself
Take full control of how buyers see your home on Zillow by listing For Sale by Owner (FSBO).
List your homeWhat's special
Zillow last checked:
Listing updated:
Listed by:
Tracy Strieter 0388856 (972)317-9586,
RE/MAX Cross Country 972-317-9586
Bought with:
Clay Gregson
Ebby Halliday Realtors
Source: NTREIS,MLS#: 20722070
Facts & features
Interior
Bedrooms & bathrooms
- Bedrooms: 4
- Bathrooms: 4
- Full bathrooms: 4
Primary bedroom
- Features: Dual Sinks, Double Vanity, Garden Tub/Roman Tub, Separate Shower
- Level: First
- Dimensions: 18 x 16
Bedroom
- Features: Split Bedrooms, Walk-In Closet(s)
- Level: First
- Dimensions: 12 x 14
Bedroom
- Features: Walk-In Closet(s)
- Level: First
- Dimensions: 14 x 12
Bedroom
- Features: Walk-In Closet(s)
- Level: First
- Dimensions: 12 x 13
Breakfast room nook
- Features: Granite Counters, Pantry
- Level: First
- Dimensions: 8 x 13
Dining room
- Level: First
- Dimensions: 12 x 14
Family room
- Features: Ceiling Fan(s)
- Level: First
- Dimensions: 16 x 16
Game room
- Level: Second
- Dimensions: 16 x 18
Kitchen
- Features: Breakfast Bar, Built-in Features, Granite Counters, Pantry, Walk-In Pantry
- Level: First
- Dimensions: 11 x 17
Living room
- Level: First
- Dimensions: 14 x 12
Living room
- Features: Built-in Features, Ceiling Fan(s)
- Level: First
- Dimensions: 16 x 16
Utility room
- Level: First
- Dimensions: 9 x 5
Heating
- Central
Cooling
- Central Air, Electric
Appliances
- Included: Built-In Gas Range, Dishwasher, Disposal, Gas Range, Microwave
- Laundry: Washer Hookup, Laundry in Utility Room
Features
- Decorative/Designer Lighting Fixtures, High Speed Internet, In-Law Floorplan, Open Floorplan, Pantry, Cable TV, Walk-In Closet(s)
- Flooring: Carpet, Luxury Vinyl Plank, Tile, Wood
- Windows: Window Coverings
- Has basement: No
- Number of fireplaces: 1
- Fireplace features: Gas Log
Interior area
- Total interior livable area: 3,899 sqft
Property
Parking
- Total spaces: 4
- Parking features: Additional Parking, Door-Multi, Garage, Garage Door Opener, Gated, RV Access/Parking, Garage Faces Side
- Attached garage spaces: 4
Features
- Levels: One and One Half
- Stories: 1.5
- Patio & porch: Covered
- Pool features: None
Lot
- Size: 1.05 Acres
- Features: Acreage
Details
- Parcel number: R267230
Construction
Type & style
- Home type: SingleFamily
- Architectural style: Traditional,Detached
- Property subtype: Single Family Residence
Materials
- Brick, Stone Veneer, Wood Siding
- Foundation: Slab
- Roof: Composition
Condition
- Year built: 2005
Utilities & green energy
- Sewer: Septic Tank
- Water: Public
- Utilities for property: Septic Available, Water Available, Cable Available
Community & HOA
Community
- Subdivision: Taylor Oaks Estates
HOA
- Has HOA: Yes
- Services included: Maintenance Grounds
- HOA fee: $525 annually
- HOA name: taylor oaks hoa
- HOA phone: 571-606-2271
Location
- Region: Double Oak
Financial & listing details
- Tax assessed value: $1,144,284
- Annual tax amount: $11,475
- Date on market: 9/7/2024
- Cumulative days on market: 6 days
Price history
| Date | Event | Price |
|---|---|---|
| 9/26/2024 | Sold | -- |
Source: NTREIS #20722070 Report a problem | ||
| 9/20/2024 | Pending sale | $1,100,000$282/sqft |
Source: NTREIS #20722070 Report a problem | ||
| 9/14/2024 | Contingent | $1,100,000$282/sqft |
Source: NTREIS #20722070 Report a problem | ||
| 9/7/2024 | Listed for sale | $1,100,000+103.7%$282/sqft |
Source: NTREIS #20722070 Report a problem | ||
| 12/22/2014 | Sold | -- |
Source: Agent Provided Report a problem | ||
| 12/7/2014 | Pending sale | $539,900$138/sqft |
Source: RE/MAX HERITAGE III #13052752 Report a problem | ||
| 11/16/2014 | Listed for sale | $539,900$138/sqft |
Source: RE/MAX HERITAGE III #13052752 Report a problem | ||
Public tax history
| Year | Property taxes | Tax assessment |
|---|---|---|
| 2025 | $17,979 +57.8% | $1,144,284 +38.4% |
| 2024 | $11,397 +10.9% | $826,551 +10% |
| 2023 | $10,278 -10.4% | $751,410 +10% |
| 2022 | $11,470 +5.1% | $683,100 +6.2% |
| 2021 | $10,917 | $642,962 +1.7% |
| 2020 | -- | $632,382 +97.2% |
| 2019 | $11,280 +5.5% | $320,727 -42.2% |
| 2018 | $10,691 +0.3% | $555,000 |
| 2017 | $10,659 | $555,000 +1.5% |
| 2016 | $10,659 +11% | $546,532 +10% |
| 2015 | $9,604 | $496,847 +2.9% |
| 2014 | $9,604 | $482,839 -1.3% |
| 2013 | $9,604 | $489,300 +3.8% |
| 2012 | -- | $471,542 -2.2% |
| 2011 | -- | $482,306 +0.7% |
| 2010 | -- | $478,718 -5.2% |
| 2009 | -- | $505,135 +21.6% |
| 2007 | -- | $415,257 +2.5% |
| 2006 | $9,445 +570.7% | $405,294 +573.1% |
| 2005 | $1,408 | $60,216 |
Find assessor info on the county website
Neighborhood: 75077
Nearby homes
- $--5 bd4 ba4.1k sqft130 Whistling Duck Ln, Double Oak, TX 75077Sold
- $1,035,0004 bd2 ba3k sqft150 Whistling Duck Ln, Double Oak, TX 75077Off Market
- $--3 bd3 ba3.4k sqft215 Thornhill Cir, Double Oak, TX 75077Sold

- $1,279,2005 bd5 ba4.4k sqft120 Whistling Duck Ln, Double Oak, TX 75077Off Market
- $971,6003 bd3 ba3k sqft225 Thornhill Cir, Double Oak, TX 75077Off Market
- $1,183,1006 bd4 ba4.2k sqft160 Whistling Duck Ln, Double Oak, TX 75077Off Market
- $1,188,9005 bd4 ba4.3k sqft145 Whistling Duck Ln, Double Oak, TX 75077Off Market
- $1,211,4004 bd3 ba3.9k sqft155 Whistling Duck Ln, Double Oak, TX 75077Off Market
Nearby schools
GreatSchools rating
- 8/10Dorothy P Adkins Elementary SchoolGrades: PK-5Distance: 1.4 mi
- 9/10Harpool Middle SchoolGrades: 6-8Distance: 3.8 mi
- 7/10Guyer High SchoolGrades: 9-12Distance: 5.3 mi
Schools provided by the listing agent
- Elementary: Dorothy P Adkins
- Middle: Tom Harpool
- High: Guyer
- District: Denton ISD
Source: NTREIS. This data may not be complete. We recommend contacting the local school district to confirm school assignments for this home.
Get a cash offer in 3 minutes
Find out how much your home could sell for in as little as 3 minutes with a no-obligation cash offer.
Estimated market value
$1,076,300
Get a cash offer in 3 minutes
Find out how much your home could sell for in as little as 3 minutes with a no-obligation cash offer.
Estimated market value
$1,076,300
- Texas
- Denton County
- Double Oak
- 75077
- 140 Whistling Duck Ln
Nearby cities
Nearby zip codes
Other Double Oak Topics
