OFFER DEADLINE-7PM-SUNDAY May 25! Most property descriptions say 'perfect for entertaining' & this property actually delivers! Owners brew beer & they needed space for parties so they crafted a bar out of 100-year-old reclaimed barnwood and tin, and the brick on accent wall came from an old post office in Dallas that was torn down so if you look closely, you’ll notice names of Texas cities etched in some of the bricks! Bar has sink, dishwasher, sitting area & gathering space plus easy access to the beautiful pool & outdoor living space plus convenient guest half bath. This Hill Country inspired property boasts resort-style heated pool with waterfall flowing from attached hot tub, surrounded by large grassy yard, covered patio with wood burning fireplace plus a separate covered living space to watch the big game. Inside, the single story home offers 3 spacious bedrooms & 2.5 bathrooms, including secluded primary suite with ensuite bath featuring separate soaking tub & shower, walk-in closet with built-in media cabinet. The oversized kitchen is equipped with stainless steel appliances, double gas oven with one of a kind vent hood, large pantry, & more. Greatroom has gas fireplace & direct access to patio & pool area. The view from the bar to large back patio, pool, & pavilion is stunning! The dedicated office has custom built-in cabinetry providing a perfect workspace with a door leading to patio. The four-car garage is a dream, room for car lift, 220V outlets, radiant barrier insulation, built-in workbenches, & extra 10x10 storage. Everything is fully automated both inside & out including lighting, music, televisions, HVAC, pool system, & garage doors plus 3 Wi-Fi extenders throughout property. Additionally there is foam insulation for energy efficiency & sound. This property offers a rare opportunity to enjoy upscale living with thoughtful features throughout all on one floor! Home is tucked in back of private quiet neighborhood yet still close to amenities needed
Sold
Price Unknown
215 Thornhill Cir, Double Oak, TX 75077
3beds
3,459sqft
Single Family Residence
Built in 2014
1.15 Acres Lot
$1,111,700 Zestimate®
$--/sqft
$5,028 Estimated rent
Home value
$1,111,700
$1.04M - $1.19M
$5,028/mo
Zestimate® history
Owner options
List your home for rent
$5,028/mo
Rent Zestimate®
Find your next renter with Zillow Rental Manager. Plus, with online applications, you can quickly screen prospective tenants – for free.
$5,028/mo
Rent Zestimate®
Refinance and save
$100/mo
Est. payment
Refinancing to a lower rate could help reduce your monthly payments and save thousands over the life of the loan.
$100/mo
Est. payment
Explore your selling options
Work with a Zillow partner agent
Leverage their expertise and Zillow's premium Showcase listings to get your home seen by more buyers.
Get startedList with your own agent
Get your home in front of millions of buyers by listing it on Zillow.
Learn how to do itSell it yourself
Take full control of how buyers see your home on Zillow by listing For Sale by Owner (FSBO).
List your homeWhat's special
Large grassy yardDouble gas ovenResort-style heated poolRoom for car liftFour-car garageStainless steel appliancesBuilt-in workbenches
Zillow last checked:
Listing updated:
Listed by:
Kris Wise 0501991 (972)273-9473,
Keller Williams Realty-FM 972-874-1905
Bought with:
Katy Taggart
Keller Williams Realty-FM
Source: NTREIS,MLS#: 20926644
Facts & features
Interior
Bedrooms & bathrooms
- Bedrooms: 3
- Bathrooms: 3
- Full bathrooms: 2
- 1/2 bathrooms: 1
Primary bedroom
- Features: Ceiling Fan(s), Double Vanity, En Suite Bathroom, Garden Tub/Roman Tub, Separate Shower, Walk-In Closet(s)
- Level: First
- Dimensions: 15 x 19
Bedroom
- Features: Ceiling Fan(s), Walk-In Closet(s)
- Level: First
- Dimensions: 14 x 12
Bedroom
- Features: Ceiling Fan(s), Walk-In Closet(s)
- Level: First
- Dimensions: 13 x 11
Bonus room
- Features: Breakfast Bar, Built-in Features, Ceiling Fan(s)
- Level: First
- Dimensions: 21 x 19
Breakfast room nook
- Features: Built-in Features, Granite Counters, Kitchen Island, Pantry
- Level: First
- Dimensions: 13 x 8
Kitchen
- Features: Breakfast Bar, Built-in Features, Granite Counters, Kitchen Island, Pantry
- Level: First
- Dimensions: 15 x 19
Laundry
- Features: Built-in Features, Solid Surface Counters, Utility Sink
- Level: First
- Dimensions: 14 x 7
Living room
- Features: Ceiling Fan(s), Fireplace
- Level: First
- Dimensions: 20 x 23
Living room
- Features: Ceiling Fan(s)
- Level: First
- Dimensions: 9 x 19
Office
- Features: Built-in Features, Ceiling Fan(s)
- Level: First
- Dimensions: 14 x 15
Heating
- Central, Fireplace(s), Natural Gas
Cooling
- Central Air, Ceiling Fan(s), Electric
Appliances
- Included: Double Oven, Dishwasher, Disposal, Gas Range, Microwave, Refrigerator, Vented Exhaust Fan
- Laundry: Washer Hookup, Gas Dryer Hookup, Laundry in Utility Room
Features
- Wet Bar, Decorative/Designer Lighting Fixtures, Eat-in Kitchen, High Speed Internet, Kitchen Island, Open Floorplan, Pantry, Smart Home, Cable TV, Wired for Data, Walk-In Closet(s), Wired for Sound
- Flooring: Tile, Wood
- Has basement: No
- Number of fireplaces: 2
- Fireplace features: Gas, Living Room, Outside, Wood Burning
Interior area
- Total interior livable area: 3,459 sqft
Property
Parking
- Total spaces: 4
- Parking features: Door-Multi, Driveway, Garage, Garage Door Opener, Other, Oversized, Garage Faces Side, Storage, Workshop in Garage
- Attached garage spaces: 4
- Has uncovered spaces: Yes
Features
- Levels: One
- Stories: 1
- Patio & porch: Rear Porch, Front Porch, Patio, Covered
- Exterior features: Lighting, Rain Gutters, Storage
- Pool features: Gunite, Heated, In Ground, Outdoor Pool, Pool, Pool/Spa Combo, Waterfall
- Fencing: Wrought Iron
Lot
- Size: 1.15 Acres
- Features: Acreage, Back Yard, Lawn, Landscaped, Sprinkler System, Few Trees
Details
- Additional structures: Garage(s), Gazebo, Storage
- Parcel number: R189910
Construction
Type & style
- Home type: SingleFamily
- Architectural style: Traditional,Detached
- Property subtype: Single Family Residence
Materials
- Brick, Rock, Stone
- Foundation: Slab
- Roof: Composition
Condition
- Year built: 2014
Utilities & green energy
- Water: Community/Coop
- Utilities for property: Electricity Available, Water Available, Cable Available
Green energy
- Energy efficient items: Insulation
- Indoor air quality: Ventilation
Community & HOA
Community
- Security: Security System, Carbon Monoxide Detector(s), Smoke Detector(s)
- Subdivision: Thornhill Ranch Estates
HOA
- Has HOA: Yes
- Services included: Association Management, Utilities
- HOA fee: $100 annually
- HOA name: Thornhill Ranch Estates HOA
- HOA phone: 941-960-5000
Location
- Region: Double Oak
Financial & listing details
- Tax assessed value: $1,253,269
- Annual tax amount: $14,668
- Date on market: 5/22/2025
- Cumulative days on market: 3 days
- Listing terms: Cash,Conventional,FHA,VA Loan
- Exclusions: Car lift & sink in garage are negotiable. Custom kegerator and beverage fridge in bar are excluded.
- Electric utility on property: Yes
Price history
| Date | Event | Price |
|---|---|---|
| 6/12/2025 | Sold | -- |
Source: NTREIS #20926644 Report a problem | ||
| 6/2/2025 | Pending sale | $1,100,000$318/sqft |
Source: NTREIS #20926644 Report a problem | ||
| 5/28/2025 | Contingent | $1,100,000$318/sqft |
Source: NTREIS #20926644 Report a problem | ||
| 5/22/2025 | Listed for sale | $1,100,000$318/sqft |
Source: NTREIS #20926644 Report a problem | ||
Public tax history
| Year | Property taxes | Tax assessment |
|---|---|---|
| 2025 | $14,886 +10.5% | $1,059,300 +10% |
| 2024 | $13,476 +10.1% | $963,000 +9.4% |
| 2023 | $12,243 -9.5% | $880,050 +10% |
| 2022 | $13,524 +6.4% | $800,045 +6.6% |
| 2021 | $12,711 -2.5% | $750,811 +4.3% |
| 2020 | $13,037 -4.2% | $720,000 -3.6% |
| 2019 | $13,610 +6.4% | $747,260 +13.2% |
| 2018 | $12,786 +2.8% | $660,000 -0.4% |
| 2017 | $12,441 | $662,685 +7.6% |
| 2016 | $12,441 +452.9% | $615,626 +8.1% |
| 2015 | $2,250 | $569,452 |
Find assessor info on the county website
Neighborhood: 75077
Nearby homes
- $961,8003 bd3 ba3k sqft225 Thornhill Cir, Double Oak, TX 75077Off Market
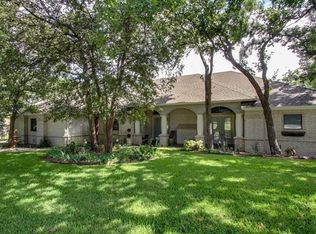
- $1,003,0004 bd3 ba3.3k sqft205 Thornhill Cir, Double Oak, TX 75077Off Market
- $926,5004 bd4 ba3.1k sqft200 Thornhill Cir, Double Oak, TX 75077Off Market
- $--4 bd4 ba3.8k sqft140 Whistling Duck Ln, Double Oak, TX 75077Sold

- $1,028,2004 bd2 ba3k sqft150 Whistling Duck Ln, Double Oak, TX 75077Off Market
- $982,8004 bd3 ba3.3k sqft300 Thornhill Cir, Double Oak, TX 75077Off Market
- $--5 bd4 ba4.1k sqft130 Whistling Duck Ln, Double Oak, TX 75077Sold
- $910,5004 bd3 ba3.1k sqft140 Thornhill Cir, Double Oak, TX 75077Off Market
Nearby schools
GreatSchools rating
- 8/10Dorothy P Adkins Elementary SchoolGrades: PK-5Distance: 1.4 mi
- 9/10Harpool Middle SchoolGrades: 6-8Distance: 3.8 mi
- 7/10Guyer High SchoolGrades: 9-12Distance: 5.3 mi
Schools provided by the listing agent
- Elementary: EP Rayzor
- Middle: Tom Harpool
- High: Guyer
- District: Denton ISD
Source: NTREIS. This data may not be complete. We recommend contacting the local school district to confirm school assignments for this home.
Get a cash offer in 3 minutes
Find out how much your home could sell for in as little as 3 minutes with a no-obligation cash offer.
Estimated market value
$1,111,700
Get a cash offer in 3 minutes
Find out how much your home could sell for in as little as 3 minutes with a no-obligation cash offer.
Estimated market value
$1,111,700
- Texas
- Denton County
- Double Oak
- 75077
- 215 Thornhill Cir
Nearby cities
Nearby zip codes
Other Double Oak Topics
