This beautifully updated 3-4 bedroom Colonial blends classic charm with contemporary comforts in a peaceful yet convenient Southbury location. Just a short walk Hidden Pond Park and minutes from I-84 and shopping, this home offers the perfect balance of tranquility and accessibility. Step inside to a warm and inviting living room, complete with a cozy wood-burning fireplace and a mini-split system for year-round comfort. The thoughtfully renovated kitchen is a dream for any home chef, featuring striking leathered granite countertops, a breakfast bar, and sleek stainless-steel appliances, all seamlessly connected to the dining area. Adjacent to the kitchen, a stylish raised-panel den opens to a spacious patio-ideal for entertaining or quiet evenings outdoors. From the den, access the two-car garage and a versatile bonus room above, which boasts its own private composite deck overlooking the secluded backyard. With generous built-in storage, this bonus space easily doubles as a fourth bedroom, home office, or guest suite. Upstairs, the primary bedroom offers a peaceful retreat with a private en-suite bath and two closets. Two additional bedrooms and a full bath complete the second floor. The outdoor space is a true sanctuary-featuring charming dining nooks, a small apple orchard, a relaxing hammock swing, a cozy fire pit, and more. This home is a must-see for anyone seeking comfort, character, and connection to nature. Southbury is renowned for its scenic parks, boating lakes, and an 8-screen movie theater. There is also an active playhouse theater, summer concerts, diverse dining options, and convenient shopping to enjoy. With excellent access to major commuting routes, this home offers the perfect balance of suburban tranquility and urban convenience. Come experience all this vibrant community has to offer!
Sold for $574,900
Zillow last checked:
Listing updated:
Bought with:
Niko Koulouris, RES.0817077
William Raveis Real Estate
Source: Smart MLS,MLS#: 24107768
Price history
| Date | Event | Price |
|---|---|---|
| 8/6/2025 | Sold | $574,900$265/sqft |
Source:  Smart MLS #24107768 Report a problem Smart MLS #24107768 Report a problem | ||
| 7/19/2025 | Listed for sale | $574,900$265/sqft |
Source:  William Raveis Real Estate, Mortgage & Insurance #24107768 Report a problem William Raveis Real Estate, Mortgage & Insurance #24107768 Report a problem | ||
| 7/4/2025 | Pending sale | $574,900$265/sqft |
Source: William Raveis Real Estate, Mortgage & Insurance #24107768 Report a problem | ||
| 6/29/2025 | Listed for sale | $574,900+58.2%$265/sqft |
Source: Smart MLS #24107768 Report a problem | ||
| 5/3/2010 | Sold | $363,500+1.3%$167/sqft |
Source: Smart MLS #W1053925 Report a problem | ||
| 1/11/2010 | Listing removed | $359,000$165/sqft |
Source: RE/MAX Village Realty Group Report a problem | ||
| 12/9/2009 | Price change | $359,000-4.8%$165/sqft |
Source: RE/MAX VILLAGE REALTY GROUP #W1053925 Report a problem | ||
| 10/24/2009 | Price change | $377,000-4.6%$173/sqft |
Source: RE/MAX VILLAGE REALTY GROUP #W1053925 Report a problem | ||
| 10/3/2009 | Listed for sale | $395,000$182/sqft |
Source: RE/MAX VILLAGE REALTY GROUP #W1053925 Report a problem | ||
Nearby homes
- $520,3003 bd2 ba1.9k sqft133 Woodland Hills Rd, Southbury, CT 06488Off Market
- $610,7003 bd3 ba1.9k sqft114 Woodland Hills Rd, Southbury, CT 06488Off Market

- $609,5085 bd3 ba2.5k sqft154 Woodland Hills Rd, Southbury, CT 06488Sold
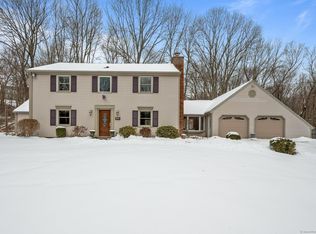
- $449,8003 bd1 ba1.3k sqft166 Woodland Hills Rd, Southbury, CT 06488Off Market
Sell for more on Zillow
Get a Zillow Showcase℠ listing at no additional cost and you could sell for .
$597,700
2% more
+$11,954
With Zillow Showcase(estimated)
$609,654
