Skip main navigation
Sold for $609,508
  • $609,508

    154 Woodland Hills Road, Southbury, CT 06488

    5beds
    2,516sqft
    Single Family Residence
    Built in 1972
    2.73 Acres Lot
    $633,600 Zestimate®
    $242/sqft
    $3,928 Estimated rent

    Home value

    $633,600

    $564,000 - $716,000

    $3,928/mo

    Zestimate® history
    Loading
    Loading...

    Owner options

    List your home for rent

    $3,928/mo

    Rent Zestimate®

    Find your next renter with Zillow Rental Manager. Plus, with online applications, you can quickly screen prospective tenants – for free.

    Learn more

    $3,928/mo

    Rent Zestimate®

    Refinance and save

    $4,317/mo

    Est. payment

    Refinancing to a lower rate could help reduce your monthly payments and save thousands over the life of the loan.

    See today's rates

    $4,317/mo

    Est. payment

    Explore your selling options

    Work with a Zillow partner agent

    Leverage their expertise and Zillow's premium Showcase listings to get your home seen by more buyers.

    Get started

    List with your own agent

    Get your home in front of millions of buyers by listing it on Zillow.

    Learn how to do it

    Sell it yourself

    Take full control of how buyers see your home on Zillow by listing For Sale by Owner (FSBO).

    List your home

    What's special

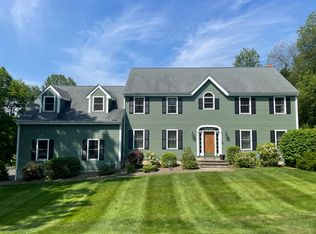
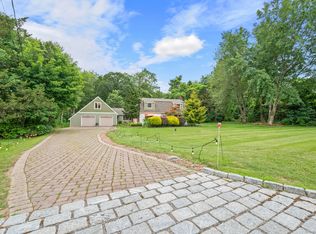
    Nestled on a private, level wooded lot in a desirable neighborhood, this lovely 5-bedroom colonial offers the perfect blend of tranquility and convenience. Located just a short stroll from the quiet 58-acre Hidden Pond town park and only minutes away from shopping and I-84, this home provides easy access to everything Southbury has to offer while maintaining a peaceful and private setting. The inviting living room features a beautiful high-end propane gas fireplace that warms the entire first floor, creating a cozy atmosphere. The renovated kitchen is a chef's dream, with sleek granite countertops and stainless steel appliances, opening seamlessly to the dining area and overlooking a brand-new expansive 3-season lanai. The lanai offers serene views of nature, perfect for relaxing or entertaining guests. On the first floor, you'll find the cathedral-ceiling primary bedroom with sliders leading to a private deck, providing a tranquil retreat. This room also has the potential to be used as a family room, complete with a hidden "cubby" fort for young to enjoy. The second-floor primary bedroom features a walk-in closet with access to a walk-up attic, providing ample storage space. Three more bedrooms and a lovely full bath with heated floors complete the second floor. The welcoming backyard is a true gem, featuring a raised bed garden for flowers and vegetables, complete with deer-proof fencing to protect your hard work. Come experience all this beautiful home has to offer! Southbury is renowned for its scenic parks, boating lakes, and an 8-screen movie theater. There is also an active playhouse, summer concerts, diverse dining options, and convenient shopping to enjoy. With excellent access to major commuting routes, this home offers the perfect balance of suburban tranquility and urban convenience. Come experience all this vibrant community has to offer!

    Zillow last checked:

    Listing updated:

    Listed by:

    PAM FAMIGLIETTI TEAM OF WILLIAM RAVEIS REAL ESTATE,

    Pam Famiglietti 203-560-0753,

    William Raveis Real Estate 203-264-8180

    Bought with:

    Lisa Douglas, RES.0813868

    Howard Hanna Rand Realty

    Source: Smart MLS,MLS#: 24074399MLS Logo

    Facts & features

    Interior

    Bedrooms & bathrooms
    • Bedrooms: 5
    • Bathrooms: 3
    • Full bathrooms: 2
    • 1/2 bathrooms: 1
    Primary bedroom
    • Level: Upper
    • Area: 196 Square Feet
    • Dimensions: 14 x 14
    Bedroom
    • Features: Cathedral Ceiling(s), Ceiling Fan(s), Full Bath, Laundry Hookup, Sliders
    • Level: Main
    • Area: 204 Square Feet
    • Dimensions: 12 x 17
    Bedroom
    • Features: Wall/Wall Carpet
    • Level: Upper
    • Area: 182 Square Feet
    • Dimensions: 13 x 14
    Bedroom
    • Features: Wall/Wall Carpet
    • Level: Upper
    • Area: 182 Square Feet
    • Dimensions: 13 x 14
    Bedroom
    • Features: Wall/Wall Carpet
    • Level: Upper
    • Area: 169 Square Feet
    • Dimensions: 13 x 13
    Bathroom
    • Features: Stall Shower, Tile Floor
    • Level: Main
    • Area: 66 Square Feet
    • Dimensions: 6 x 11
    Bathroom
    • Features: Tile Floor
    • Level: Main
    • Area: 63 Square Feet
    • Dimensions: 7 x 9
    Bathroom
    • Features: Double-Sink, Tub w/Shower, Tile Floor
    • Level: Upper
    • Area: 80 Square Feet
    • Dimensions: 8 x 10
    Dining room
    • Features: Sliders
    • Level: Main
    • Area: 182 Square Feet
    • Dimensions: 13 x 14
    Kitchen
    • Features: Remodeled, Breakfast Bar, Granite Counters, Double-Sink, Pantry
    • Level: Main
    • Area: 168 Square Feet
    • Dimensions: 12 x 14
    Living room
    • Features: Gas Log Fireplace
    • Level: Main
    • Area: 405 Square Feet
    • Dimensions: 15 x 27
    Sun room
    • Level: Main
    • Area: 256 Square Feet
    • Dimensions: 8 x 32
    Sun room
    • Level: Main
    • Area: 120 Square Feet
    • Dimensions: 10 x 12
    Heating
    • Baseboard, Zoned, Electric, Propane
    Cooling
    • Ceiling Fan(s), Window Unit(s)
    Appliances
    • Included: Gas Range, Microwave, Refrigerator, Dishwasher, Washer, Dryer, Electric Water Heater, Water Heater
    Features
    • Basement: None
    • Attic: Storage,Walk-up
    • Number of fireplaces: 1
    Interior area
    • Total structure area: 2,516
    • Total interior livable area: 2,516 sqft
    • Finished area above ground: 2,516

    Property

    Parking
    • Total spaces: 2
    • Parking features: Attached
    • Attached garage spaces: 2
    Features
    • Patio & porch: Deck
    • Exterior features: Garden
    Lot
    • Size: 2.73 Acres
    • Features: Rear Lot, Few Trees, Level
    Details
    • Parcel number: 1332368
    • Zoning: R-60

    Construction

    Type & style
    • Home type: SingleFamily
    • Architectural style: Colonial
    • Property subtype: Single Family Residence
    Materials
    • Vinyl Siding
    • Foundation: Concrete Perimeter
    • Roof: Asphalt
    Condition
    • New construction: No
    • Year built: 1972

    Utilities & green energy

    • Sewer: Septic Tank
    • Water: Well

    Community & neighborhood

    Community
    • Community features: Golf, Health Club, Lake, Medical Facilities, Park, Public Rec Facilities, Shopping/Mall, Stables/Riding
    Location
    • Region: Southbury

    Price history

    DateEventPrice
    4/28/2025Sold$609,508+2.6%$242/sqft
    Source: Smart MLS #24074399 Report a problem
    3/20/2025Pending sale$594,000$236/sqft
    Source: Smart MLS #24074399 Report a problem
    3/20/2025Listed for sale$594,000$236/sqft
    Source: William Raveis Real Estate, Mortgage & Insurance #24074399 Report a problem
    2/20/2025Pending sale$594,000$236/sqft
    Source: William Raveis Real Estate, Mortgage & Insurance #24074399 Report a problem
    2/16/2025Listed for sale$594,000+169.4%$236/sqft
    Source: Smart MLS #24074399 Report a problem
    5/14/1997Sold$220,450$88/sqft
    Source: Public Record Report a problem

    Public tax history

    YearProperty taxesTax assessment
    2025$8,010 +11.9%$330,980 +9.1%
    2024$7,161 +4.9%$303,440
    2023$6,827 +5%$303,440 +33.7%
    2022$6,501 -2.3%$227,000
    2021$6,651 0%$227,000
    2020$6,651 +0.7%$227,000
    2019$6,606 +0.3%$227,000
    2018$6,583 -4%$227,000 -3%
    2017$6,859 +3.2%$234,090
    2015$6,648 +2.9%$234,090
    2014$6,461 +4.5%$234,090
    2013$6,180 -0.9%$234,090 -20.4%
    2012$6,238 -0.9%$294,260
    2011$6,297 -0.5%$294,260
    2010$6,327 +2.9%$294,260
    2009$6,150 -1%$294,260
    2008$6,209 +10.6%$294,260 +33.1%
    2007$5,616 +1.2%$221,110
    2006$5,550 +5%$221,110
    2005$5,285 +13.8%$221,110
    2003$4,643 +25.1%$221,110 +45.9%
    2001$3,712 $151,500

    Find assessor info on the county website

    Neighborhood: 06488

    Nearby schools

    GreatSchools rating
    Schools provided by the listing agent
    • Elementary: Longmeadow Elementary School

    Source: Smart MLS. This data may not be complete. We recommend contacting the local school district to confirm school assignments for this home.

    Get pre-qualified for a loan
    At Zillow Home Loans, we can pre-qualify you in as little as 5 minutes with no impact to your credit score.

    An equal housing lender. NMLS #10287.

    Sell for more on Zillow
    Get a Zillow Showcase℠ listing at no additional cost and you could sell for .
    $633,600
    2% more
    +$12,672
    With Zillow Showcase(estimated)
    $646,272