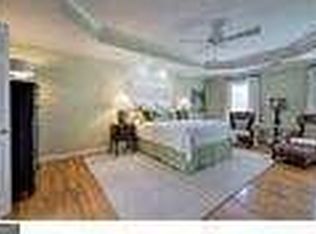
Exquisite 5 Bedroom, 4.5 Bath Home on Expansive 1.72-Acre Lot! Welcome to this stunning residence that embodies luxury and elegance at every turn. As you step through the exquisite iron doors with glass inserts, you'll be greeted by an inviting entry foyer that sets the tone for the entire home. The iron doors continue to grace the living room area and the master bedroom, adding a touch of sophistication to these spaces. Inside, you'll find sliding iron doors that separate the living area from the kitchen, allowing for seamless entertaining and privacy when desired. The kitchen itself is a chef's dream, boasting under-counter lighting and a convenient bar sink in the island for effortless meal preparation and entertaining. Enjoy the serenity of the outdoors from the comfort of your back screened-in porch, which provides access to a grilling patio and a tranquil sitting area. Step onto the rock walkway that leads you down to a breathtaking waterfall and the expansive backyard, perfect for outdoor recreation and relaxation. The high vaulted ceilings with solid wood beams throughout the house create an atmosphere of grandeur and warmth. Slate floors add a touch of natural beauty, while solid pine doors and an arched ceiling in the foyer with hidden lighting provide a unique and captivating ambiance. The master bathroom is a true oasis, featuring heated floors for ultimate comfort. His and her closets provide ample storage space, and the walk-in shower with a rain head, hand-held sprayer, and body sprayer offers a spa-like experience. Enjoy instant hot water and indulge in a soothing soak in the luxurious soaking tub. Additional features of this remarkable home include a downstairs bedroom with a no-door entry shower equipped with a rain head and hand-held sprayer, two laundry rooms on the main floor and downstairs for added convenience, and a storm shelter room for peace of mind during inclement weather. Step outside onto the downstairs outside patio or the main level outside porch, where you can unwind and entertain in style. The property also boasts a fire pit with a rock walkway, perfect for cozy evenings spent with loved ones. Don't miss the opportunity to call this exquisite 5 bedroom, 4.5 bath home your own. Contact us today to schedule a private viewing and experience the epitome of luxury living!
Closed
$1,100,000
140 Woodridge Dr NW, Calhoun, GA 30701
5beds
5,421sqft
Single Family Residence
Built in 2006
1.72 Acres Lot
$1,145,100 Zestimate®
$203/sqft
$3,770 Estimated rent
Home value
$1,145,100
$1.06M - $1.24M
$3,770/mo
Zestimate® history
Owner options
List your home for rent
$3,770/mo
Rent Zestimate®
Find your next renter with Zillow Rental Manager. Plus, with online applications, you can quickly screen prospective tenants – for free.
$3,770/mo
Rent Zestimate®
Refinance and save
$5,301/mo
Est. payment
Refinancing to a lower rate could help reduce your monthly payments and save thousands over the life of the loan.
$5,301/mo
Est. payment
Explore your selling options
Work with a Zillow partner agent
Leverage their expertise and Zillow's premium Showcase listings to get your home seen by more buyers.
Get startedList with your own agent
Get your home in front of millions of buyers by listing it on Zillow.
Learn how to do itSell it yourself
Take full control of how buyers see your home on Zillow by listing For Sale by Owner (FSBO).
List your homeWhat's special
Zillow last checked:
Listing updated:
Listed by:
Lori Thomason 706-218-4392,
KW Signature Partners
Bought with:
Greg Hart, 379010
1 Look Real Estate
Source: GAMLS,MLS#: 10200300
Facts & features
Interior
Bedrooms & bathrooms
- Bedrooms: 5
- Bathrooms: 5
- Full bathrooms: 4
- 1/2 bathrooms: 1
- Main level bathrooms: 1
- Main level bedrooms: 1
Rooms
- Room types: Laundry, Bonus Room, Family Room, Office
Dining room
- Features: Seats 12+
Kitchen
- Features: Breakfast Area, Kitchen Island, Solid Surface Counters, Walk-in Pantry
Heating
- Natural Gas, Electric
Cooling
- Ceiling Fan(s), Central Air
Appliances
- Included: Dishwasher, Disposal, Microwave, Oven/Range (Combo), Refrigerator
- Laundry: Other
Features
- Bookcases, Tray Ceiling(s), Vaulted Ceiling(s), Double Vanity, Beamed Ceilings, Soaking Tub, Rear Stairs, Separate Shower, Walk-In Closet(s), Master On Main Level
- Flooring: Hardwood, Carpet
- Windows: Double Pane Windows
- Basement: Interior Entry,Exterior Entry,Finished,Full
- Number of fireplaces: 3
- Fireplace features: Basement, Living Room, Other, Outside
- Common walls with other units/homes: No Common Walls
Interior area
- Total structure area: 5,421
- Total interior livable area: 5,421 sqft
- Finished area above ground: 3,096
- Finished area below ground: 2,325
Property
Parking
- Total spaces: 3
- Parking features: Attached, Garage Door Opener, Garage, Kitchen Level
- Has attached garage: Yes
Features
- Levels: Two
- Stories: 2
- Patio & porch: Deck, Patio
- Exterior features: Garden, Sprinkler System
- On waterfront: Yes
- Waterfront features: No Dock Or Boathouse
- Body of water: None
- Frontage type: River
Lot
- Size: 1.72 Acres
- Features: Private
Details
- Additional structures: Other
- Parcel number: C32A 051A
Construction
Type & style
- Home type: SingleFamily
- Architectural style: Craftsman,Traditional
- Property subtype: Single Family Residence
Materials
- Stone
- Roof: Composition
Condition
- Resale
- New construction: No
- Year built: 2006
Utilities & green energy
- Sewer: Septic Tank
- Water: Private
- Utilities for property: Electricity Available, High Speed Internet, Water Available
Green energy
- Energy efficient items: Insulation, Appliances
Community & HOA
Community
- Features: None
- Security: Smoke Detector(s)
- Subdivision: Woodridge
HOA
- Has HOA: No
- Services included: None
Location
- Region: Calhoun
Financial & listing details
- Price per square foot: $203/sqft
- Tax assessed value: $989,700
- Annual tax amount: $7,677
- Date on market: 9/7/2023
- Cumulative days on market: 143 days
- Listing agreement: Exclusive Right To Sell
- Electric utility on property: Yes
Price history
| Date | Event | Price |
|---|---|---|
| 3/21/2024 | Sold | $1,100,000-6.4%$203/sqft |
Source:  GAMLS #10200300 Report a problem GAMLS #10200300 Report a problem | ||
| 1/29/2024 | Pending sale | $1,175,000$217/sqft |
Source:  FMLS GA #7265152 Report a problem FMLS GA #7265152 Report a problem | ||
| 11/22/2023 | Price change | $1,175,000-2.1%$217/sqft |
Source: FMLS GA #7265152 Report a problem | ||
| 9/7/2023 | Listed for sale | $1,200,000+33.3%$221/sqft |
Source: FMLS GA #7265152 Report a problem | ||
| 4/25/2020 | Listing removed | $899,900$166/sqft |
Source: Childress Real Estate, LLC. #6700705 Report a problem | ||
| 3/24/2020 | Listed for sale | $899,900$166/sqft |
Source: Childress Real Estate, LLC. #6700705 Report a problem | ||
Public tax history
| Year | Property taxes | Tax assessment |
|---|---|---|
| 2025 | $7,902 -6.3% | $395,880 +28.7% |
| 2024 | $8,431 +6.5% | $307,480 +9.2% |
| 2023 | $7,917 +3.1% | $281,600 +7.5% |
| 2022 | $7,677 +18.9% | $261,960 +20.8% |
| 2021 | $6,456 -1.6% | $216,840 -1% |
| 2020 | $6,563 +0.4% | $219,040 |
| 2019 | $6,537 +8.2% | $219,040 +8% |
| 2018 | $6,041 +209.4% | $202,760 +5.8% |
| 2017 | $1,953 +3.7% | $191,600 |
| 2016 | $1,883 -0.2% | $191,600 +2% |
| 2015 | $1,888 +0.7% | $187,760 +2.8% |
| 2014 | $1,874 | $182,720 |
| 2013 | -- | -- |
| 2012 | -- | -- |
| 2011 | -- | -- |
| 2010 | -- | -- |
| 2009 | -- | $217,000 -1.6% |
| 2008 | -- | $220,432 +1903.9% |
| 2007 | -- | $11,000 |
Find assessor info on the county website
Neighborhood: 30701
Nearby homes
- $402,2005 bd4 ba2.7k sqft174 Woodridge Dr NW, Calhoun, GA 30701Off Market
- $604,8004 bd3 ba-- sqft171 Woodridge Dr NW, Calhoun, GA 30701Sold
- $410,2004 bd2 ba2.3k sqft198 Woodridge Dr NW, Calhoun, GA 30701Off Market
- $778,4005 bd4 ba4.8k sqft120 Woodridge Dr NW, Calhoun, GA 30701Off Market
- $375,9004 bd3 ba2.2k sqft151 Woodridge Dr NW, Calhoun, GA 30701Off Market
- $415,1004 bd3 ba2.4k sqft195 Woodridge Dr NW, Calhoun, GA 30701Off Market
- $764,6005 bd6 ba6.3k sqft209 Woodridge Dr NW, Calhoun, GA 30701Off Market
- $507,5004 bd4 ba2.9k sqft242 Woodridge Dr NW, Calhoun, GA 30701Off Market
Nearby schools
GreatSchools rating
- NACalhoun Early Learning AcademyGrades: PK-KDistance: 2.2 mi
- 5/10Calhoun Middle SchoolGrades: 7-8Distance: 2 mi
- 7/10Calhoun High SchoolGrades: 9-12Distance: 2 mi
Schools provided by the listing agent
- Elementary: Calhoun City
- Middle: Calhoun City
- High: Calhoun City
Source: GAMLS. This data may not be complete. We recommend contacting the local school district to confirm school assignments for this home.
Get a cash offer in 3 minutes
Find out how much your home could sell for in as little as 3 minutes with a no-obligation cash offer.
Estimated market value
$1,145,100
Get a cash offer in 3 minutes
Find out how much your home could sell for in as little as 3 minutes with a no-obligation cash offer.
Estimated market value
$1,145,100
- Georgia
- Gordon County
- Calhoun
- 30701
- 140 Woodridge Dr NW
Nearby cities
Nearby zip codes
Other Calhoun Topics
