Skip main navigation
Closed
  • $604,800

    171 Woodridge Dr NW, Calhoun, GA 30701

    4beds
    --sqft
    Single Family Residence
    Built in 1987
    1.12 Acres Lot
    $661,600 Zestimate®
    $--/sqft
    $3,538 Estimated rent

    Home value

    $661,600

    $609,000 - $715,000

    $3,538/mo

    Zestimate® history
    Loading
    Loading...

    Owner options

    List your home for rent

    $3,538/mo

    Rent Zestimate®

    Find your next renter with Zillow Rental Manager. Plus, with online applications, you can quickly screen prospective tenants – for free.

    Learn more

    $3,538/mo

    Rent Zestimate®

    Refinance and save

    $3,601/mo

    Est. payment

    Refinancing to a lower rate could help reduce your monthly payments and save thousands over the life of the loan.

    See today's rates

    $3,601/mo

    Est. payment

    Explore your selling options

    Work with a Zillow partner agent

    Leverage their expertise and Zillow's premium Showcase listings to get your home seen by more buyers.

    Get started

    List with your own agent

    Get your home in front of millions of buyers by listing it on Zillow.

    Learn how to do it

    Sell it yourself

    Take full control of how buyers see your home on Zillow by listing For Sale by Owner (FSBO).

    List your home

    What's special

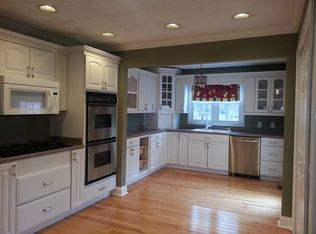
    Impeccable, custom home in sought after Woodridge subdivision. Stunning, manicured front lawn showcases this 4-side brick traditional home. You will be astounded with this oh so incredible home that exudes timeless elegance with tasteful design, high-end finishes, and attention to every detail. Upon arrival, you'll be greeted by a classic faoade and immaculately landscaped ground that exude curb appeal and pride of ownership. Step inside to be captivated by the seamless traditional flow floor plan which is accentuated by an abundance of natural light that cascades through large windows front and back. The heart of the home is the impressive gourmet kitchen, adorned with top of the line stainless steel appliances, granite counter tops and ample custom cabinetry, plenty of storage for even the most avid chef. The adjoining keeping room and breakfast area are perfect for entertaining. The spacious dining room is perfect for hosting family gatherings, and the living room is an inviting oasis to unwind and enjoy cozy evenings by the fireplace. In addition, a great room with bar and serving buffet is the perfect place to watch the games. The owner's suite offers a private oasis with sitting area, alcove for hobbies, office, or flex space, and separate walk-in closets. The en-suite bath is truly a luxurious haven with separate vanities featuring modern fixtures, whirlpool tub, and tiled walk-in shower. The remaining three bedrooms are spacious and well-appointed with lush carpet and large closets. The additional oversized bath has a custom vanity with double sinks, a walk-in tiled shower with seamless glass and corner bench. Upstairs bonus room is great for the kids and provides additional storage closets before you descend the back staircase. As you make your way to the outdoors, a gleaming salt water pool with NEW liner awaits you. The outdoor covered Gazebo is an entertainer's dream whether cozying up to the fire, watching the game or hosting meals. An outdoor shed is on the property to store tools, paint etc. Located only 4 miles to downtown Calhoun and convenient to restaurants, shopping and schools. *** PRICED BELOW RECENT APPRAISAL***

    Zillow last checked:

    Listing updated:

    Listed by:

    Coldwell Banker Kinard Realty

    Bought with:

    Cheryl Melis, 357390

    Better Homes GA

    Source: GAMLS,MLS#: 10224684MLS Logo

    Facts & features

    Interior

    Bedrooms & bathrooms
    • Bedrooms: 4
    • Bathrooms: 3
    • Full bathrooms: 2
    • 1/2 bathrooms: 1
    Dining room
    • Features: Seats 12+
    Kitchen
    • Features: Breakfast Area, Breakfast Bar, Kitchen Island, Second Kitchen, Walk-in Pantry
    Heating
    • Electric
    Cooling
    • Ceiling Fan(s), Central Air
    Appliances
    • Included: Dishwasher, Disposal, Double Oven, Microwave, Refrigerator
    • Laundry: Other
    Features
    • Beamed Ceilings, Bookcases, Double Vanity, High Ceilings, Walk-In Closet(s)
    • Flooring: Hardwood, Tile
    • Windows: Double Pane Windows
    • Basement: None
    • Number of fireplaces: 2
    • Fireplace features: Living Room, Outside
    • Common walls with other units/homes: No Common Walls
    Interior area
    • Total structure area: 0
    • Finished area above ground: 0
    • Finished area below ground: 0

    Property

    Parking
    • Parking features: Carport, Parking Pad
    • Has carport: Yes
    • Has uncovered spaces: Yes
    Features
    • Levels: Two
    • Stories: 2
    • Fencing: Back Yard,Fenced
    • Body of water: None
    Lot
    • Size: 1.12 Acres
    • Features: Private, Sloped
    Details
    • Additional structures: Gazebo, Other, Outbuilding
    • Parcel number: CG32A 063

    Construction

    Type & style
    • Home type: SingleFamily
    • Architectural style: Brick 4 Side,Traditional
    • Property subtype: Single Family Residence
    Materials
    • Brick
    • Foundation: Slab
    • Roof: Composition
    Condition
    • Resale
    • New construction: No
    • Year built: 1987

    Utilities & green energy

    • Electric: 220 Volts
    • Sewer: Septic Tank
    • Water: Public
    • Utilities for property: Cable Available, Electricity Available, High Speed Internet, Natural Gas Available, Phone Available, Water Available
    Green energy
    • Water conservation: Low-Flow Fixtures

    Community & neighborhood

    Security
    • Security features: Security System, Smoke Detector(s)
    Community
    • Community features: None
    Location
    • Region: Calhoun
    • Subdivision: Woodridge

    HOA & financial

    HOA
    • Has HOA: No
    • Services included: None

    Other

    Other facts
    • Listing agreement: Exclusive Right To Sell

    Price history

    DateEventPrice
    12/7/2023Sold$604,800-0.7%
    Source: GAMLS #10224684 Report a problem
    11/13/2023Pending sale$609,000
    Source: GAMLS #10224684 Report a problem
    11/13/2023Listed for sale$609,000
    Source: GAMLS #10224684 Report a problem
    11/12/2023Pending sale$609,000
    Source: FMLS GA #7284380 Report a problem
    10/24/2023Price change$609,000-3.2%
    Source: FMLS GA #7284380 Report a problem
    10/9/2023Listed for sale$629,000
    Source: FMLS GA #7284380 Report a problem

    Public tax history

    YearProperty taxesTax assessment
    2025$7,833 +18.1%$298,080 +17.4%
    2024$6,633 +24.8%$253,840 +34.2%
    2023$5,317 +3.8%$189,120 +7.8%
    2022$5,124 +20.3%$175,516 +22.1%
    2021$4,260 -1.8%$143,728 -1.2%
    2020$4,338 +0.4%$145,424
    2019$4,321 +8.9%$145,424 +8.7%
    2018$3,967 +212.5%$133,800 +6.3%
    2017$1,269 +4.2%$125,920
    2016$1,218 -0.2%$125,920 +2.2%
    2015$1,221 +0.9%$123,240 +3.7%
    2014$1,210 $118,813
    2013-- --
    2012-- --
    2011-- --
    2010-- --
    2009-- $133,411 +52.8%
    2008-- $87,284 -0.2%
    2007-- $87,491 +1.4%
    2006-- $86,293 +1.3%
    2005-- $85,214 +3.1%
    2004-- $82,639 +6.2%
    2003-- $77,804 -0.8%
    2002-- $78,464
    2001-- $78,464 +13.7%
    2000-- $69,024

    Find assessor info on the county website

    Neighborhood: 30701

    Nearby schools

    GreatSchools rating
    Schools provided by the listing agent
    • Elementary: Calhoun City
    • Middle: Calhoun City
    • High: Calhoun City

    Source: GAMLS. This data may not be complete. We recommend contacting the local school district to confirm school assignments for this home.

    Get a cash offer in 3 minutes
    Find out how much your home could sell for in as little as 3 minutes with a no-obligation cash offer.
    Estimated market value
    $661,600
    Get a cash offer in 3 minutes
    Find out how much your home could sell for in as little as 3 minutes with a no-obligation cash offer.
    Estimated market value
    $661,600