Step into modern comfort with this practically new Waco home, completely remodeled in 2023 with an eye for detail and functionality. Every upgrade has been thoughtfully designed to make life easier, more stylish, and more enjoyable.
The heart of the home features sleek granite countertops, perfect for everyday meals or entertaining guests. A fully integrated smart home system gives you control at your fingertips—whether it’s adjusting the temperature, locking the doors, or setting the mood with lighting. Speaking of lighting, the home glows with energy-efficient LED fixtures throughout, providing both elegance and savings.
For those who love to entertain, the built-in surround sound system indoors and outdoors makes every movie night, backyard barbecue, or gathering a true experience. Plantation shutters add a timeless touch while also offering energy efficiency and privacy.
The insulated garage keeps your vehicles and storage protected from Texas weather, while the corner lot provides extra space and a sense of privacy. Nestled in a quiet, desirable neighborhood, this home offers the perfect balance of convenience and retreat.
With upgrades in every room and “all the bells and whistles” already in place, this home is truly turn-key—delivering style, technology, and versatility from the moment you walk in.
Sold
Price Unknown
1400 Alston Dr, Waco, TX 76705
2beds
1,137sqft
Single Family Residence
Built in 1955
0.35 Acres Lot
$227,400 Zestimate®
$--/sqft
$1,492 Estimated rent
Home value
$227,400
$209,000 - $246,000
$1,492/mo
Zestimate® history
Owner options
List your home for rent
$1,492/mo
Rent Zestimate®
Find your next renter with Zillow Rental Manager. Plus, with online applications, you can quickly screen prospective tenants – for free.
$1,492/mo
Rent Zestimate®
Refinance and save
Refinancing to a lower rate could help reduce your monthly payments and save thousands over the life of the loan.
Explore your selling options
Work with a Zillow partner agent
Leverage their expertise and Zillow's premium Showcase listings to get your home seen by more buyers.
Get startedList with your own agent
Get your home in front of millions of buyers by listing it on Zillow.
Learn how to do itSell it yourself
Take full control of how buyers see your home on Zillow by listing For Sale by Owner (FSBO).
List your homeWhat's special
Sleek granite countertopsCorner lotEnergy-efficient led fixturesBuilt-in surround sound systemPlantation shutters
Zillow last checked:
Listing updated:
Listed by:
Beau Ballard 0759469,
Weichert, Realtors - The Eastland Group 254-235-5015
Bought with:
Celina Fuller Eastland
Weichert, Realtors - The Eastland Group
Source: NTREIS,MLS#: 21034972
Facts & features
Interior
Bedrooms & bathrooms
- Bedrooms: 2
- Bathrooms: 2
- Full bathrooms: 1
- 1/2 bathrooms: 1
Primary bedroom
- Level: First
- Dimensions: 1 x 1
Bedroom
- Level: First
- Dimensions: 1 x 1
Dining room
- Level: First
- Dimensions: 1 x 1
Living room
- Level: First
- Dimensions: 1 x 1
Heating
- Central, Electric
Cooling
- Central Air, Ceiling Fan(s), Electric
Appliances
- Included: Dishwasher, Electric Cooktop, Electric Oven, Microwave, Tankless Water Heater
Features
- Decorative/Designer Lighting Fixtures, Granite Counters, High Speed Internet, Smart Home, Wired for Sound
- Has basement: No
- Has fireplace: No
Interior area
- Total interior livable area: 1,137 sqft
Property
Parking
- Total spaces: 1
- Parking features: Driveway, Garage, Garage Door Opener, On Site, Paved, Garage Faces Rear
- Attached garage spaces: 1
- Has uncovered spaces: Yes
Features
- Levels: One
- Stories: 1
- Patio & porch: Rear Porch, Patio, Covered
- Exterior features: Lighting, Rain Gutters, RV Hookup
- Pool features: None
- Fencing: Chain Link,Gate
Lot
- Size: 0.35 Acres
Details
- Additional structures: Outbuilding, Shed(s)
- Parcel number: 122573
- Other equipment: Home Theater
Construction
Type & style
- Home type: SingleFamily
- Architectural style: Detached
- Property subtype: Single Family Residence
Materials
- Foundation: Pillar/Post/Pier
- Roof: Composition
Condition
- Year built: 1955
Utilities & green energy
- Sewer: Public Sewer
- Water: Public
- Utilities for property: Electricity Connected, Sewer Available, Water Available
Community & HOA
Community
- Security: Security System, Smoke Detector(s)
- Subdivision: Crows Timber Crest
HOA
- Has HOA: No
Location
- Region: Waco
Financial & listing details
- Tax assessed value: $201,220
- Annual tax amount: $1,271
- Date on market: 8/18/2025
- Cumulative days on market: 5 days
- Listing terms: Cash,Conventional,FHA,VA Loan
- Electric utility on property: Yes
Price history
| Date | Event | Price |
|---|---|---|
| 9/26/2025 | Sold | -- |
Source: NTREIS #21034972 Report a problem | ||
| 9/1/2025 | Pending sale | $250,000$220/sqft |
Source: NTREIS #21034972 Report a problem | ||
| 8/26/2025 | Contingent | $250,000$220/sqft |
Source: NTREIS #21034972 Report a problem | ||
| 8/18/2025 | Listed for sale | $250,000$220/sqft |
Source: NTREIS #21034972 Report a problem | ||
Public tax history
| Year | Property taxes | Tax assessment |
|---|---|---|
| 2025 | $1,271 -24.5% | $179,842 +10% |
| 2024 | $1,684 -49% | $163,493 +10% |
| 2023 | $3,301 +374.5% | $148,630 +23.1% |
| 2022 | $696 -34% | $120,749 +10% |
| 2021 | $1,054 | $109,772 +10% |
| 2020 | -- | $99,793 +10% |
| 2019 | $757 | $90,721 +3.8% |
| 2018 | $757 -76.5% | $87,430 +13.9% |
| 2017 | $3,228 +395.6% | $76,730 +12.6% |
| 2016 | $651 | $68,160 +5.8% |
| 2015 | $651 | $64,410 +0.2% |
| 2014 | $651 | $64,250 +5.4% |
| 2012 | -- | $60,946 +9.8% |
| 2011 | -- | $55,503 +12.4% |
| 2010 | -- | $49,392 -16.2% |
| 2009 | -- | $58,954 -2.4% |
| 2008 | -- | $60,392 +8.7% |
| 2007 | -- | $55,541 |
| 2006 | -- | $55,541 +1.8% |
| 2005 | -- | $54,543 |
| 2004 | -- | $54,543 +8.7% |
| 2003 | -- | $50,190 +4.9% |
| 2002 | -- | $47,848 +64.3% |
| 2001 | -- | $29,124 0% |
| 2000 | -- | $29,125 |
Find assessor info on the county website
Neighborhood: Timbercrest
Nearby homes
- $153,0003 bd1 ba1.1k sqft1406 Alston Dr, Waco, TX 76705Off Market
- $139,0003 bd1 ba1.2k sqft1401 Berkshire St, Waco, TX 76705Off Market
- $138,4003 bd1 ba1.2k sqft1324 Alston Dr, Waco, TX 76705Off Market
- $159,5003 bd2 ba2k sqft1407 Berkshire St, Waco, TX 76705For Sale
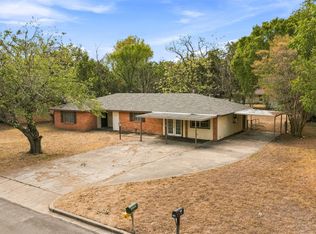
- $--3 bd2 ba1.4k sqft1412 Alston Dr, Waco, TX 76705Sold
- $--3 bd2 ba1.4k sqft1401 Alston Dr, Waco, TX 76705Sold
- $141,1003 bd1 ba1.3k sqft1325 Berkshire St, Waco, TX 76705Off Market
- $166,3003 bd1 ba1.4k sqft1407 Alston Dr, Waco, TX 76705Off Market
Nearby schools
GreatSchools rating
- 3/10La Vega Intermediate School - H.P. Miles CampusGrades: 4-6Distance: 1.2 mi
- 3/10La Vega Junior High School George Dixon CampusGrades: 7-8Distance: 0.3 mi
- 3/10La Vega High SchoolGrades: 9-12Distance: 2.1 mi
Schools provided by the listing agent
- Elementary: La Vega
- High: La Vega
- District: La Vega ISD
Source: NTREIS. This data may not be complete. We recommend contacting the local school district to confirm school assignments for this home.
- Texas
- McLennan County
- Waco
- 76705
- Timbercrest
- 1400 Alston Dr
