Skip main navigation
Sold
  • Price Unknown

    1412 Alston Dr, Waco, TX 76705

    3beds
    1,432sqft
    Single Family Residence
    Built in 1955
    0.36 Acres Lot
    $93,800 Zestimate®
    $--/sqft
    $2,160 Estimated rent

    Home value

    $93,800

    $87,000 - $100,000

    $2,160/mo

    Zestimate® history
    Loading
    Loading...

    Owner options

    List your home for rent

    $2,160/mo

    Rent Zestimate®

    Find your next renter with Zillow Rental Manager. Plus, with online applications, you can quickly screen prospective tenants – for free.

    Learn more

    $2,160/mo

    Rent Zestimate®

    Refinance and save

    Refinancing to a lower rate could help reduce your monthly payments and save thousands over the life of the loan.

    See today's rates

    Explore your selling options

    Work with a Zillow partner agent

    Leverage their expertise and Zillow's premium Showcase listings to get your home seen by more buyers.

    Get started

    List with your own agent

    Get your home in front of millions of buyers by listing it on Zillow.

    Learn how to do it

    Sell it yourself

    Take full control of how buyers see your home on Zillow by listing For Sale by Owner (FSBO).

    List your home

    What's special

    Large lotNew hvac systemBrand-new roof
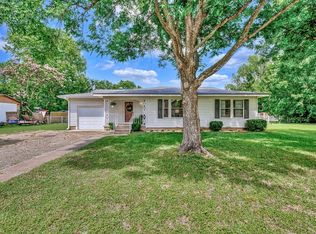
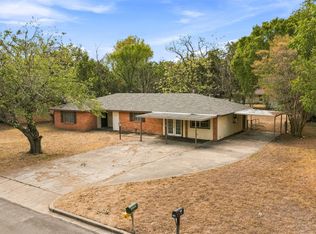
    PRICE REDUCED! MUST SELL TODAY! ALL OFFERS WILL BE CONSIDERED! Discover the potential in this spacious three bedroom, two bath home with tons of opportunity to make it your own. All the big-ticket upgrades are already taken care of-including a brand-new roof and a new HVAC system-giving you peace of mind as you focus on putting your personal touch on the cosmetic updates. The home features a converted garage, providing additional square footage perfect for extra living space or home office. Sitting on a large lot, there's plenty of room to expand, garden, entertain, or enjoy outdoor living. An added bonus is the wired outbuilding, offering incredible flexibility-use it as a workshop or even transform it into a mother-in-law suite. The owner has already invested heavily into the essentials and is now ready to pass this opportunity on. We are open to all offers so come see the potential this property has to offer.

    Zillow last checked:

    Listing updated:

    Listed by:

    Juana Gallegos 0768630 254-640-8587,

    Texas Premier Realty 800-544-9885

    Bought with:

    Carol Smiley Pope

    Niche Real Estate

    Source: NTREIS,MLS#: 21121040

    Facts & features

    Interior

    Bedrooms & bathrooms
    • Bedrooms: 3
    • Bathrooms: 2
    • Full bathrooms: 2
    Primary bedroom
    • Features: Ceiling Fan(s)
    • Level: First
    • Dimensions: 12 x 12
    Primary bedroom
    • Features: Ceiling Fan(s)
    • Level: First
    • Dimensions: 10 x 10
    Living room
    • Features: Ceiling Fan(s)
    • Level: First
    • Dimensions: 12 x 10
    Features
    • Other
    • Has basement: No
    • Has fireplace: No
    Interior area
    • Total interior livable area: 1,432 sqft

    Property

    Parking
    • Total spaces: 2
    • Parking features: Driveway
    • Carport spaces: 2
    • Has uncovered spaces: Yes
    Features
    • Levels: One
    • Stories: 1
    • Pool features: None
    Lot
    • Size: 0.36 Acres
    Details
    • Parcel number: 122575

    Construction

    Type & style
    • Home type: SingleFamily
    • Architectural style: Detached
    • Property subtype: Single Family Residence
    • Attached to another structure: Yes
    Condition
    • Year built: 1955

    Utilities & green energy

    • Utilities for property: Electricity Available, Sewer Available

    Community & neighborhood

    Location
    • Region: Waco
    • Subdivision: CROWS TIMBER CREST

    Other

    Other facts
    • Listing terms: Cash,Conventional

    Price history

    DateEventPrice
    1/20/2026Sold--
    Source: NTREIS #21121040 Report a problem
    1/13/2026Pending sale$108,500$76/sqft
    Source: NTREIS #21121040 Report a problem
    12/31/2025Price change$108,500-9.6%$76/sqft
    Source: NTREIS #21121040 Report a problem
    12/19/2025Price change$120,000-7%$84/sqft
    Source: NTREIS #21121040 Report a problem
    12/15/2025Price change$129,000-4.4%$90/sqft
    Source: NTREIS #21121040 Report a problem
    12/8/2025Price change$135,000-9.4%$94/sqft
    Source: NTREIS #21121040 Report a problem
    12/3/2025Price change$149,000-6.3%$104/sqft
    Source: NTREIS #21121040 Report a problem
    11/26/2025Listed for sale$159,000+6%$111/sqft
    Source: NTREIS #21121040 Report a problem
    2/14/2022Sold--
    Source: NTREIS #205235 Report a problem
    12/28/2021Contingent$150,000$105/sqft
    Source: WMLS #205235 Report a problem
    12/22/2021Listed for sale$150,000$105/sqft
    Source: WMLS #205235 Report a problem

    Public tax history

    YearProperty taxesTax assessment
    2025$1,387 -3.4%$186,930 +9.7%
    2024$1,435 -4.6%$170,335 +10%
    2023$1,505 -28.8%$154,850 +6.6%
    2022$2,114 -27.2%$145,290 +30.3%
    2021$2,903 $111,490 +4.3%
    2020-- $106,860 +13.9%
    2019$2,410 $93,850 +9.2%
    2018$2,410 +12.8%$85,980 +14.5%
    2017$2,136 +16.1%$75,080 +12.5%
    2016$1,839 $66,750 +5.9%
    2015$1,839 $63,020 +0.3%
    2014$1,839 $62,860 +3.3%
    2012-- $60,852 +9.8%
    2011-- $55,421 +12.4%
    2010-- $49,319 -7.6%
    2009-- $53,355 -9.7%
    2008-- $59,068 +6.1%
    2007-- $55,688
    2006-- $55,688 +1.8%
    2005-- $54,697 -0.3%
    2004-- $54,837 +8.2%
    2003-- $50,673 +4.9%
    2002-- $48,312 +59.8%
    2001-- $30,240
    2000-- $30,240

    Find assessor info on the county website

    Neighborhood: Timbercrest

    Nearby schools

    GreatSchools rating
    Schools provided by the listing agent
    • Elementary: La Vega
    • High: La Vega
    • District: La Vega ISD

    Source: NTREIS. This data may not be complete. We recommend contacting the local school district to confirm school assignments for this home.