Sometimes a house just feels like home the moment you walk in—and this one does. Set on a quiet street lined with tall, old trees, this lovingly updated home pairs vintage charm with thoughtful modern upgrades. Inside, you’ll find two comfortable bedrooms, one full bath, and a layout that’s easy to live in. Fresh paint and original hardwood floors, beautifully refinished, run throughout most of the home, bringing warmth and character to every room. The living room, with its soft natural light, opens into a sunny little dining nook and a cheerful updated kitchen (new appliances, lighting, and flooring) that’s just waiting for Sunday morning pancakes or a late-night chat over leftovers. New electrical and foundation repairs have been completed, so you can settle in without a worry. Out back, there’s plenty of space to breathe—whether you’re gardening, relaxing on the covered patio, or just enjoying the quiet. You're just minutes from just about everything—downtown Waco, Baylor, and groceries, hardware, coffee, tacos—but it still feels like your own little corner of the world.
Sold
Price Unknown
1418 Alston Dr, Waco, TX 76705
2beds
1,145sqft
Single Family Residence
Built in 1955
0.36 Acres Lot
$195,900 Zestimate®
$--/sqft
$1,445 Estimated rent
Home value
$195,900
$180,000 - $214,000
$1,445/mo
Zestimate® history
Owner options
List your home for rent
$1,445/mo
Rent Zestimate®
Find your next renter with Zillow Rental Manager. Plus, with online applications, you can quickly screen prospective tenants – for free.
$1,445/mo
Rent Zestimate®
Refinance and save
Refinancing to a lower rate could help reduce your monthly payments and save thousands over the life of the loan.
Explore your selling options
Work with a Zillow partner agent
Leverage their expertise and Zillow's premium Showcase listings to get your home seen by more buyers.
Get startedList with your own agent
Get your home in front of millions of buyers by listing it on Zillow.
Learn how to do itSell it yourself
Take full control of how buyers see your home on Zillow by listing For Sale by Owner (FSBO).
List your homeWhat's special
Thoughtful modern upgradesVintage charmNew appliancesOriginal hardwood floorsCovered patioSunny little dining nookCheerful updated kitchen
Zillow last checked:
Listing updated:
Listed by:
Jeffery Bird 478704,
Keller Williams Realty, Waco 254-751-7900
Bought with:
Daniel Tagle Jr.
ERA Courtyard Real Estate
Source: NTREIS,MLS#: 20987712
Facts & features
Interior
Bedrooms & bathrooms
- Bedrooms: 2
- Bathrooms: 1
- Full bathrooms: 1
Primary bedroom
- Features: Ceiling Fan(s)
- Level: First
- Dimensions: 13 x 11
Bedroom
- Features: Ceiling Fan(s)
- Level: First
- Dimensions: 13 x 10
Primary bathroom
- Features: Built-in Features
- Level: First
- Dimensions: 9 x 5
Dining room
- Level: First
- Dimensions: 13 x 11
Kitchen
- Features: Built-in Features, Pantry
- Level: First
- Dimensions: 11 x 15
Living room
- Features: Ceiling Fan(s)
- Level: First
- Dimensions: 15 x 14
Heating
- Central, Electric
Cooling
- Central Air, Electric
Appliances
- Included: Dishwasher, Electric Range, Microwave, Refrigerator
- Laundry: Washer Hookup, Electric Dryer Hookup, In Garage
Features
- High Speed Internet, Pantry
- Flooring: Hardwood, Other
- Windows: Window Coverings
- Has basement: No
- Has fireplace: No
- Fireplace features: None
Interior area
- Total interior livable area: 1,145 sqft
Property
Parking
- Total spaces: 1
- Parking features: Driveway, Garage Faces Front, Garage, Inside Entrance
- Attached garage spaces: 1
- Has uncovered spaces: Yes
Features
- Levels: One
- Stories: 1
- Patio & porch: Covered
- Exterior features: Awning(s), Rain Gutters
- Pool features: None
- Fencing: Back Yard,Chain Link,Gate
Lot
- Size: 0.36 Acres
- Features: Back Yard, Lawn, Level, Subdivision, Few Trees
- Residential vegetation: Grassed
Details
- Additional structures: Shed(s)
- Parcel number: 280108010099000
Construction
Type & style
- Home type: SingleFamily
- Architectural style: Detached
- Property subtype: Single Family Residence
Materials
- Foundation: Pillar/Post/Pier
- Roof: Shingle
Condition
- Year built: 1955
Utilities & green energy
- Sewer: Public Sewer
- Water: Public
- Utilities for property: Electricity Connected, Sewer Available, Water Available
Community & HOA
Community
- Features: Curbs
- Senior community: Yes
- Subdivision: Crows Timber Crest
HOA
- Has HOA: No
Location
- Region: Waco
Financial & listing details
- Tax assessed value: $173,480
- Annual tax amount: $4,271
- Date on market: 7/2/2025
- Cumulative days on market: 7 days
- Listing terms: Cash,Conventional,FHA,VA Loan
- Electric utility on property: Yes
Price history
| Date | Event | Price |
|---|---|---|
| 8/11/2025 | Sold | -- |
Source: NTREIS #20987712 Report a problem | ||
| 7/9/2025 | Pending sale | $197,500$172/sqft |
Source: NTREIS #20987712 Report a problem | ||
| 7/2/2025 | Listed for sale | $197,500+12.9%$172/sqft |
Source: NTREIS #20987712 Report a problem | ||
| 9/5/2024 | Sold | -- |
Source: NTREIS #223893 Report a problem | ||
| 7/25/2024 | Pending sale | $174,900$153/sqft |
Source:  WMLS #223893 Report a problem WMLS #223893 Report a problem | ||
| 7/13/2024 | Listed for sale | $174,900$153/sqft |
Source: WMLS #223893 Report a problem | ||
| 7/9/2024 | Pending sale | $174,900$153/sqft |
Source:  Enchanted Circle #223893 Report a problem Enchanted Circle #223893 Report a problem | ||
| 6/26/2024 | Listed for sale | $174,900$153/sqft |
Source: WMLS #223893 Report a problem | ||
Public tax history
| Year | Property taxes | Tax assessment |
|---|---|---|
| 2025 | $4,297 +353% | $173,480 +12.3% |
| 2024 | $949 +11% | $154,466 +10% |
| 2023 | $855 +12.4% | $140,424 +10% |
| 2022 | $761 -32.4% | $127,658 +10% |
| 2021 | $1,126 | $116,053 +10% |
| 2020 | -- | $105,503 +10% |
| 2019 | $815 | $95,912 +4.5% |
| 2018 | $815 +11.3% | $91,800 +13.1% |
| 2017 | $732 +0.7% | $81,170 +12.6% |
| 2016 | $727 | $72,060 +5.8% |
| 2015 | $727 | $68,100 +0.2% |
| 2014 | $727 | $67,940 -0.1% |
| 2012 | -- | $68,008 +9.6% |
| 2011 | -- | $62,061 +12.5% |
| 2010 | -- | $55,143 -7.7% |
| 2009 | -- | $59,752 -5.7% |
| 2008 | -- | $63,365 +8.2% |
| 2007 | -- | $58,563 |
| 2006 | -- | $58,563 +1.5% |
| 2005 | -- | $57,683 |
| 2004 | -- | $57,683 +7.5% |
| 2003 | -- | $53,636 +4.8% |
| 2002 | -- | $51,156 +59.4% |
| 2001 | -- | $32,097 -0.1% |
| 2000 | -- | $32,117 |
Find assessor info on the county website
Neighborhood: Timbercrest
Nearby homes
- $--3 bd2 ba1.4k sqft1412 Alston Dr, Waco, TX 76705Sold
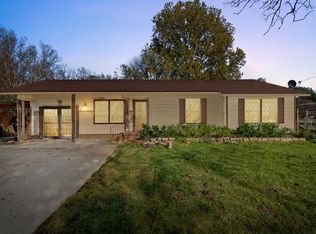
- $159,7003 bd1 ba1.3k sqft1424 Alston Dr, Waco, TX 76705Off Market
- $163,9003 bd1 ba1.2k sqft1419 Berkshire St, Waco, TX 76705Off Market
- $190,7004 bd2 ba2.1k sqft1413 Berkshire St, Waco, TX 76705Off Market
- $209,2003 bd2 ba1.4k sqft1425 Berkshire St, Waco, TX 76705Off Market
- $153,0003 bd1 ba1.1k sqft1406 Alston Dr, Waco, TX 76705Off Market
- $154,5002 bd1 ba1.4k sqft1500 Alston Dr, Waco, TX 76705Off Market
- $154,7003 bd1 ba1.2k sqft1419 Alston Dr, Waco, TX 76705Off Market
Nearby schools
GreatSchools rating
- 3/10La Vega Intermediate School - H.P. Miles CampusGrades: 4-6Distance: 1.3 mi
- 3/10La Vega Junior High School George Dixon CampusGrades: 7-8Distance: 0.3 mi
- 3/10La Vega High SchoolGrades: 9-12Distance: 2.1 mi
Schools provided by the listing agent
- Elementary: La Vega
- High: La Vega
- District: La Vega ISD
Source: NTREIS. This data may not be complete. We recommend contacting the local school district to confirm school assignments for this home.
- Texas
- McLennan County
- Waco
- 76705
- Timbercrest
- 1418 Alston Dr
