Skip main navigation
Off market
  • Price Unknown

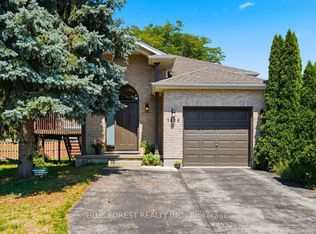
    1400 Aspenridge Cres, London, ON N5Y 5P1

    3beds
    1,767sqft
    SingleFamily
    Built in 2000
    -- sqft lot
    $-- Zestimate®
    C$--/sqft
    C$2,467 Estimated rent

    Home value

    Not available

    Estimated sales range

    Not available

    Not available

    Loading
    Loading...

    Owner options

    List your home for rent

    C$2,467/mo

    Rent Zestimate®

    Find your next renter with Zillow Rental Manager. Plus, with online applications, you can quickly screen prospective tenants – for free.

    Learn more

    C$2,467/mo

    Rent Zestimate®

    Refinance and save

    Refinancing to a lower rate could help reduce your monthly payments and save thousands over the life of the loan.

    See today's rates

    Explore your selling options

    Work with a Zillow partner agent

    Leverage their expertise and Zillow's premium Showcase listings to get your home seen by more buyers.

    Get started

    List with your own agent

    Get your home in front of millions of buyers by listing it on Zillow.

    Learn how to do it

    Sell it yourself

    Take full control of how buyers see your home on Zillow by listing For Sale by Owner (FSBO).

    List your home

    What's special

    Unbelievable pride of ownership. Original owners. Stunning entertainment home with open concept design. Gracious main foyer with new front door and invisible screen and floor to ceiling glass mirrors. Nice entry from garage. Kitchen completely renovated with breakfast bar, granite counter tops and tile backsplash, spacious eating area with electric mantle fireplace. Third level family room is massive with gas fireplace and custom shelving plus 3 piece updated bathroom with granite counters and custom shower. Three spacious upper bedrooms all with California shutters. Enjoy the updated cheater ensuite with granite tops. Newer laminate floor throughout home. Lower level finished bedroom/office, laundry and lots of storage. Newer sliding door from eating area to 30 foot long deck replaced 2 years ago and gas barbeque and barbeque cabana. Dream party backyard with bar shed, 15x12 solarium, putting green, custom interlock patio to deck, custom landscape wall, cabana and shed have hydro with fridge. New central air, new furnace, shingles 2016, UV air purifier, humidifier, central vac, revise osmosis filtration. Updated windows.

    This property is off market, which means it's not currently listed for sale or rent on Zillow. This may be different from what's available on other websites or public sources.
    Facts & features

    Interior

    Bedrooms & bathrooms
    • Bedrooms: 3
    • Bathrooms: 2
    • Full bathrooms: 2
    Appliances
    • Laundry: In Basement
    Features
    • Central Vacuum, Sump Pump, Auto Garage Door Remote(s)
    • Fireplace features: Natural Gas, Family Room
    Interior area
    • Total interior livable area: 1,767 sqft

    Property

    Lot
    • Topography: Flat
    Details
    • Parcel number: 80891144

    Construction

    Type & style
    • Home type: SingleFamily
    • Architectural style: Backsplit
    Condition
    • Year built: 2000

    Utilities & green energy

    • Sewer: Sewer (Municipal)

    Community & HOA

    Location
    • Region: London

    Price history

    Price history is unavailable.

    Public tax history

    Tax history is unavailable.

    Neighborhood: Huron Heights

    Nearby schools

    GreatSchools rating

    No schools nearby

    We couldn't find any schools near this home.