Welcome to this charming 2-bedroom, 1-bath home in Briarwood, a gated 55+ community in Eugene known for its beautifully maintained grounds and outstanding amenities. Freshly painted and updated throughout, this move-in ready home features a bright, comfortable layout with updated flooring, abundant natural light, and a beautifully remodeled mid-century modern inspired interior.Situated on a larger-than-average lot in a quiet, serene setting, the property offers a covered front porch, covered parking, low-maintenance landscaping, colorful flowers, established greenery, and a fragrant rosemary bush. Friendly neighbors and a welcoming atmosphere make it easy to feel right at home.Briarwood residents enjoy access to a clubhouse, fitness center, library, indoor hot tub, outdoor pool, pickleball and tennis courts, dog park, RV storage, and more. See photos included. With affordable space rent of just $726.96 per month and a convenient location near shopping, dining, and medical facilities, this home offers easy, low-maintenance living in one of Eugene's most desirable 55+ communities.
Sold
$59,000
1400 Candlelight Dr Space 180, Eugene, OR 97402
2beds
742sqft
Residential
Built in 1990
-- sqft lot
$-- Zestimate®
$80/sqft
$-- Estimated rent
Home value
Not available
Estimated sales range
Not available
Not available
Zestimate® history
Owner options
List your home for rent
Find your next renter with Zillow Rental Manager. Plus, with online applications, you can quickly screen prospective tenants – for free.
Refinance and save
$288/mo
Est. payment
Refinancing to a lower rate could help reduce your monthly payments and save thousands over the life of the loan.
$288/mo
Est. payment
Explore your selling options
Work with a Zillow partner agent
Leverage their expertise and Zillow's premium Showcase listings to get your home seen by more buyers.
Get startedList with your own agent
Get your home in front of millions of buyers by listing it on Zillow.
Learn how to do itSell it yourself
Take full control of how buyers see your home on Zillow by listing For Sale by Owner (FSBO).
List your homeWhat's special
Bright comfortable layoutEstablished greeneryQuiet serene settingUpdated flooringBeautifully maintained groundsLarger-than-average lotAbundant natural light
Zillow last checked:
Listing updated:
Listed by:
Shyann Harrington 458-544-1794,
Knipe Realty ERA Powered
Bought with:
Joe Robb, 201226936
Knipe Realty ERA Powered
Source: RMLS (OR),MLS#: 236693953
Facts & features
Interior
Bedrooms & bathrooms
- Bedrooms: 2
- Bathrooms: 1
- Full bathrooms: 1
- Main level bathrooms: 1
Rooms
- Room types: Bedroom 2, Dining Room, Family Room, Kitchen, Living Room, Primary Bedroom
Primary bedroom
- Level: Main
Bedroom 2
- Level: Main
Heating
- Heat Pump
Cooling
- Heat Pump
Appliances
- Included: Dishwasher, Disposal, Free-Standing Range, Free-Standing Refrigerator, Electric Water Heater
Features
- Windows: Double Pane Windows, Vinyl Frames
Interior area
- Total structure area: 742
- Total interior livable area: 742 sqft
Property
Parking
- Parking features: Carport
- Has carport: Yes
Accessibility
- Accessibility features: Walkin Shower, Accessibility
Features
- Levels: One
- Stories: 1
- Patio & porch: Deck
- Spa features: Association
- Has view: Yes
- View description: Trees/Woods
- Park: Briarwood Estates
Lot
- Features: Corner Lot, SqFt 0K to 2999
Details
- Parcel number: 4181580
- On leased land: Yes
- Lease amount: $727
Construction
Type & style
- Home type: MobileManufactured
- Property subtype: Residential
Materials
- T111 Siding
- Roof: Composition
Condition
- Resale
- New construction: No
- Year built: 1990
Utilities & green energy
- Sewer: Public Sewer
- Water: Public
Community & HOA
Community
- Senior community: Yes
HOA
- Has HOA: No
- Amenities included: Basketball Court, Gated, Library, Management, Party Room, Pool, Recreation Facilities, Spa Hot Tub, Trash
Location
- Region: Eugene
Financial & listing details
- Price per square foot: $80/sqft
- Tax assessed value: $12,618
- Date on market: 6/14/2026
- Cumulative days on market: 20 days
- Listing terms: Cash,Conventional
- Road surface type: Paved
Price history
| Date | Event | Price |
|---|---|---|
| 7/21/2026 | Sold | $59,000$80/sqft |
Source:  RMLS (OR) #236693953 Report a problem RMLS (OR) #236693953 Report a problem | ||
| 7/4/2026 | Pending sale | $59,000$80/sqft |
Source: RMLS (OR) #236693953 Report a problem | ||
| 6/14/2026 | Listed for sale | $59,000$80/sqft |
Source: RMLS (OR) #236693953 Report a problem | ||
Public tax history
| Year | Property taxes | Tax assessment |
|---|---|---|
| 2018 | -- | $12,618 |
| 2017 | -- | $12,618 +3% |
| 2016 | -- | $12,247 +0.9% |
| 2015 | $6 | $12,135 +6.8% |
| 2014 | $6 | $11,360 -0.1% |
| 2013 | $6 | $11,368 -5.5% |
| 2012 | $6 | $12,024 +71% |
| 2011 | -- | $7,032 |
Find assessor info on the county website
Neighborhood: Bethel
Nearby homes

- $88,0002 bd2 ba924 sqft1400 Candlelight Dr SPACE 224, Eugene, OR 97401Sold
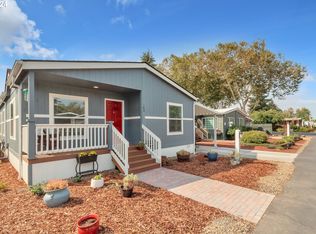
- $160,0003 bd2 ba1.4k sqft1400 Candlelight Dr SPACE 189, Eugene, OR 97401Sold
- $99,0004 bd2 ba1.7k sqft1400 Candlelight Dr SPACE 174, Eugene, OR 97401For Sale

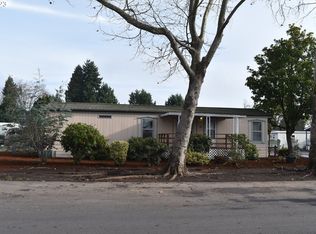
- $30,0002 bd1 ba756 sqft1400 Candlelight Dr SPACE 180, Eugene, OR 97401Sold
- $80,0002 bd1 ba924 sqft1400 Candlelight Dr #184, Eugene, OR 97401Sold
- $62,1002 bd2 ba925 sqft1400 Candlelight Dr SPACE 160, Eugene, OR 97401Off Market
- $351,4003 bd1 ba1k sqft1594 N Danebo Ave, Eugene, OR 97402Off Market
- $37,5002 bd2 ba924 sqft1400 Candlelight Dr SPACE 110, Eugene, OR 97401Sold
Nearby schools
GreatSchools rating
- 3/10Danebo Elementary SchoolGrades: K-5Distance: 0.2 mi
- 2/10Shasta Middle SchoolGrades: 6-8Distance: 0.4 mi
- 4/10Willamette High SchoolGrades: 9-12Distance: 0.7 mi
Schools provided by the listing agent
- Elementary: Danebo
- Middle: Shasta
- High: Willamette
Source: RMLS (OR). This data may not be complete. We recommend contacting the local school district to confirm school assignments for this home.
- Oregon
- Lane County
- Eugene
- 97402
- Bethel
- 1400 Candlelight Dr Space 180
