Sweetly renovated, for your comfort and care-free living. Brand new: Efficient Daikin ductless heat pump system – Envi heaters in both bedrooms; Luxurious Sherwin Williams paint throughout; High quality waterproof LVP flooring throughout; Contemporary lighting and plumbing fixtures and hardware throughout; Upgraded bathrooms; Professionally cleaned windows. Recently updated: Vinyl windows; Residential style exterior doors; Textured walls; appliances; Kitchen cabinetry and counters with abundant storage; exterior paint. Lovely, low maintenance lot includes mature landscaping, covered front porch, cozy private covered porch off french doors of Primary Suite. Briarwood Estates is known for its perfect location, open green spaces and wide tree-lined streets. Residents enjoy robust amenities including: Full Banquet-style Kitchen, Library, Billiards Room, Fitness Center, Indoor Hot Tub, Outdoor Swimming Pool, Tennis/Pickle/Full Basketball Courts, Dual Dog Parks & RV/Boat Storage Lot. Close proximity to bus stops and walking, hiking and biking trails. Most desirable 55+ park community in Eugene!
Sold
$88,000
1400 Candlelight Dr Space 224, Eugene, OR 97401
2beds
924sqft
Residential, Manufactured Home
Built in 1977
-- sqft lot
$86,900 Zestimate®
$95/sqft
$-- Estimated rent
Home value
$86,900
$77,000 - $99,000
Not available
Zestimate® history
Owner options
List your home for rent
Find your next renter with Zillow Rental Manager. Plus, with online applications, you can quickly screen prospective tenants – for free.
Refinance and save
$1,101/mo
Est. payment
Refinancing to a lower rate could help reduce your monthly payments and save thousands over the life of the loan.
$1,101/mo
Est. payment
Explore your selling options
Work with a Zillow partner agent
Leverage their expertise and Zillow's premium Showcase listings to get your home seen by more buyers.
Get startedList with your own agent
Get your home in front of millions of buyers by listing it on Zillow.
Learn how to do itSell it yourself
Take full control of how buyers see your home on Zillow by listing For Sale by Owner (FSBO).
List your homeWhat's special
Upgraded bathroomsVinyl windowsTextured wallsMature landscapingResidential style exterior doorsCovered front porch
Zillow last checked:
Listing updated:
Listed by:
Stuart Hollander 541-285-2970,
Windermere RE Lane County
Bought with:
Stuart Hollander, 201235324
Windermere RE Lane County
Source: RMLS (OR),MLS#: 467830732
Facts & features
Interior
Bedrooms & bathrooms
- Bedrooms: 2
- Bathrooms: 2
- Full bathrooms: 2
- Main level bathrooms: 2
Rooms
- Room types: Bedroom 2, Dining Room, Family Room, Kitchen, Living Room, Primary Bedroom
Primary bedroom
- Features: Balcony, Ceiling Fan, French Doors, Closet, Ensuite, Walkin Shower
- Level: Main
Bedroom 2
- Features: Closet, Walkin Shower
- Level: Main
Dining room
- Level: Main
Family room
- Level: Main
Kitchen
- Features: Dishwasher, Disposal, Eat Bar, Garden Window, Kitchen, Double Sinks, Free Standing Range, Free Standing Refrigerator, Plumbed For Ice Maker
- Level: Main
Living room
- Level: Main
Heating
- Heat Pump, Mini Split
Cooling
- Heat Pump
Appliances
- Included: Dishwasher, Disposal, Free-Standing Range, Free-Standing Refrigerator, Plumbed For Ice Maker, Range Hood, Electric Water Heater
- Laundry: Common Area, Laundry Room
Features
- Closet, Walkin Shower, Eat Bar, Kitchen, Double Vanity, Balcony, Ceiling Fan(s)
- Doors: French Doors
- Windows: Vinyl Frames, Garden Window(s)
- Basement: None
Interior area
- Total structure area: 924
- Total interior livable area: 924 sqft
Property
Parking
- Total spaces: 1
- Parking features: Carport, Covered, RV Access/Parking, RV Boat Storage, Attached, Extra Deep Garage
- Attached garage spaces: 1
- Has carport: Yes
Accessibility
- Accessibility features: Builtin Lighting, Main Floor Bedroom Bath, One Level, Walkin Shower, Accessibility
Features
- Levels: One
- Stories: 1
- Patio & porch: Covered Deck, Deck
- Exterior features: Yard, Balcony
- Spa features: Association
- Park: Briarwood Estates
Lot
- Features: Corner Lot, Gated, Level, On Busline, Private, SqFt 0K to 2999
Details
- Additional structures: RVParking, RVBoatStorage
- Parcel number: 4102602
- On leased land: Yes
- Lease amount: $670
- Zoning: R-1
Construction
Type & style
- Home type: MobileManufactured
- Property subtype: Residential, Manufactured Home
Materials
- Aluminum Siding
- Foundation: Skirting
- Roof: Membrane
Condition
- Restored
- New construction: No
- Year built: 1977
Utilities & green energy
- Sewer: Public Sewer
- Water: Public
- Utilities for property: Cable Connected
Community & HOA
Community
- Security: Limited Access, Security Gate, Security Lights
- Senior community: Yes
- Subdivision: Bethel/Danebo
HOA
- Has HOA: Yes
- Amenities included: Athletic Court, Basketball Court, Cable T V, Commons, Gated, Gym, Internet, Laundry, Library, Maintenance Grounds, Management, Meeting Room, Party Room, Recreation Facilities, Road Maintenance, Satellite T V, Snow Removal, Spa Hot Tub, Tennis Court, Weight Room
- HOA fee: $671 monthly
Location
- Region: Eugene
Financial & listing details
- Price per square foot: $95/sqft
- Tax assessed value: $42,165
- Date on market: 1/7/2025
- Cumulative days on market: 103 days
- Listing terms: Cash,Conventional
- Road surface type: Paved
Price history
| Date | Event | Price |
|---|---|---|
| 2/28/2025 | Sold | $88,000$95/sqft |
Source:  RMLS (OR) #467830732 Report a problem RMLS (OR) #467830732 Report a problem | ||
| 2/3/2025 | Pending sale | $88,000$95/sqft |
Source: RMLS (OR) #467830732 Report a problem | ||
| 1/7/2025 | Listed for sale | $88,000+291.1%$95/sqft |
Source: RMLS (OR) #467830732 Report a problem | ||
| 11/15/2019 | Sold | $22,500$24/sqft |
Source: RMLS (OR) #19266793 Report a problem | ||
Public tax history
| Year | Property taxes | Tax assessment |
|---|---|---|
| 2025 | -- | $17,960 +3% |
| 2024 | -- | $17,437 +3% |
| 2023 | -- | $16,930 +3% |
| 2022 | -- | $16,437 +3% |
| 2021 | -- | $15,959 +3% |
| 2020 | -- | $15,495 +3% |
| 2019 | -- | $15,044 |
Find assessor info on the county website
Neighborhood: Bethel
Nearby homes
- $99,0004 bd2 ba1.7k sqft1400 Candlelight Dr SPACE 174, Eugene, OR 97401For Sale

- $59,0002 bd1 ba742 sqft1400 Candlelight Dr SPACE 180, Eugene, OR 97402Sold
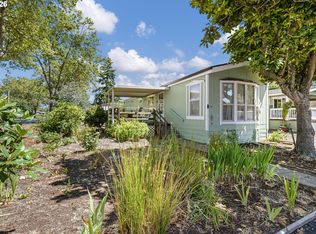
- $63,4002 bd2 ba925 sqft1400 Candlelight Dr SPACE 160, Eugene, OR 97401Off Market
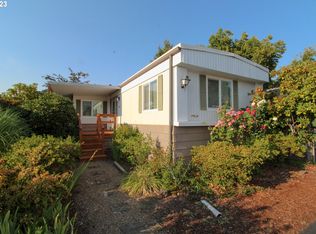
- $30,0002 bd1 ba756 sqft1400 Candlelight Dr SPACE 180, Eugene, OR 97401Sold
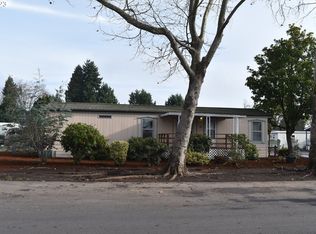
- $160,0003 bd2 ba1.4k sqft1400 Candlelight Dr SPACE 189, Eugene, OR 97401Sold
- $195,0003 bd2 ba1.4k sqft1400 Candlelight Dr SPACE 209, Eugene, OR 97402Sold
- $37,5002 bd2 ba924 sqft1400 Candlelight Dr SPACE 110, Eugene, OR 97401Sold
- $80,0002 bd1 ba924 sqft1400 Candlelight Dr #184, Eugene, OR 97401Sold
Nearby schools
GreatSchools rating
- 3/10Danebo Elementary SchoolGrades: K-5Distance: 0.2 mi
- 2/10Shasta Middle SchoolGrades: 6-8Distance: 0.4 mi
- 4/10Willamette High SchoolGrades: 9-12Distance: 0.7 mi
Schools provided by the listing agent
- Elementary: Clear Lake
- Middle: Shasta
- High: Willamette
Source: RMLS (OR). This data may not be complete. We recommend contacting the local school district to confirm school assignments for this home.
Sell for more on Zillow
Get a Zillow Showcase℠ listing at no additional cost and you could sell for .
$86,900
2% more
+$1,738
With Zillow Showcase(estimated)
$88,638
Sell for more on Zillow
Get a Zillow Showcase℠ listing at no additional cost and you could sell for .
$86,900
2% more
+$1,738
With Zillow Showcase(estimated)
$88,638
- Oregon
- Lane County
- Eugene
- 97401
- Bethel
- 1400 Candlelight Dr Space 224
