BRAND-NEW 2026 BUILD. Full 1-year builder warranty. This cozy, immaculate, BRAND-NEW Briarwood Estates gem is the latest addition to the neighborhood and a must-see! Enjoy the build quality and extra details you deserve. Inside you're greeted by spacious living room, open-concept dining room and modern kitchen. Bright, fresh, clean. TONS of storage high and low. Matched stainless appliances. LVP and wall-to-wall carpet throughout. Tons of builder upgrades including: Carpet/pad upgrades, upgraded extra-wide argon-filled high-efficiency windows, cordless mini-blinds, loft window in primary bathroom, 25 cu ft SS fridge w/in-door ice & water, SS dishwasher, garbage disposal, smooth-top SS range/oven, Shaker-style white cabinets base/overhead/island, guest closet in oversize laundry/utility room. Modern LED lighting throughout. Carport is extra deep, wide and super-high to fit your fancy-pants toys. 50-gal water heater so no more growling over long hot showers. Right outside Eugene's premier park living experience awaits. Quiet, secure, peace-of-mind in a professionally-managed, gated community. While somehow STILL offering some of the MOST REASONABLE SPACE RENT in all Eugene. Perched at the center of bustling West Eugene, Briarwood's 45-acre campus offer residents the perfect location...3 min to WinCo plaza, plenty of shopping, dining & entertainment nearby. Briarwood amenities include Full Banquet-style Kitchen, Library, Billiards Room, Fitness Center, Indoor Hot Tub, Outdoor Swimming Pool, Tennis/Pickle/Full Basketball Courts, Dual Dog Parks & RV/Boat Storage Lot. Green spaces & wide tree-lined roads throughout the neighborhood. Bus stop outside entrance (LTD Route #41). Most desired 55+ living in Eugene! After all, isn't it about time?
Sold
$195,000
1400 Candlelight Dr Space 209, Eugene, OR 97402
3beds
1,493sqft
Residential, Manufactured Home
Built in 2026
-- sqft lot
$-- Zestimate®
$131/sqft
$-- Estimated rent
Home value
Not available
Estimated sales range
Not available
Not available
Zestimate® history
Owner options
List your home for rent
Find your next renter with Zillow Rental Manager. Plus, with online applications, you can quickly screen prospective tenants – for free.
Refinance and save
$1,679/mo
Est. payment
Refinancing to a lower rate could help reduce your monthly payments and save thousands over the life of the loan.
$1,679/mo
Est. payment
Explore your selling options
Work with a Zillow partner agent
Leverage their expertise and Zillow's premium Showcase listings to get your home seen by more buyers.
Get startedList with your own agent
Get your home in front of millions of buyers by listing it on Zillow.
Learn how to do itSell it yourself
Take full control of how buyers see your home on Zillow by listing For Sale by Owner (FSBO).
List your homeWhat's special
Outdoor swimming poolBright fresh cleanCordless mini-blindsModern kitchenModern led lighting throughoutSs dishwasherGarbage disposal
Zillow last checked:
Listing updated:
Listed by:
Stuart Hollander 541-285-2970,
Windermere RE Lane County
Bought with:
Stuart Hollander, 201235324
Windermere RE Lane County
Source: RMLS (OR),MLS#: 771515530
Facts & features
Interior
Bedrooms & bathrooms
- Bedrooms: 3
- Bathrooms: 2
- Full bathrooms: 2
- Main level bathrooms: 2
Rooms
- Room types: Bedroom 2, Bedroom 3, Dining Room, Family Room, Kitchen, Living Room, Primary Bedroom
Primary bedroom
- Features: Bathroom, Double Sinks, Walkin Closet, Walkin Shower, Wallto Wall Carpet
- Level: Main
- Area: 156
- Dimensions: 13 x 12
Bedroom 2
- Features: Closet, Wallto Wall Carpet
- Level: Main
- Area: 143
- Dimensions: 13 x 11
Bedroom 3
- Features: Closet, Wallto Wall Carpet
- Level: Main
- Area: 143
- Dimensions: 13 x 11
Dining room
- Features: Builtin Features, Vinyl Floor
- Level: Main
- Area: 90
- Dimensions: 10 x 9
Kitchen
- Features: Dishwasher, Disposal, Island, Kitchen Dining Room Combo, Pantry, Double Sinks, E N E R G Y S T A R Qualified Appliances, Free Standing Range, Free Standing Refrigerator, Plumbed For Ice Maker, Vinyl Floor
- Level: Main
- Area: 90
- Width: 9
Living room
- Features: Wallto Wall Carpet
- Level: Main
- Area: 260
- Dimensions: 20 x 13
Heating
- Forced Air
Cooling
- Air Conditioning Ready
Appliances
- Included: Dishwasher, Disposal, ENERGY STAR Qualified Appliances, Free-Standing Range, Free-Standing Refrigerator, Plumbed For Ice Maker, Electric Water Heater, ENERGY STAR Qualified Water Heater
- Laundry: Common Area
Features
- Closet, Built-in Features, Kitchen Island, Kitchen Dining Room Combo, Pantry, Double Vanity, Bathroom, Walk-In Closet(s), Walkin Shower
- Flooring: Luxury Vinyl Plank, Wall to Wall Carpet, Vinyl
- Windows: Double Pane Windows, Vinyl Frames
- Basement: None
Interior area
- Total structure area: 1,493
- Total interior livable area: 1,493 sqft
Property
Parking
- Total spaces: 1
- Parking features: Carport, Driveway, Attached, Oversized
- Attached garage spaces: 1
- Has carport: Yes
- Has uncovered spaces: Yes
Accessibility
- Accessibility features: Accessible Full Bath, Kitchen Cabinets, Main Floor Bedroom Bath, One Level, Utility Room On Main, Walkin Shower, Accessibility
Features
- Stories: 1
- Spa features: Association
- Park: Briarwood Esates
Lot
- Features: Gated, Level, On Busline, SqFt 0K to 2999
Details
- Parcel number: 4134456
- On leased land: Yes
- Lease amount: $726
- Zoning: R-1
Construction
Type & style
- Home type: MobileManufactured
- Property subtype: Residential, Manufactured Home
Materials
- Cement Siding
- Foundation: Skirting
- Roof: Composition
Condition
- Resale
- New construction: No
- Year built: 2026
Details
- Warranty included: Yes
Utilities & green energy
- Sewer: Public Sewer
- Water: Public
- Utilities for property: Cable Connected, DSL
Community & HOA
Community
- Security: Limited Access, Security Gate
- Senior community: Yes
- Subdivision: Danebo
HOA
- Has HOA: Yes
- Amenities included: Athletic Court, Basketball Court, Central Air, Commons, Gated, Gym, Internet, Laundry, Library, Maintenance Grounds, Management, Meeting Room, Party Room, Pool, Recreation Facilities, Road Maintenance, Satellite T V, Snow Removal, Spa Hot Tub, Tennis Court, Weight Room
- HOA fee: $726 monthly
Location
- Region: Eugene
Financial & listing details
- Price per square foot: $131/sqft
- Tax assessed value: $11,536
- Date on market: 5/11/2026
- Cumulative days on market: 105 days
- Listing terms: Call Listing Agent,Cash
- Road surface type: Paved
- Body type: Double Wide
Price history
| Date | Event | Price |
|---|---|---|
| 9/8/2026 | Sold | $195,000-2%$131/sqft |
Source:  RMLS (OR) #771515530 Report a problem RMLS (OR) #771515530 Report a problem | ||
| 8/26/2026 | Pending sale | $199,000$133/sqft |
Source: RMLS (OR) #771515530 Report a problem | ||
Public tax history
| Year | Property taxes | Tax assessment |
|---|---|---|
| 2018 | -- | $11,536 |
| 2017 | -- | $11,536 +6% |
| 2016 | -- | $10,886 +3.8% |
| 2015 | $6 | $10,489 +9.5% |
| 2014 | $6 | $9,576 +1.1% |
| 2013 | $6 | $9,469 +1.3% |
| 2012 | $6 | $9,345 -12.5% |
| 2011 | -- | $10,680 +21.9% |
| 2010 | -- | $8,760 -20.2% |
| 2009 | -- | $10,980 +48.2% |
| 2008 | -- | $7,410 -20.2% |
| 2007 | -- | $9,290 +12.6% |
| 2006 | -- | $8,250 -19.5% |
| 2005 | -- | $10,250 |
Find assessor info on the county website
Neighborhood: Bethel
Nearby homes
- $63,4002 bd2 ba925 sqft1400 Candlelight Dr SPACE 160, Eugene, OR 97401Off Market
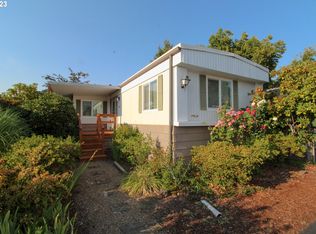
- $99,0004 bd2 ba1.7k sqft1400 Candlelight Dr SPACE 174, Eugene, OR 97401For Sale

- $44,5003 bd2 ba982 sqft1400 Candlelight Dr SPACE 162, Eugene, OR 97401Sold

- $88,0002 bd2 ba924 sqft1400 Candlelight Dr SPACE 224, Eugene, OR 97401Sold

- $168,5003 bd2 ba1.3k sqft1400 Candlelight Dr SPACE 137, Eugene, OR 97402Sold
- $59,0002 bd1 ba742 sqft1400 Candlelight Dr SPACE 180, Eugene, OR 97402Sold
- $84,9003 bd2 ba1.2k sqft1400 Candlelight Dr SPACE 99, Eugene, OR 97401Sold
- $12,151-- bd2 ba1.1k sqft4800 Barger Dr SPACE 44, Eugene, OR 97402Off Market
Nearby schools
GreatSchools rating
- 3/10Danebo Elementary SchoolGrades: K-5Distance: 0.2 mi
- 2/10Shasta Middle SchoolGrades: 6-8Distance: 0.4 mi
- 4/10Willamette High SchoolGrades: 9-12Distance: 0.8 mi
Schools provided by the listing agent
- Elementary: Danebo
- Middle: Shasta
- High: Willamette
Source: RMLS (OR). This data may not be complete. We recommend contacting the local school district to confirm school assignments for this home.
- Oregon
- Lane County
- Eugene
- 97402
- Bethel
- 1400 Candlelight Dr Space 209
