Skip main navigation
Sold for $430,000
  • $430,000

    1400 Copper Dr, Hancock, MI 49930

    4beds
    2,670sqft
    Single Family Residence
    Built in 1999
    0.6 Acres Lot
    $420,900 Zestimate®
    $161/sqft
    $2,600 Estimated rent

    Home value

    $420,900

    $400,000 - $442,000

    $2,600/mo

    Zestimate® history
    Loading
    Loading...

    Owner options

    List your home for rent

    $2,600/mo

    Rent Zestimate®

    Find your next renter with Zillow Rental Manager. Plus, with online applications, you can quickly screen prospective tenants – for free.

    Learn more

    $2,600/mo

    Rent Zestimate®

    Refinance and save

    $2,766/mo

    Est. payment

    Refinancing to a lower rate could help reduce your monthly payments and save thousands over the life of the loan.

    See today's rates

    $2,766/mo

    Est. payment

    Explore your selling options

    Work with a Zillow partner agent

    Leverage their expertise and Zillow's premium Showcase listings to get your home seen by more buyers.

    Get started

    List with your own agent

    Get your home in front of millions of buyers by listing it on Zillow.

    Learn how to do it

    Sell it yourself

    Take full control of how buyers see your home on Zillow by listing For Sale by Owner (FSBO).

    List your home

    What's special

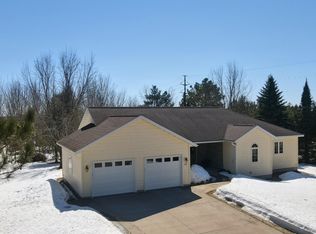
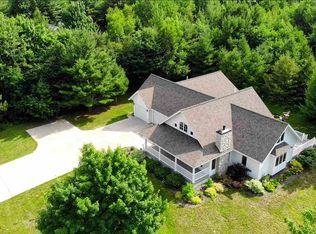
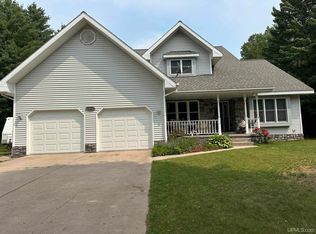
    Warm and inviting, this home features an open concept and has been tastefully updated. Located in Hancock's premier neighborhood close to schools, shopping, the hospital, and both the Maasto Hiihto cross country/biking/hiking trails and the snowmobile/ATV trails. From the welcoming curb appeal to the private backyard, this house will feel like home the moment you step inside. The contemporary floor plan flows from living room to dining room to kitchen. Perfect for entertaining or spending time with family. Updates include a beautifully remodeled kitchen with quartz countertops, stainless steel appliances, additional cabinetry, sink & faucet, subway tile backsplash & hardware; wood flooring through the main living areas; main floor baths remodeled with flooring, quartz countertops, undermount sinks, and faucets; and wood blinds on most main floor windows. Basement features a comfortable family room with a gas fireplace for added warmth, space for a playroom, dining area, or office, a bedroom, and 3/4 bath. Plenty of storage. Deck, off the dining room, overlooks the spacious back yard. So much to love and appreciate in this beautiful home.

    Zillow last checked:

    Listing updated:

    Listed by:

    GRETCHEN JANSSEN 906-370-4738,

    RE/MAX DOUGLASS R.E.-H

    Bought with:

    GINGER STROUBE, 6502120021

    RE/MAX DOUGLASS R.E.-H

    Source: MiRealSource,MLS#: 50209127MLS LogoOriginating MLS: Upper Peninsula Assoc of Realtors

    Facts & features

    Interior

    Bedrooms & bathrooms
    • Bedrooms: 4
    • Bathrooms: 3
    • Full bathrooms: 3
    Rooms
    • Room types: Family Room, Bedroom, Laundry, Master Bedroom, Living Room, Utility/Laundry Room, Master Bathroom, Basement Full Bath, Bathroom
    Primary bedroom
    • Level: First
    Bedroom 1
    • Level: First
    • Area: 143
    • Dimensions: 13 x 11
    Bedroom 2
    • Level: First
    • Area: 110
    • Dimensions: 11 x 10
    Bedroom 3
    • Level: First
    • Area: 100
    • Dimensions: 10 x 10
    Bedroom 4
    • Level: Lower
    • Area: 108
    • Dimensions: 12 x 9
    Bathroom 1
    • Level: First
    Bathroom 2
    • Level: First
    Bathroom 3
    • Level: Lower
    Dining room
    • Level: First
    • Area: 180
    • Dimensions: 18 x 10
    Family room
    • Level: Lower
    • Area: 325
    • Dimensions: 25 x 13
    Kitchen
    • Level: First
    • Area: 143
    • Dimensions: 13 x 11
    Living room
    • Level: First
    • Area: 240
    • Dimensions: 16 x 15
    Heating
    • Forced Air, Natural Gas
    Cooling
    • Central Air
    Appliances
    • Included: Dishwasher, Disposal, Dryer, Microwave, Range/Oven, Refrigerator, Washer, Water Heater
    • Laundry: First Floor Laundry, Laundry Room
    Features
    • Walk-In Closet(s)
    • Flooring: Hardwood
    • Basement: Finished,Full
    • Number of fireplaces: 1
    • Fireplace features: Family Room, Gas
    Interior area
    • Total structure area: 3,040
    • Total interior livable area: 2,670 sqft
    • Finished area above ground: 1,520
    • Finished area below ground: 1,150

    Property

    Parking
    • Total spaces: 3
    • Parking features: 3 or More Spaces, Garage, Driveway, Attached, Electric in Garage
    • Attached garage spaces: 2
    Features
    • Levels: One
    • Stories: 1
    • Patio & porch: Deck, Patio, Porch
    • Exterior features: Garden
    • Waterfront features: None
    • Frontage type: Road
    • Frontage length: 131
    Lot
    • Size: 0.6 Acres
    • Dimensions: 131 x 35 x 182 x 157 x 208
    • Features: Deep Lot - 150+ Ft., Large Lot - 65+ Ft., Corner Lot, Walk to School, Platted, City Lot
    Details
    • Additional structures: Shed(s)
    • Parcel number: 3105151002500
    • Zoning: Residential
    • Zoning description: Residential
    • Special conditions: Private,Standard

    Construction

    Type & style
    • Home type: SingleFamily
    • Architectural style: Ranch
    • Property subtype: Single Family Residence
    Materials
    • Vinyl Siding
    • Foundation: Basement
    Condition
    • Year built: 1999

    Utilities & green energy

    • Electric: Circuit Breakers
    • Sewer: Public Sanitary
    • Water: Public
    • Utilities for property: Cable/Internet Avail., Cable Available, Electricity Connected, Natural Gas Connected, Sewer Connected, Water Connected, Internet Spectrum

    Community & HOA

    Community
    • Subdivision: Mineral Heights
    HOA
    • Has HOA: No
    Location
    • Region: Hancock

    Financial & listing details

    • Price per square foot: $161/sqft
    • Tax assessed value: $329,284
    • Annual tax amount: $5,691
    • Date on market: 5/27/2026
    • Cumulative days on market: 6 days
    • Listing agreement: Exclusive Right To Sell
    • Listing terms: Cash,Conventional,FHA,VA Loan
    • Road surface type: Paved

    Price history

    DateEventPrice
    7/17/2026Sold$430,000+1.2%$161/sqft
    Source: MiRealSource #50209127 Report a problem
    6/2/2026Contingent$425,000$159/sqft
    Source: MiRealSource #50209127 Report a problem
    5/27/2026Listed for sale$425,000+80.9%$159/sqft
    Source: MiRealSource #50209127 Report a problem
    1/9/2017Listing removed$235,000$88/sqft
    Source: RE/MAX Douglass Real Estate #1098645 Report a problem
    11/18/2016Pending sale$235,000$88/sqft
    Source: RE/MAX Douglass Real Estate #1098645 Report a problem
    11/16/2016Listed for sale$235,000+4.4%$88/sqft
    Source: RE/MAX Douglass Real Estate #1098645 Report a problem
    9/10/2015Sold$225,000-2.1%$84/sqft
    Source: Agent Provided Report a problem
    7/30/2015Listed for sale$229,900+14.9%$86/sqft
    Source: CENTURY 21 North Country Agency #1089177 Report a problem
    8/1/2013Sold$200,000-6.1%$75/sqft
    Source: Public Record Report a problem
    7/13/2013Price change$213,000-0.9%$80/sqft
    Source: CENTURY 21 North Country Agency #1070446 Report a problem
    6/28/2013Price change$215,000-2.3%$81/sqft
    Source: CENTURY 21 North Country Agency #1070446 Report a problem
    5/30/2013Price change$220,000-3.1%$82/sqft
    Source: CENTURY 21 North Country Agency #1070446 Report a problem
    3/23/2013Price change$227,000-0.9%$85/sqft
    Source: CENTURY 21 North Country Agency #1070446 Report a problem
    1/11/2013Listed for sale$229,000-3.4%$86/sqft
    Source: CENTURY-21 NORTH COUNTRY-H #1070446 Report a problem
    11/17/2012Listing removed$237,000$89/sqft
    Source: CENTURY 21 North Country Agency #1068772 Report a problem
    9/10/2012Listed for sale$237,000$89/sqft
    Source: CENTURY-21 NORTH COUNTRY-H #1068772 Report a problem

    Public tax history

    YearProperty taxesTax assessment
    2025$5,393 +3.9%$164,642 +4.7%
    2024$5,188 $157,211 +18.1%
    2023-- $133,141 +12.4%
    2022-- $118,486 +4.4%
    2021-- $113,510 -1.7%
    2020-- $115,476 +5.3%
    2019-- $109,623 +2.8%
    2018-- $106,676 -1.3%
    2017-- $108,127 +10.2%
    2016-- $98,157 +16.6%
    2015-- $84,158 +2.1%
    2014-- $82,436 +2.9%
    2013-- $80,074
    2012-- $80,074 -0.9%
    2011-- $80,807 +1.1%
    2010-- $79,907
    Find assessor info on the county website

    Neighborhood: 49930

    Nearby schools

    GreatSchools rating
    Schools provided by the listing agent
    • District: Hancock Public Schools

    Source: MiRealSource. This data may not be complete. We recommend contacting the local school district to confirm school assignments for this home.

    Get pre-qualified for a loan
    At Zillow Home Loans, we can pre-qualify you in as little as 5 minutes with no impact to your credit score.

    An equal housing lender. NMLS #10287.