Welcome to this beautifully maintained 4-bedroom, 4-bathroom home nestled in a peaceful neighborhood just minutes from downtown Hancock. Conveniently located within walking distance of the hospital and Hancock Public Schools, this property offers an ideal blend of comfort, convenience, and privacy. The main level features a spacious living room with soaring cathedral ceilings and large windows overlooking the backyard. This inviting room is warmed by a dual-sided fireplace shared with the kitchen nook, creating a cozy setting for everyday meals and entertaining. The well-appointed kitchen offers tile flooring, generous workspace, and a patio door leading to a large deck—perfect for outdoor dining and gatherings. The main-floor primary suite provides a private retreat with its own bathroom and relaxing spa tub. Upstairs, two additional bedrooms and a full bathroom offer comfortable accommodations for family, friends or guests. The finished lower level adds exceptional versatility, featuring a fourth bedroom with a full bathroom and sauna, along with an exercise room, storage room, bar area, and comfortable sitting room. Additional highlights include a two-car attached garage, expansive yard, beautiful deck, and a separate barn ideal for storage or additional workspace. With generous living areas, thoughtful amenities, and a desirable location, this inviting home offers comfortable living in a quiet neighborhood close to everything you need. For the outdoors enthusiast, numerous bike trails and cross-country ski trails including the Maasto Hiihto trail system located within 2 miles, as well as the Hancock to Keweenaw snowmobile trail system. This is definitely a unique home in a very desirable location.
For sale
Price cut: $15K (8/30)
$580,000
1411 Copper Dr, Hancock, MI 49930
4beds
5,341sqft
Single Family Residence
Built in 2002
0.87 Acres Lot
$571,600 Zestimate®
$109/sqft
$-- HOA
What's special
Exercise roomExpansive yardTwo-car attached garageBar areaComfortable sitting roomWell-appointed kitchenTile flooring
- 12 days
- 516
- 13
Zillow last checked:
Listing updated:
Listed by:
ROBERT ANDERSON 906-362-8388,
KELLER WILLIAMS FIRST UP 906-273-1183
Source: MiRealSource,MLS#: 50219523 Originating MLS: Upper Peninsula Assoc of Realtors
Originating MLS: Upper Peninsula Assoc of RealtorsFacts & features
Interior
Bedrooms & bathrooms
- Bedrooms: 4
- Bathrooms: 4
- Full bathrooms: 3
- 1/2 bathrooms: 1
- Main level bathrooms: 1
- Main level bedrooms: 1
Rooms
- Room types: Den/Study/Lib, Entry, Exercise Room, Bedroom, Laundry, Master Bedroom, Great Room, Living Room, Recreation Room, Unfinished Room, Utility/Laundry Room, Master Bathroom, Basement Full Bath, First Flr Lavatory, Bathroom
Primary bedroom
- Level: First
Bedroom 1
- Features: Carpet
- Level: Main
- Area: 247
- Dimensions: 19 x 13
Bedroom 2
- Features: Engineered Hardwood
- Level: Upper
- Area: 224
- Dimensions: 16 x 14
Bedroom 3
- Features: Carpet
- Level: Upper
- Area: 182
- Dimensions: 14 x 13
Bedroom 4
- Features: Carpet
- Level: Lower
- Area: 182
- Dimensions: 14 x 13
Bathroom 1
- Features: Linoleum
- Level: Upper
- Area: 247
- Dimensions: 19 x 13
Bathroom 2
- Features: Linoleum
- Level: Main
- Area: 48
- Dimensions: 8 x 6
Bathroom 3
- Features: Linoleum
- Level: Lower
- Area: 204
- Dimensions: 17 x 12
Dining room
- Level: Main
- Area: 169
- Dimensions: 13 x 13
Family room
- Features: Linoleum
- Level: Lower
- Area: 324
- Dimensions: 18 x 18
Great room
- Level: Lower
- Area: 561
- Dimensions: 33 x 17
Kitchen
- Level: Main
- Area: 192
- Dimensions: 16 x 12
Living room
- Features: Carpet
- Level: Main
- Area: 345
- Dimensions: 23 x 15
Office
- Level: Lower
- Area: 150
- Dimensions: 15 x 10
Heating
- Forced Air, Natural Gas
Cooling
- Ceiling Fan(s), Central Air
Appliances
- Included: Dishwasher, Disposal, Range/Oven, Refrigerator, Negotiable (Appliances), Gas Water Heater
- Laundry: First Floor Laundry, Laundry Room, Main Level
Features
- High Ceilings, Cathedral/Vaulted Ceiling, Sound System, Walk-In Closet(s), Bar, Spa/Sauna, Central Vacuum
- Flooring: Ceramic Tile, Hardwood, Linoleum, Carpet, Vinyl
- Windows: Storms/Screens
- Basement: Block,Daylight,Full,Partially Finished,Interior Entry
- Number of fireplaces: 1
- Fireplace features: Dining Room, Gas, Living Room
Interior area
- Total structure area: 5,024
- Total interior livable area: 5,341 sqft
- Finished area above ground: 3,650
- Finished area below ground: 1,691
Property
Parking
- Total spaces: 3
- Parking features: 3 or More Spaces, Driveway, Electric in Garage
- Garage spaces: 2
Accessibility
- Accessibility features: Accessible Doors, Main Floor Laundry
Features
- Levels: Two
- Stories: 2
- Patio & porch: Deck, Porch
- Has spa: Yes
- Spa features: Bath
- Has view: Yes
- View description: Rural View
- Waterfront features: None
- Frontage type: Road
- Frontage length: 190
Lot
- Size: 0.87 Acres
- Dimensions: 195 x 195
- Features: Large Lot - 65+ Ft., Wooded, Subdivision, City Lot
Details
- Additional structures: Barn(s), Shed(s), Garage(s)
- Parcel number: 05151001700
- Zoning: Residential
- Zoning description: Residential
- Special conditions: Private,Standard
- Other equipment: Intercom
Construction
Type & style
- Home type: SingleFamily
- Architectural style: Conventional Frame
- Property subtype: Single Family Residence
Materials
- Vinyl Siding
- Foundation: Basement
Condition
- New construction: No
- Year built: 2002
Utilities & green energy
- Electric: 200+ Amp Service, Circuit Breakers
- Sewer: Public Sanitary
- Water: Public
- Utilities for property: Cable Connected, Electricity Connected, Natural Gas Connected, Phone Connected, Sewer Connected, Water Connected, Satellite Services, Internet Spectrum, Natrl Gas Not to Property
Green energy
- Energy efficient items: Appliances, Doors, HVAC, Insulation, Thermostat
Community & HOA
Community
- Subdivision: Mineral Heights
HOA
- Has HOA: No
- Amenities included: Fitness Center
Location
- Region: Hancock
Financial & listing details
- Price per square foot: $109/sqft
- Tax assessed value: $479,922
- Annual tax amount: $5,991
- Date on market: 8/23/2026
- Cumulative days on market: 15 days
- Listing agreement: Exclusive Right To Sell
- Listing terms: Cash,Conventional,FHA,VA Loan
Estimated market value
$571,600
$543,000 - $600,000
$3,215/mo
Price history
| Date | Event | Price |
|---|---|---|
| 8/30/2026 | Price change | $580,000-2.5%$109/sqft |
Source:  MiRealSource #50219523 Report a problem MiRealSource #50219523 Report a problem | ||
| 8/23/2026 | Price change | $595,000-5.9%$111/sqft |
Source: MiRealSource #50219523 Report a problem | ||
| 8/17/2026 | Price change | $632,000-1.1%$118/sqft |
Source: Owner Report a problem | ||
| 8/10/2026 | Price change | $639,000-1.7%$120/sqft |
Source: Owner Report a problem | ||
| 8/2/2026 | Listed for sale | $650,000+664.7%$122/sqft |
Source: Owner Report a problem | ||
| 12/13/2013 | Sold | $85,000$16/sqft |
Source: Public Record Report a problem | ||
Public tax history
| Year | Property taxes | Tax assessment |
|---|---|---|
| 2025 | $5,677 +3.9% | $239,961 +4.4% |
| 2024 | $5,461 | $229,818 +18.4% |
| 2023 | -- | $194,153 +12.7% |
| 2022 | -- | $172,205 +4.8% |
| 2021 | -- | $164,272 -1.7% |
| 2020 | -- | $167,144 +4.9% |
| 2019 | -- | $159,305 +5.6% |
| 2018 | -- | $150,880 -1.4% |
| 2017 | -- | $152,993 +16.9% |
| 2016 | -- | $130,887 +17% |
| 2015 | -- | $111,912 +2.1% |
| 2014 | -- | $109,577 +3% |
| 2013 | -- | $106,375 |
| 2012 | -- | $106,375 -0.9% |
| 2011 | -- | $107,369 +1.3% |
| 2010 | -- | $105,950 |
Find assessor info on the county website
Monthly payment
Est. payment
Payment breakdown
Explore the cost of this home by adjusting the details. Changes won't be saved.Climate risks
Neighborhood: 49930
Nearby schools
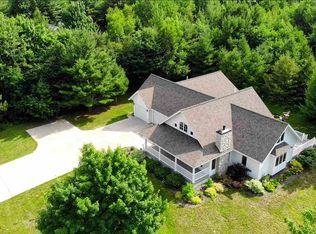

Similar homes
- $457,0004 bd3 ba3.3k sqft1206 Maple Ln, Houghton, MI 49931For Sale

 MLS ID #50217935, GINGER STROUBE, RE/MAX DOUGLASS R.E.-H. MiRealSource
 - $425,0005 bd4 ba3.6k sqft214 Mason Ave, Hancock, MI 49930For Sale
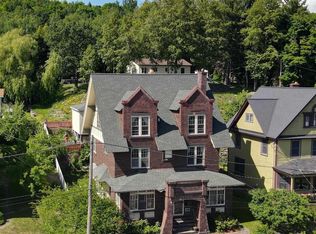 MLS ID #50212494, JENNIFER DEEPHOUSE, STATE WIDE OF HOUGHTON. MiRealSource
 - $495,0005 bd4 ba2.9k sqft1909 Robindale Dr, Houghton, MI 49931For Sale
 MLS ID #50213911, KRISTINE WEIDNER (JUKURI), CENTURY 21 AFFILIATED. MiRealSource
 - $559,9004 bd4 ba3.6k sqft21605 Massie Rd, Chassell, MI 49916For Sale
 MLS ID #50195842, CRAIG KANGAS, NORTHERN MICHIGAN LAND BROKERS - H. MiRealSource
 - $299,0006 bd3 ba2.7k sqft1249 Cedar St, Hancock, MI 49930For SaleMLS ID #50214170, GRETCHEN JANSSEN, RE/MAX DOUGLASS R.E.-H. MiRealSource
- $308,0004 bd4 ba3.8k sqft202 Harris Ave, Hancock, MI 49930For SaleMLS ID #50212885, DANIELLE HOSKINS, CENTURY 21 AFFILIATED. MiRealSource
- $499,0004 bd3 ba3.4k sqft39672 Pike River Rd, Chassell, MI 49916For SaleMLS ID #50210462, KEVIN LIIMATTA, STATE WIDE OF HOUGHTON. MiRealSource
- $749,0005 bd6 ba7.4k sqft22125 Ridge Rd, Houghton, MI 49931For SaleMLS ID #50211976, KEVIN LIIMATTA, STATE WIDE OF HOUGHTON. MiRealSource
- $399,0003 bd3 ba3.5k sqft46581 Us Highway 41, Houghton, MI 49931For SaleMLS ID #50215863, JENNIFER DEEPHOUSE, STATE WIDE OF HOUGHTON. MiRealSource
- $395,0004 bd3 ba2.9k sqft36689 River Rd, Chassell, MI 49916For SaleMLS ID #50215848, BRIAN RIMPELA, CENTURY 21 AFFILIATED. MiRealSource
- $699,9003 bd2 ba3.1k sqft4042 Five Mile Point Rd, Allouez, MI 49805For SaleMLS ID #50214669, REBECCA ZANDER, NORTHERN MICHIGAN LAND BROKERS - H. MiRealSource
- $299,9004 bd2 ba3k sqft58621 Us Highway 41, Calumet, MI 49913For SaleMLS ID #50208784, DANIELLE HOSKINS, CENTURY 21 AFFILIATED. MiRealSource
- $775,0003 bd4 ba3.6k sqft41717 Half Moon Beach Rd, Chassell, MI 49916For SaleMLS ID #50205481, KRISTINE WEIDNER (JUKURI), CENTURY 21 AFFILIATED. MiRealSource
- $795,0005 bd4 ba3.5k sqft208 E Montezuma Ave, Houghton, MI 49931For SaleMLS ID #50205265, KRISTINE WEIDNER (JUKURI), CENTURY 21 AFFILIATED. MiRealSource
- $814,0004 bd3 ba2.7k sqft46647 Golf Dr, Chassell, MI 49916For SaleMLS ID #50206732, ADAM SHIREY, RE/MAX DOUGLASS R.E.-H. MiRealSource
- $349,0005 bd2 ba3.4k sqft415 Kearsarge St, Calumet, MI 49913For SaleMLS ID #50197531, NOAH JUKURI, CENTURY 21 AFFILIATED. MiRealSource
