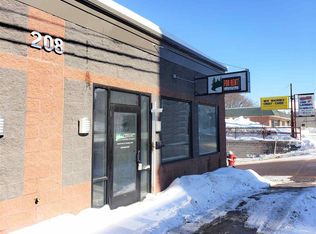
Investment Opportunity in the heart of downtown Houghton! Mixed use building iis currently set up as 2 commercial units and 2 residential units with 6 parking spaces in garage beneath the units. The location is fantastic located one block above the main Street of Houghton with restaurants, shopping, waterfront parks, trail along the lake, close to Michigan Tech and more! Unit 1 has 2 private offices, reception/waiting area, supply room and half bathroom. Unit 2 includes 3 offices, reception area and half bathroom. The third office has access options from either Unit 1 or 2, depending on the lease terms and currently included in Unit 2’s lease. Unit 3 is a 3 bedroom, 1 bathroom apartment with eat-in kitchen, living room. Unit 4 is a 2 bedroom, 1 bathroom apartment with eat-in kitchen and living room. Both residential units have granite counters, beautiful cabinetry and access to their own half of the deck overlooking the downtown building-scape, glimpses of the Portage Lake Lift Bridge, the hillside across the Portage and maybe even a glimpse of the water from some angles. Units 1, 3 and 4 have access through the drive under garage. Currently the 6 parking spaces are allocated: Unit 2 has 1, Unit 3 has 3 and Unit 4 has 2. Each unit has separate utilities that tenants pay. Building has fire suppression system. Residential leases are through 5/2026 and 5/2027. Commercial lease is through 9/30/2028. One commercial vacancy as of 1/2026. Each unit has own heating system and water heater. Staircase inside building to access roof. Property zoning is B-3 (General Business). Some photos are from previous years between tenant occupancies. Prequalification letter is required for showings. Prequalification letter and non-disclosure agreement is required to review lease information. Year Built: Foundation is original from 1900. Main level was constructed in 2010. ---- NOTICE: Information is believed accurate but not guaranteed. Buyers must inspect & verify all property details. Buyers accept all risks of inaccuracies, including but not limited to, acreage, lot size/location, square footage, & utility availability/costs. Real estate taxes will be reassessed & may change significantly after sale; do not assume your tax bills will match the seller’s. Taxes are not zero. GIS, apps and plat book pages/maps are not surveys. Audio/video recording may occur on the property; entry implies consent to recording. Buyer pre-approval or proof of funds documentation to be provided upon request. ---- OFFERS: Please allow 72 hours for a response. Seller may set or change offer deadlines at any time with or without notice.
For sale
Price cut: $100K (7/10)
$795,000
208 E Montezuma Ave, Houghton, MI 49931
5beds
3,500sqft
:
Get pre-qualified$6,021/mo
Multi Family
Built in 2010
-- sqft lot
$-- Zestimate®
$227/sqft
$-- HOA
What's special
Granite countersBeautiful cabinetry
- 91 days |
- 598 |
- 23 |
Likely to sell faster than
Zillow last checked:
Listing updated:
Listed by:
KRISTINE WEIDNER (JUKURI) 906-281-1848,
CENTURY 21 AFFILIATED 906-482-0001
Source: MiRealSource,MLS#: 50205265 Originating MLS: Upper Peninsula Assoc of Realtors
Originating MLS: Upper Peninsula Assoc of RealtorsFacts & features
Interior
Bedrooms & bathrooms
- Bedrooms: 5
- Bathrooms: 4
- Full bathrooms: 2
- 1/2 bathrooms: 2
Kitchen
- Features: Eat-in Kitchen
Heating
- Forced Air
Cooling
- Central Air
Appliances
- Included: Dishwasher, Dryer, Microwave, Range/Oven, Refrigerator, Washer, Electric Water Heater
Features
- Basement: Block,Partial,Stone
- Has fireplace: No
Interior area
- Total structure area: 3,500
- Total interior livable area: 3,500 sqft
Property
Parking
- Total spaces: 6
- Parking features: Garage, Basement, Electric in Garage
- Attached garage spaces: 6
Features
- Levels: One
- Stories: 1
- Patio & porch: Deck
- Waterfront features: None
- Frontage length: 50
Lot
- Size: 4,791 Square Feet
- Dimensions: 50 x 100+/-
- Features: Platted, Corner Lot, Main Street
Details
- Parcel number: 3105222001000
- Zoning: Zoning Code: B-3 https://www.cityofhoughton.com/building-planning-zoning/
- Zoning description: Commercial
- Special conditions: Standard
Construction
Type & style
- Home type: MultiFamily
- Architectural style: Other
- Property subtype: Multi Family
Materials
- Other
- Foundation: Basement, Stone
Condition
- Year built: 2010
Utilities & green energy
- Electric: Circuit Breakers
- Gas: Natural Gas
- Sewer: Public Sanitary
- Water: Public
- Utilities for property: Cable Connected, Electricity Connected, Natural Gas Connected, Sewer Connected, Water Connected, Internet Spectrum
Community & HOA
Community
- Security: Fire Sprinkler System
- Subdivision: City Of Houghton
Location
- Region: Houghton
Financial & listing details
- Price per square foot: $227/sqft
- Annual tax amount: $5,888
- Date on market: 4/24/2026
- Cumulative days on market: 833 days
- Listing agreement: Exclusive Right To Sell
- Listing terms: Cash,Conventional
- Ownership type: LLC
- Lease term: Lease Term 1-2 Years
- Road surface type: Paved
Estimated market value
Not available
Estimated sales range
Not available
$1,489/mo
Price history
| Date | Event | Price |
|---|---|---|
| 7/10/2026 | Price change | $795,000-11.2%$227/sqft |
Source:  MiRealSource #50205265 Report a problem MiRealSource #50205265 Report a problem | ||
| 4/24/2026 | Listed for sale | $895,000-4.8%$256/sqft |
Source:  Upper Peninsula AOR #50205265 Report a problem Upper Peninsula AOR #50205265 Report a problem | ||
| 4/4/2026 | Listing removed | $940,000$269/sqft |
Source: Upper Peninsula AOR #50136735 Report a problem | ||
| 4/3/2025 | Price change | $940,000-1.1%$269/sqft |
Source: Upper Peninsula AOR #50136735 Report a problem | ||
| 3/24/2024 | Listed for sale | $950,000$271/sqft |
Source: Upper Peninsula AOR #50136735 Report a problem | ||
Public tax history
Tax history is unavailable.
Monthly payment
Est. payment
Payment breakdown
Explore the cost of this home by adjusting the details. Changes won't be saved.Climate risks
Neighborhood: 49931
Nearby schools
GreatSchools rating
- 7/10Houghton Elementary SchoolGrades: K-5Distance: 0.5 mi
- 8/10Houghton Middle SchoolGrades: 6-8Distance: 0.8 mi
- 8/10Houghton Central High SchoolGrades: 9-12Distance: 0.8 mi
Schools provided by the listing agent
- District: Houghton-Portage Twp Schools
Source: MiRealSource. This data may not be complete. We recommend contacting the local school district to confirm school assignments for this home.
- $189,200-- bd-- ba-- sqft208 E Montezuma Ave UNIT 2, Houghton, MI 49931Off Market
- $228,5003 bd1 ba1k sqft208 E Montezuma Ave UNIT 3, Houghton, MI 49931Off Market
- $300,300-- bd-- ba-- sqft301 Shelden Ave, Houghton, MI 49931Off Market
- $234,3003 bd3 ba1.6k sqft301 E Montezuma Ave, Houghton, MI 49931Off Market
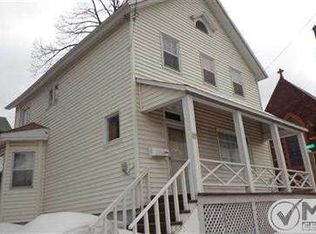
- $---- sqft321 Shelden Ave, Houghton, MI 49931Off Market
- $144,900-- bd-- ba-- sqft303 E Montezuma Ave, Houghton, MI 49931Off Market
- $--1 bd1 ba450 sqft302 Shelden Ave #1, Houghton, MI 49931Off Market
- $--1 bd1 ba404 sqft302 Shelden Ave #4, Houghton, MI 49931Off Market
A local agent can set up tours, give advice and negotiate with sellers.
Similar homes
- $695,0005 bd5 ba5k sqft47212 Main St, Houghton, MI 49931For Sale
 MLS ID #50210929, ADAM TAIVALKOSKI, SAVU REALTY. MiRealSource
 - $899,9004 bd3 ba2.7k sqft4017 Mariner Ct, Houghton, MI 49931For Sale
 MLS ID #50206173, LINDA JOHNSON, EXP REALTY OF MARQUETTE. MiRealSource
 - $495,0005 bd4 ba2.9k sqft1909 Robindale Dr, Houghton, MI 49931For Sale
 MLS ID #50213911, KRISTINE WEIDNER (JUKURI), CENTURY 21 AFFILIATED. MiRealSource
 - $1,099,9003 bd4 ba4.6k sqft19050 Canal Rd, Houghton, MI 49931For Sale
 MLS ID #50214497, JULIE WAARA, NORTHERN MICHIGAN LAND BROKERS - H. MiRealSource
 - $899,0005 bd5 ba3.1k sqft25160 Upper Point Mills Rd, Hancock, MI 49930For SaleMLS ID #50214018, ADAM TAIVALKOSKI, SAVU REALTY. MiRealSource
- $435,0004 bd2 ba2.3k sqft2107 Spruce Ln, Houghton, MI 49931For SaleMLS ID #50212766, GINGER STROUBE, RE/MAX DOUGLASS R.E.-H. MiRealSource
- $475,0005 bd2 ba2.5k sqft21342 Royce Rd, Hancock, MI 49930For SaleMLS ID #50213551, KEVIN PATANA, KELLER WILLIAMS FIRST UP. MiRealSource
- $434,0005 bd4 ba3.6k sqft214 Mason Ave, Hancock, MI 49930For SaleMLS ID #50212494, JENNIFER DEEPHOUSE, STATE WIDE OF HOUGHTON. MiRealSource
- $879,9004 bd3 ba2.7k sqft46647 Golf Dr, Chassell, MI 49916For SaleMLS ID #50206732, ADAM SHIREY, RE/MAX DOUGLASS R.E.-H. MiRealSource
- $729,0002 bd2 ba2.3k sqft50435 Nightingale Dr, Lake Linden, MI 49930For SaleMLS ID #50209554, ADAM TAIVALKOSKI, SAVU REALTY. MiRealSource
- $775,0003 bd4 ba3.6k sqft41717 Half Moon Beach Rd, Chassell, MI 49916For SaleMLS ID #50205481, KRISTINE WEIDNER (JUKURI), CENTURY 21 AFFILIATED. MiRealSource
- $449,5004 bd4 ba2.8k sqft21123 Broemer Rd, Chassell, MI 49916For SaleMLS ID #50213674, TRAVIS KILPELA, NORTHERN MICHIGAN LAND BROKERS - H. MiRealSource
- $795,0002 bd3 ba2.5k sqft51755 Rice Lake Rd, Lake Linden, MI 49945For SaleMLS ID #50199107, JILL WALRATH, STATE WIDE OF HOUGHTON. MiRealSource
- $559,9004 bd4 ba3.6k sqft21605 Massie Rd, Chassell, MI 49916For SaleMLS ID #50195842, CRAIG KANGAS, NORTHERN MICHIGAN LAND BROKERS - H. MiRealSource
- $649,9004 bd2 ba3.8k sqft57487 Lakeshore Dr, Calumet, MI 49913For SaleMLS ID #50208521, JENNIFER DEEPHOUSE, STATE WIDE OF HOUGHTON. MiRealSource
- $539,0004 bd3 ba3.4k sqft39672 Pike River Rd, Chassell, MI 49916For SaleMLS ID #50210462, KEVIN LIIMATTA, STATE WIDE OF HOUGHTON. MiRealSource
- $642,5003 bd3 ba1.9k sqft44418 Old 41 Rd, Chassell, MI 49916For SaleMLS ID #50208522, KRISTINE WEIDNER (JUKURI), CENTURY 21 AFFILIATED. MiRealSource
- $475,0004 bd3 ba2.5k sqft21524 Massie Rd, Chassell, MI 49916For SaleMLS ID #50199642, DICK WALRATH, STATE WIDE OF HOUGHTON. MiRealSource
- $399,0003 bd3 ba2.4k sqft39445 Lower Worham Rd, Chassell, MI 49916For SaleMLS ID #50213072, TRACY KAHKONEN, UP NORTH REALTY. MiRealSource
- $479,9003 bd4 ba2.3k sqft13910 Liminga Rd, Atlantic Mine, MI 49905For SaleMLS ID #50192724, CRAIG KANGAS, NORTHERN MICHIGAN LAND BROKERS - H. MiRealSource
