
This custom waterfront home offers approximately 150 feet of private frontage with direct access to Torch Lake, the Portage Waterway, and ultimately Lake Superior. Unlike many waterfront neighborhoods, the property benefits from a greater sense of privacy with wider lots. Designed to capture the water views, the home features a dramatic 16-foot ceiling in the main living area and expansive windows that provide strong lake views from much of the home. The three-season porch includes removable storm panels and serves as an excellent space for relaxing, entertaining, or grilling. Quality materials and craftsmanship are evident throughout. Wide-plank Vermont oak flooring, custom woodwork by World of Wood, limestone countertops, and thoughtful architectural details create a warm and refined atmosphere. The kitchen features a six-burner Viking gas range, while both levels of the home enjoy the comfort of in-floor radiant heat. Central air conditioning serves the main level. The home is currently configured as a two-bedroom residence, though two additional finished rooms in the lower level offer potential for future bedroom conversion. The lower level also includes an electric sauna, jetted Jacuzzi tub, and a built-in safe room. The heated garage is equipped with water service and a utility sink. With the addition of a sewer connection, the space may offer future potential for a guest suite, home office, or other flexible uses. Additional features include lighted walkways, a Generac standby generator, and a dock that will remain with the property. Torch Lake is known for its relatively calm, protected waters, making it ideal for fishing, boating, paddling, and a variety of water sports. Access is provided via a high-quality blacktop road. The driveway has a slope, though the current owner parks near the home throughout the winter months. This is a high-quality waterfront home with distinctive character, exceptional craftsmanship, and a level of detail that is increasingly difficult to find. Virtual and video tours are available!
Accepting backups
Price increase: $29.1K (5/31)
$729,000
50435 Nightingale Dr, Lake Linden, MI 49930
2beds
2,327sqft
Single Family Residence
Built in 2006
1.38 Acres Lot
$683,600 Zestimate®
$313/sqft
$-- HOA
What's special
Wide-plank vermont oak flooringLighted walkwaysLimestone countertops
- 79 days |
- 931 |
- 56 |
Zillow last checked:
Listing updated:
Listed by:
ADAM TAIVALKOSKI 906-369-1489,
SAVU REALTY 906-369-1489
Source: MiRealSource,MLS#: 50209554 Originating MLS: Upper Peninsula Assoc of Realtors
Originating MLS: Upper Peninsula Assoc of RealtorsFacts & features
Interior
Bedrooms & bathrooms
- Bedrooms: 2
- Bathrooms: 2
- Full bathrooms: 2
Rooms
- Room types: Family Room, Bedroom, Laundry, Master Bedroom, Living Room, Master Bathroom, Office, Basement Full Bath, Bathroom
Primary bedroom
- Level: First
Bedroom 1
- Features: Wood
- Level: First
- Area: 126
- Dimensions: 14 x 9
Bedroom 2
- Features: Carpet
- Level: Basement
- Area: 135
- Dimensions: 15 x 9
Bathroom 1
- Features: Tile
- Level: First
- Area: 77
- Dimensions: 11 x 7
Bathroom 2
- Features: Tile
- Level: Basement
- Area: 35
- Dimensions: 7 x 5
Kitchen
- Features: Wood
- Level: First
- Area: 322
- Dimensions: 23 x 14
Living room
- Features: Wood
- Level: First
- Area: 513
- Dimensions: 27 x 19
Office
- Level: Basement
- Area: 108
- Dimensions: 12 x 9
Heating
- Radiant Floor, Propane
Cooling
- Central Air
Appliances
- Included: Dishwasher, Dryer, Microwave, Range/Oven, Refrigerator, Washer, Water Heater
- Laundry: First Floor Laundry
Features
- Sump Pump, Spa/Sauna, Eat-in Kitchen
- Flooring: Hardwood, Wood, Carpet
- Windows: Window Treatments, Storms/Screens
- Basement: Block,Finished,Full,Exterior Entry,Walk-Out Access,Interior Entry,Sump Pump
- Number of fireplaces: 2
- Fireplace features: Basement, Gas, Living Room, Wood Burning
Interior area
- Total structure area: 2,408
- Total interior livable area: 2,327 sqft
- Finished area above ground: 1,204
- Finished area below ground: 1,123
Video & virtual tour
Property
Parking
- Total spaces: 2
- Parking features: Garage, Detached, Electric in Garage, Garage Door Opener, Heated Garage
- Garage spaces: 2
Accessibility
- Accessibility features: Main Floor Laundry
Features
- Levels: One
- Stories: 1
- Patio & porch: Deck, Patio
- Has spa: Yes
- Spa features: Bath
- Has view: Yes
- View description: Water, Lake
- Has water view: Yes
- Water view: Water,Lake
- Waterfront features: Dock/Pier Facility, Lake Front, Lake/River Access, Waterfront, Interior Lake
- Body of water: Torch Lake
- Frontage length: 150
Lot
- Size: 1.38 Acres
- Dimensions: 150 x 376 x 149 x 359
- Features: Deep Lot - 150+ Ft., Wooded, Rural, Sloped
Details
- Additional structures: Shed(s), Garage(s)
- Parcel number: 01437400125
- Zoning description: Residential
- Special conditions: Private,Standard
Construction
Type & style
- Home type: SingleFamily
- Architectural style: Chalet
- Property subtype: Single Family Residence
Materials
- Wood Siding
- Foundation: Basement
Condition
- New construction: No
- Year built: 2006
Utilities & green energy
- Electric: 200+ Amp Service, Generator
- Sewer: Mound Septic
- Water: Drilled Well
- Utilities for property: Cable Not Available, Electricity Connected, Natural Gas Not Available, Sewer Not Available, Water Not Available, Propane Tank Leased, Cable Not to Property
Community & HOA
Community
- Subdivision: N/A
HOA
- Has HOA: No
Location
- Region: Lake Linden
Financial & listing details
- Price per square foot: $313/sqft
- Tax assessed value: $659,196
- Annual tax amount: $6,019
- Date on market: 5/31/2026
- Cumulative days on market: 80 days
- Listing agreement: Exclusive Right To Sell
- Listing terms: Cash,Conventional
- Road surface type: Paved
Estimated market value
$683,600
$595,000 - $766,000
$2,318/mo
Price history
| Date | Event | Price |
|---|---|---|
| 5/31/2026 | Price change | $729,000+4.2%$313/sqft |
Source:  MiRealSource #50209554 Report a problem MiRealSource #50209554 Report a problem | ||
| 1/5/2024 | Listed for sale | $699,900$301/sqft |
Source:  Upper Peninsula AOR #50114762 Report a problem Upper Peninsula AOR #50114762 Report a problem | ||
| 10/6/2023 | Contingent | $699,900$301/sqft |
Source: Upper Peninsula AOR #50114762 Report a problem | ||
| 9/1/2023 | Price change | $699,900-12%$301/sqft |
Source: Upper Peninsula AOR #50114762 Report a problem | ||
| 7/10/2023 | Listed for sale | $795,000$342/sqft |
Source: Upper Peninsula AOR #50114762 Report a problem | ||
Public tax history
| Year | Property taxes | Tax assessment |
|---|---|---|
| 2025 | $6,019 -35.8% | $329,598 +2.9% |
| 2024 | $9,374 | $320,328 +31.3% |
| 2023 | -- | $244,022 +18.3% |
| 2022 | -- | $206,230 +8.1% |
| 2021 | -- | $190,697 -0.9% |
| 2020 | -- | $192,416 +17.9% |
| 2019 | -- | $163,197 -6.7% |
| 2018 | -- | $174,947 +1.5% |
| 2017 | -- | $172,370 +19.6% |
| 2016 | -- | $144,100 |
| 2015 | -- | $144,100 |
| 2014 | -- | $144,100 |
| 2013 | -- | $144,100 |
| 2012 | -- | $144,100 |
| 2011 | -- | $144,100 |
| 2010 | -- | $144,100 |
Find assessor info on the county website
Monthly payment
Est. payment
Payment breakdown
Explore the cost of this home by adjusting the details. Changes won't be saved.Climate risks
Neighborhood: 49930
Nearby schools
GreatSchools rating
- 5/10Dollar Bay-Tamarack City Area SchoolGrades: PK-12Distance: 3.7 mi
Schools provided by the listing agent
- District: Osceola Twp School District
Source: MiRealSource. This data may not be complete. We recommend contacting the local school district to confirm school assignments for this home.
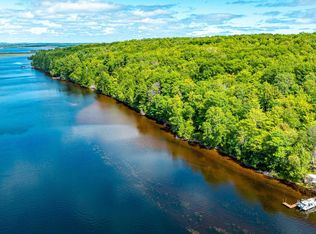
- $240,0008.71 acres1 Nightingale Dr, Hancock, MI 49930Sold
- $---- bd-- ba-- sqft2A 2b North 2c Nightingale Dr TRACT B, Hancock, MI 49930Off Market
- $339,700-- bd-- ba-- sqft50007 Nightingale Dr, Hubbell, MI --Off Market
- $---- bd-- ba-- sqft2B N Nightingale Dr TRACT B, Hancock, MI 49930Off Market
- $372,200-- bd-- ba-- sqft26485 Flood Wood Trl, Dollar Bay, MI 49922Off Market
- $99,422-- bd-- ba-- sqft50036 Nightingale Dr, Hancock, MI 49930Off Market
- $505,000-- bd-- ba-- sqft50087 Nightingale Dr, Hancock, MI 49930Off Market
- $52,600-- bd-- ba-- sqftNightingale Dr, Hancock, MI 49930Off Market
A local agent can set up tours, give advice and negotiate with sellers.
Similar homes
- $675,0003 bd2 ba1.6k sqft24551 Upper Point Mills Rd, Hancock, MI 49930For Sale

 MLS ID #50215927, EMMETT LARSON, CENTURY 21 AFFILIATED. MiRealSource
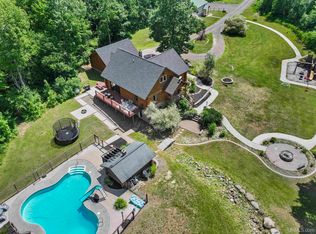
 - $899,0005 bd5 ba3.1k sqft25160 Upper Point Mills Rd, Hancock, MI 49930For Sale
 MLS ID #50214018, ADAM TAIVALKOSKI, SAVU REALTY. MiRealSource
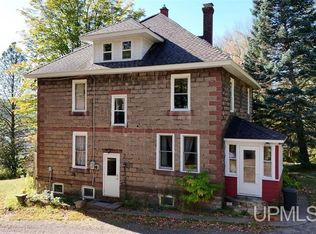
 - $429,9005 bd2 ba2.5k sqft21342 Royce Rd, Hancock, MI 49930For Sale
 MLS ID #50213551, KEVIN PATANA, KELLER WILLIAMS FIRST UP. MiRealSource
 - $794,0423 bd2 ba3.1k sqft4042 Five Mile Point Rd, Allouez, MI 49805For Sale
 MLS ID #50214669, REBECCA ZANDER, NORTHERN MICHIGAN LAND BROKERS - H. MiRealSource
 - $395,0003 bd2 ba1.5k sqft56230 Bear Lake Rd, Hancock, MI 49930For SaleMLS ID #50207967, NOAH JUKURI, CENTURY 21 AFFILIATED. MiRealSource
- $695,0002 bd3 ba2.5k sqft51755 Rice Lake Rd, Lake Linden, MI 49945For SaleMLS ID #50199107, JILL WALRATH, STATE WIDE OF HOUGHTON. MiRealSource
- $649,0003 bd2 ba2.7k sqft5912 Five Mile Point Rd, Allouez, MI 49805For SaleMLS ID #50214015, JEREMY ROWE, NORTHERN MICHIGAN LAND BROKERS - H. MiRealSource
- $495,0004 bd3 ba3.3k sqft1206 Maple Ln, Houghton, MI 49931For SaleMLS ID #50217935, GINGER STROUBE, RE/MAX DOUGLASS R.E.-H. MiRealSource
- $899,9004 bd3 ba2.7k sqft4017 Mariner Ct, Houghton, MI 49931For SaleMLS ID #50206173, LINDA JOHNSON, EXP REALTY OF MARQUETTE. MiRealSource
- $765,0003 bd2 ba1.6k sqft7023 Sandpiper Dr, Houghton, MI 49931For SaleMLS ID #50218186, KRISTINE WEIDNER (JUKURI), CENTURY 21 AFFILIATED. MiRealSource
- $625,0003 bd3 ba1.9k sqft44418 Old 41 Rd, Chassell, MI 49916For SaleMLS ID #50208522, KRISTINE WEIDNER (JUKURI), CENTURY 21 AFFILIATED. MiRealSource
- $370,0003 bd2 ba2.4k sqft304 Harris Ave, Hancock, MI 49930For SaleMLS ID #50202747, CLEA OLLANKETO, CENTURY 21 AFFILIATED. MiRealSource
- $849,9003 bd2 ba2.7k sqft5877 Five Mile Point Rd, Allouez, MI 49805For SaleMLS ID #50207778, JOSH STEIN, NORTHERN MICHIGAN LAND BROKERS - H. MiRealSource
- $829,0004 bd3 ba2.7k sqft46647 Golf Dr, Chassell, MI 49916For SaleMLS ID #50206732, ADAM SHIREY, RE/MAX DOUGLASS R.E.-H. MiRealSource
- $420,0003 bd2 ba1.7k sqft25659 S Entry Rd, Chassell, MI 49916For SaleMLS ID #50215939, ADDI MARKHAM, CENTURY 21 AFFILIATED. MiRealSource
- $629,5003 bd2 ba1.3k sqft22109 River Trails Rd, Houghton, MI 49931New ConstructionMLS ID #50207065, CHRISTOPHER COPONEN, CENTURY 21 AFFILIATED. MiRealSource
- $495,0005 bd4 ba2.9k sqft1909 Robindale Dr, Houghton, MI 49931For SaleMLS ID #50213911, KRISTINE WEIDNER (JUKURI), CENTURY 21 AFFILIATED. MiRealSource
- $459,0004 bd3 ba2.5k sqft1901 Spruce Ln, Houghton, MI 49931For Sale
 MLS ID #20261059421, Steve Koleno, Beycome Brokerage Realty LLC. Realcomp II
 - $399,9003 bd2 ba1.5k sqft42720 Lakeshore Dr, Chassell, MI 49916For SaleMLS ID #50217849, ANNIE FISH, UP NORTH REALTY. MiRealSource
- $435,0004 bd2 ba2.3k sqft2107 Spruce Ln, Houghton, MI 49931For SaleMLS ID #50212766, GINGER STROUBE, RE/MAX DOUGLASS R.E.-H. MiRealSource
