Experience breathtaking sunsets over Lake Superior while watching freighters glide across the horizon from this extraordinary waterfront retreat on Five Mile Point Road in Keweenaw County. Stroll the beach in search of agates and Yooperlites, relax to the sounds of the waves, and take in some of the most desirable Lake Superior shoreline in all of Michigan. This unique property offers the rare combination of stunning lakefront living and more than 51 acres of pristine Northwoods forest filled with pine, spruce, birch, maple, and abundant wildlife. Natural ponds throughout the acreage attract deer, ducks, and countless bird species, while the grounds surrounding the home showcase beautiful flowers, mushrooms, and native plant life in every season. The thoughtfully designed home features over 2,700 square feet of tastefully finished living space with 3 bedrooms, 2 full baths, and 9-foot ceilings on both levels. An open concept floor plan maximizes the spectacular lake views throughout the home. The kitchen is beautifully appointed with Quartz countertops, custom Amish built knotty alder cabinetry, under and over cabinet lighting, and a spacious walk-in pantry filled with natural light. This well insulated, highly efficient home enjoys central air conditioning and also is equipped with a backup whole home generator for peace of mind. Step outside onto the composite deck overlooking the greatest of the Great Lakes, or follow the private steps leading directly down to the beach. The walkout lower level embraces a true Northwoods atmosphere with tongue-and-groove cedar throughout and an incredible entertainment area featuring a pool table, card area and bar that are all overlooking Lake Superior. Additional features include a lower level bedroom with tongue and groove pine finishing, charming landscaping, an attached 22x24 garage, vintage outhouse and a storage shed with loft space, and ample lower-level workshop and storage areas. Perfectly situated along the sought-after west shore of Keweenaw County, the property is just minutes from Eagle River, Fitzgerald's Restaurant, Eagle Harbor, and endless year-round recreation throughout the Keweenaw Peninsula. Immerse yourself in nature! Whether enjoying ever changing sunsets, passing freighters, or unforgettable Northern Lights displays, this remarkable property offers a lifestyle that is truly unmatched.
For sale
Price cut: $150K (7/24)
$849,900
5877 Five Mile Point Rd, Allouez, MI 49805
3beds
2,792sqft
:
Get pre-qualified$5,672/mo
Single Family Residence
Built in 2010
51.99 Acres Lot
$806,800 Zestimate®
$304/sqft
$-- HOA
What's special
Vintage outhouseStroll the beachExtraordinary waterfront retreatCharming landscapingCentral air conditioningBackup whole home generator
- 73 days |
- 1,228 |
- 60 |
Zillow last checked:
Listing updated:
Listed by:
JOSH STEIN 906-370-4898,
NORTHERN MICHIGAN LAND BROKERS - H 906-523-5575
Source: MiRealSource,MLS#: 50207778 Originating MLS: Upper Peninsula Assoc of Realtors
Originating MLS: Upper Peninsula Assoc of RealtorsFacts & features
Interior
Bedrooms & bathrooms
- Bedrooms: 3
- Bathrooms: 2
- Full bathrooms: 2
- Main level bathrooms: 1
- Main level bedrooms: 2
Bedroom 1
- Features: Carpet
- Level: Main
- Area: 196
- Dimensions: 14 x 14
Bedroom 2
- Features: Carpet
- Level: Main
- Area: 195
- Dimensions: 13 x 15
Bedroom 3
- Features: Carpet
- Level: Basement
- Area: 156
- Dimensions: 12 x 13
Bathroom 1
- Features: Vinyl
- Level: Main
- Area: 99
- Dimensions: 9 x 11
Bathroom 2
- Features: Vinyl
- Level: Basement
- Area: 56
- Dimensions: 7 x 8
Dining room
- Features: Carpet
- Level: Main
- Area: 154
- Dimensions: 11 x 14
Family room
- Features: Carpet
- Level: Basement
- Area: 768
- Dimensions: 24 x 32
Kitchen
- Features: Vinyl
- Level: Main
- Area: 156
- Dimensions: 12 x 13
Living room
- Features: Carpet
- Level: Main
- Area: 336
- Dimensions: 16 x 21
Heating
- Forced Air, Propane
Cooling
- Central Air
Appliances
- Included: Dryer, Microwave, Range/Oven, Refrigerator, Washer, Water Softener Owned, Water Heater
- Laundry: Main Level
Features
- High Ceilings
- Flooring: Carpet, Laminate, Vinyl
- Windows: Window Treatments
- Basement: Full,Partially Finished
- Has fireplace: No
Interior area
- Total structure area: 3,120
- Total interior livable area: 2,792 sqft
- Finished area above ground: 1,560
- Finished area below ground: 1,232
Property
Parking
- Total spaces: 2
- Parking features: Attached
- Attached garage spaces: 2
Features
- Levels: Two
- Stories: 2
- Patio & porch: Deck
- On waterfront: Yes
- Waterfront features: Lake Front, Waterfront, Beach Front, Great Lake
- Body of water: Lake Superior
- Frontage length: 60
Lot
- Size: 51.99 Acres
- Features: Wooded, Rural, Rolling/Hilly
Details
- Additional structures: Shed(s), Outhouse
- Parcel number: 10352000017, 10333100004
- Zoning description: Residential
- Special conditions: Private,Standard
Construction
Type & style
- Home type: SingleFamily
- Architectural style: Traditional
- Property subtype: Single Family Residence
Materials
- Vinyl Siding
- Foundation: Basement
Condition
- Year built: 2010
Utilities & green energy
- Sewer: Septic Tank
- Water: Drilled Well
- Utilities for property: Electricity Connected, Phone Available
Community & HOA
Community
- Subdivision: N/A
HOA
- Has HOA: No
Location
- Region: Allouez
Financial & listing details
- Price per square foot: $304/sqft
- Tax assessed value: $382,550
- Annual tax amount: $3,733
- Date on market: 5/15/2026
- Cumulative days on market: 74 days
- Listing agreement: Exclusive Right To Sell
- Listing terms: Cash,Conventional
- Road surface type: Paved

Joshua Stein
(906) 370-4898
By pressing Contact Agent, you agree that the real estate professional identified above may call/text you about your search, which may involve use of automated means and pre-recorded/artificial voices. You don't need to consent as a condition of buying any property, goods, or services. Message/data rates may apply. You also agree to our Terms of Use. Zillow does not endorse any real estate professionals. We may share information about your recent and future site activity with your agent to help them understand what you're looking for in a home.
Estimated market value
$806,800
$766,000 - $847,000
$1,906/mo
Price history
| Date | Event | Price |
|---|---|---|
| 7/24/2026 | Price change | $699,900-17.6%$251/sqft |
Source:  MiRealSource #50212655 Report a problem MiRealSource #50212655 Report a problem | ||
| 7/24/2026 | Price change | $849,900+13.3%$304/sqft |
Source: MiRealSource #50207778 Report a problem | ||
| 6/24/2026 | Price change | $749,900-16.6%$269/sqft |
Source: MiRealSource #50212655 Report a problem | ||
| 5/15/2026 | Listed for sale | $899,500$322/sqft |
Source: MiRealSource #50207778 Report a problem | ||
Public tax history
| Year | Property taxes | Tax assessment |
|---|---|---|
| 2025 | $2,939 +3.5% | $191,275 +7% |
| 2024 | $2,838 -6.9% | $178,736 +10.9% |
| 2023 | $3,047 | $161,168 +9.4% |
| 2022 | -- | $147,281 -6.1% |
| 2021 | $2,951 +1.5% | $156,888 |
| 2020 | $2,908 | $156,888 +5.8% |
| 2019 | -- | $148,297 +2.1% |
| 2018 | -- | $145,179 +19.6% |
| 2017 | -- | $121,388 +3.2% |
| 2016 | -- | $117,614 -13.1% |
| 2015 | -- | $135,417 +0.4% |
| 2014 | -- | $134,823 +0.4% |
| 2013 | -- | $134,322 +266% |
| 2010 | -- | $36,697 |
Find assessor info on the county website
Monthly payment
Est. payment
Payment breakdown
Explore the cost of this home by adjusting the details. Changes won't be saved.Climate risks
Neighborhood: 49805
Nearby schools
GreatSchools rating
- 5/10C.L.K. Elementary SchoolGrades: K-5Distance: 10.4 mi
- 8/10Washington Middle SchoolGrades: 6-8Distance: 10.4 mi
- 7/10Calumet High SchoolGrades: 9-12Distance: 10.4 mi
Schools provided by the listing agent
- District: Public Schools of Calumet
Source: MiRealSource. This data may not be complete. We recommend contacting the local school district to confirm school assignments for this home.
- $226,2002 bd1 ba648 sqft5887 Five Mile Point Rd, Allouez, MI 49805Off Market
- $273,800-- bd1 ba840 sqft5855 Five Mile Point Rd, Allouez, MI 49805Off Market
- $214,700-- bd1 ba756 sqft5849 Five Mile Point Rd, Allouez, MI 49805Off Market
- $597,7003 bd2 ba1.7k sqft5911 Five Mile Point Rd, Allouez, MI 49805Off Market
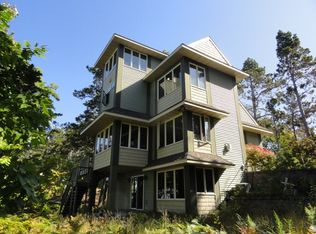
- $285,400-- bd1 ba945 sqft5843 Five Mile Point Rd, Allouez, MI 49805Off Market
- $368,600-- bd2 ba1.5k sqft5900 Five Mile Point Rd, Allouez, MI 49805Off Market
- $232,900-- bd1 ba936 sqft5839 Five Mile Point Rd, Allouez, MI 49805Off Market
- $59,772-- bd1 ba-- sqft5837 Five Mile Point Rd, Allouez, MI 49805Off Market
Similar homes
- $719,0003 bd2 ba2.7k sqft5912 Five Mile Point Rd, Allouez, MI 49805For Sale

 MLS ID #50214015, JEREMY ROWE, NORTHERN MICHIGAN LAND BROKERS - H. MiRealSource
 - $795,0002 bd3 ba2.5k sqft51755 Rice Lake Rd, Lake Linden, MI 49945For Sale
 MLS ID #50199107, JILL WALRATH, STATE WIDE OF HOUGHTON. MiRealSource
 - $1,150,0003 bd4 ba3.3k sqft9477 Goodell Rd, Eagle Harbor, MI 49950For Sale
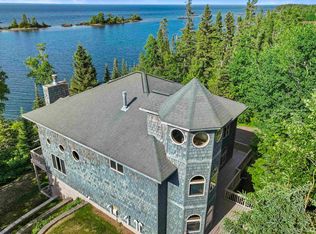 MLS ID #50213566, ADAM TAIVALKOSKI, SAVU REALTY. MiRealSource
 - $729,0002 bd2 ba2.3k sqft50435 Nightingale Dr, Lake Linden, MI 49930For Sale
 MLS ID #50209554, ADAM TAIVALKOSKI, SAVU REALTY. MiRealSource
 - $776,5003 bd3 ba2.8k sqft6139 Sand Point Rd, Mohawk, MI 49950For SaleMLS ID #50202140, DANIELLE HOSKINS, CENTURY 21 AFFILIATED. MiRealSource
- $649,9004 bd2 ba3.8k sqft57487 Lakeshore Dr, Calumet, MI 49913For SaleMLS ID #50208521, JENNIFER DEEPHOUSE, STATE WIDE OF HOUGHTON. MiRealSource
