Eagle Isle is a special place. Built in 2007 in one of the world's most stunning settings on the shore of majestic Lake Superior. The beach provides amazing agates, and you’ll own the small island offshore. In the house, the open concept design flows between the magnificent great room, well-appointed kitchen, and dining area. Floor-to-ceiling windows in the great room take advantage of gorgeous lake views, sunsets, and passing freighters. A stone fireplace adds texture and warmth to the setting. The timbers were harvested from the property. A spiral staircase takes you to a loft overlooking the great room and shares the amazing lake views. This is a great place for a family room or your home office. A bedroom and ½ bath round out the upper floor. The main floor features a primary ensuite bedroom with large windows capturing the lake views, French doors leading to a patio, and a large walk-in closet. The primary bathroom features a spacious, ceramic walk-in multi-shower system, dual sinks, and plenty of storage. In the opposite wing, you’ll find another comfortable corner bedroom with built-in storage and a full bath with a jetted tub and laundry facilities. The oversized, attached 2-car garage has in-floor heat and contains a workshop, wood stove, and the mechanical room. Above the garage is storage space with a dumbwaiter to carry your boxes for you! Outside, the concrete patio leads the way to your secluded beach. The property has over 6 acres with some land across the highway. The house is set off the road and is in a private setting. There is a small, heated guest cottage with a ¾ bath, water heater, electricity, and an additional 1-car garage. There is an outdoor wood boiler with a nearby woodshed, a whole-house propane generator, and a 6x6 shed. There are sewer, water, and electric hookups for an RV. This is a rare opportunity to live the good life on Lake Superior. The beauty and serenity will take your breath away.
For sale
$1,450,000
7921 State Highway M26 Hwy, Mohawk, MI 49950
3beds
2,892sqft
Single Family Residence
Built in 2007
6.03 Acres Lot
$1,379,200 Zestimate®
$501/sqft
$-- HOA
What's special
Magnificent great roomSpiral staircaseGorgeous lake viewsOpen concept designPlenty of storageWood stoveLarge walk-in closet
- 236 days
- 1,574
- 123
Zillow last checked:
Listing updated:
Listed by:
GRETCHEN JANSSEN 906-370-4738,
RE/MAX DOUGLASS R.E.-H 906-482-1000
Source: MiRealSource,MLS#: 50200367 Originating MLS: Upper Peninsula Assoc of Realtors
Originating MLS: Upper Peninsula Assoc of RealtorsFacts & features
Interior
Bedrooms & bathrooms
- Bedrooms: 3
- Bathrooms: 3
- Full bathrooms: 2
- 1/2 bathrooms: 1
- Main level bathrooms: 2
- Main level bedrooms: 2
Rooms
- Room types: Entry, Bedroom, Laundry, Master Bedroom, Great Room, Loft, Utility/Laundry Room, Workshop, Master Bathroom, Bathroom, Second Flr Lavatory, Breakfast Nook/Room, Dining "L"
Primary bedroom
- Level: First
Bedroom 1
- Features: Carpet
- Level: Main
- Area: 234
- Dimensions: 18 x 13
Bedroom 2
- Features: Wood
- Level: Main
- Area: 230
- Dimensions: 23 x 10
Bedroom 3
- Features: Carpet
- Level: Upper
- Area: 289
- Dimensions: 17 x 17
Bathroom 1
- Features: Tile
- Level: Main
- Area: 91
- Dimensions: 13 x 7
Bathroom 2
- Features: Tile
- Level: Main
- Area: 88
- Dimensions: 11 x 8
Family room
- Features: Wood
- Level: Upper
- Area: 196
- Dimensions: 14 x 14
Kitchen
- Level: Main
- Area: 300
- Dimensions: 20 x 15
Living room
- Features: Wood
- Level: Main
- Area: 690
- Dimensions: 30 x 23
Heating
- Baseboard, Boiler, Hot Water, Zoned, Radiant Floor, Propane, Wood
Cooling
- Ceiling Fan(s), Exhaust Fan, Whole House Fan
Appliances
- Included: Dishwasher, Dryer, Microwave, Range/Oven, Refrigerator, Washer, Water Heater
- Laundry: First Floor Laundry, Laundry Room
Features
- High Ceilings, Interior Balcony, Cathedral/Vaulted Ceiling, Walk-In Closet(s), Pantry, Eat-in Kitchen
- Flooring: Ceramic Tile, Hardwood, Vinyl, Carpet, Wood
- Windows: Bay Window(s)
- Basement: None
- Number of fireplaces: 1
- Fireplace features: Living Room, Wood Burning Stove, Wood Burning
Interior area
- Total structure area: 2,892
- Total interior livable area: 2,892 sqft
- Finished area above ground: 2,892
- Finished area below ground: 0
Video & virtual tour
Property
Parking
- Total spaces: 3
- Parking features: 3 or More Spaces, Garage, Attached, Detached, Electric in Garage, Heated Garage, Workshop in Garage
- Attached garage spaces: 3
Accessibility
- Accessibility features: Main Floor Laundry
Features
- Levels: One and One Half
- Stories: 1.5
- Patio & porch: Patio
- Has spa: Yes
- Spa features: Spa/Jetted Tub
- Has view: Yes
- View description: Water, Lake
- Has water view: Yes
- Water view: Water,Lake
- Waterfront features: All Sports Lake, Lake Front, Waterfront, Beach Front, Great Lake
- Body of water: Lake Superior
- Frontage length: 315
Lot
- Size: 6.03 Acres
- Dimensions: 225 x 1050 x 223 x 669 x 404
- Features: Deep Lot - 150+ Ft., Large Lot - 65+ Ft., Wooded
Details
- Additional structures: Shed(s), Second Garage, Guest House
- Parcel number: 4220401150008
- Zoning: Resort Residential
- Zoning description: Residential
- Special conditions: Other/See Remarks,Standard
Construction
Type & style
- Home type: SingleFamily
- Architectural style: Contemporary,Conventional Frame
- Property subtype: Single Family Residence
Materials
- Cement Siding
- Foundation: Slab
Condition
- Year built: 2007
Utilities & green energy
- Electric: 200+ Amp Service, Circuit Breakers, Generator
- Sewer: Septic Tank
- Water: Drilled Well
- Utilities for property: DSL Available, Electricity Connected, Propane, Propane Tank Owned
Community & HOA
Community
- Subdivision: N/A
HOA
- Has HOA: No
Location
- Region: Mohawk
Financial & listing details
- Price per square foot: $501/sqft
- Annual tax amount: $7,580
- Date on market: 2/27/2026
- Cumulative days on market: 238 days
- Listing agreement: Exclusive Right To Sell
- Listing terms: Cash,Conventional,FHA,VA Loan,USDA Loan
- Road surface type: Paved
Estimated market value
$1,379,200
$1.31M - $1.45M
$2,438/mo
Price history
| Date | Event | Price |
|---|---|---|
| 8/30/2026 | Listed for sale | $1,450,000-17.1%$501/sqft |
Source:  MiRealSource #50200367 Report a problem MiRealSource #50200367 Report a problem | ||
| 2/27/2026 | Listed for sale | $1,750,000$605/sqft |
Source:  Upper Peninsula AOR #50200367 Report a problem Upper Peninsula AOR #50200367 Report a problem | ||
Public tax history
Tax history is unavailable.
Monthly payment
Est. payment
Payment breakdown
Explore the cost of this home by adjusting the details. Changes won't be saved.Climate risks
Neighborhood: 49950
Nearby schools
Schools provided by the listing agent
- District: Public Schools of Calumet
Source: MiRealSource. This data may not be complete. We recommend contacting the local school district to confirm school assignments for this home.
Similar homes
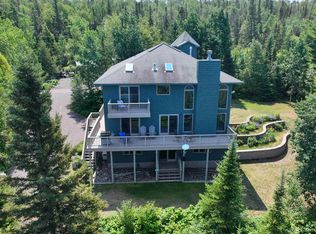
- $995,0003 bd4 ba3.3k sqft9477 Goodell Rd, Eagle Harbor, MI 49950For Sale
 MLS ID #50213566, ADAM TAIVALKOSKI, SAVU REALTY. MiRealSource
 - $974,5002 bd3 ba2.4k sqft9471 N Coast Shores Rd, Copper Harbor, MI 49918For Sale
 MLS ID #50209916, KRISTINE WEIDNER (JUKURI), CENTURY 21 AFFILIATED. MiRealSource
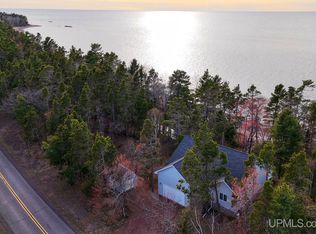
 - $849,9003 bd2 ba2.7k sqft5877 Five Mile Point Rd, Allouez, MI 49805For Sale
 MLS ID #50207778, JOSH STEIN, NORTHERN MICHIGAN LAND BROKERS - H. MiRealSource
