ABSOLUTELY STUNNING, MOVE-IN READY, ONE-OF-A-KIND HOME IN THE HEART OF THE KEWEENAW! Located in Pilgrim River Hills in Portage Township, this high-end custom-built home offers exceptional quality, upscale finishes, and a highly convenient location less than 10 minutes from Houghton, Michigan Tech, and Chassell, and less than 5 minutes from Portage Lake Golf Course. Set on 1.72 beautifully landscaped acres, the property features approximately 2,759 finished square feet, 4 bedrooms, 2.5 bathrooms, and a thoughtfully designed single-level layout. Inside, you’ll find a very well-finished interior with 9’+ ceilings, in-floor heat throughout the home, engineered wood and custom tile flooring, Marvin windows, and quality craftsmanship throughout. The spacious main living area is designed for both everyday comfort and entertaining, with a vaulted ceiling over the kitchen and dining area that enhances the open feel of the home. The kitchen is beautifully appointed with Craftmade soft-close cabinetry, quartz countertops, Electrolux appliances, a large center island, and a nearby pantry and coffee bar for additional storage and functionality. The adjoining dining area flows into the living room, where a gas fireplace adds warmth and character. Just off the living room, the cozy enclosed sunroom provides a comfortable extra space to relax and enjoy the setting. The main bedroom suite offers a spacious retreat with a large walk-in closet and a private bath featuring quartz vanities, dual sinks, a soaking tub, separate custom tile shower, and a smart mirror. Three additional bedrooms provide flexibility for a variety of needs, including the smaller fourth bedroom off the kitchen, which is currently used as a study/office. The additional bathrooms also feature quartz vanities and smart mirrors, while the laundry room and well-planned storage spaces add everyday convenience. Televisions, wall brackets, and window treatments are included, making this home even more move-in ready. The exterior is just as impressive, with a concrete/paved driveway, beautiful landscaping, and a spacious, usable yard that provides room to enjoy the outdoors and explore future possibilities. Whether you envision an expanded entertaining area, pool, backyard recreation space, winter ice rink, or simply room to enjoy the setting, this property offers excellent flexibility. The heated attached 3-car garage and heated detached 1-car garage/workshop provide outstanding space for vehicles, hobbies, storage, or projects. With custom construction, premium finishes, in-floor heat, heated garage space, included TVs/window treatments, a beautifully maintained yard, and a desirable Portage Township location, this Pilgrim River Hills home offers a rare combination of comfort, quality, and convenience! - Take a look at the 3D Tour: https://my.matterport.com/show/?m=Qi7ezD1s9b6&mls=1
For sale
Price cut: $60K (7/1)
$879,900
46647 Golf Dr, Chassell, MI 49916
4beds
2,759sqft
:
Get pre-qualified$5,654/mo
Single Family Residence
Built in 2024
1.72 Acres Lot
$-- Zestimate®
$319/sqft
$-- HOA
What's special
Gas fireplaceHeated garage spaceSpacious usable yardLarge center islandBeautiful landscapingQuality craftsmanship throughoutQuartz countertops
- 79 days |
- 799 |
- 19 |
Likely to sell faster than
Zillow last checked:
Listing updated:
Listed by:
ADAM SHIREY 616-799-1038,
RE/MAX DOUGLASS R.E.-H 906-482-1000
Source: MiRealSource,MLS#: 50206732 Originating MLS: Upper Peninsula Assoc of Realtors
Originating MLS: Upper Peninsula Assoc of RealtorsFacts & features
Interior
Bedrooms & bathrooms
- Bedrooms: 4
- Bathrooms: 3
- Full bathrooms: 2
- 1/2 bathrooms: 1
- Main level bathrooms: 2
- Main level bedrooms: 4
Rooms
- Room types: Bonus Room, Den/Study/Lib, Entry, Office, Living Room, Master Bathroom, Master Bedroom, Sun/Florida Room, Utility/Laundry Room
Bedroom 1
- Level: Main
- Area: 252
- Dimensions: 18 x 14
Bedroom 2
- Level: Main
- Area: 154
- Dimensions: 14 x 11
Bedroom 3
- Level: Main
- Area: 225
- Dimensions: 15 x 15
Bedroom 4
- Level: Main
- Area: 72
- Dimensions: 9 x 8
Bathroom
- Features: Not Applicable
Bathroom 1
- Level: Main
Bathroom 2
- Level: Main
Heating
- Boiler, Hot Water, Radiant, Radiant Floor, Zoned, Propane, Forced Air
Cooling
- Ceiling Fan(s), Central Air
Appliances
- Included: Dryer, Microwave, Range/Oven, Refrigerator, Washer, Water Softener Owned, Water Heater
- Laundry: Laundry Room
Features
- High Ceilings, Eat-in Kitchen, Pantry
- Flooring: Hardwood
- Windows: Storms/Screens
- Basement: None,Crawl Space
- Number of fireplaces: 1
- Fireplace features: Gas, Living Room
Interior area
- Total structure area: 2,759
- Total interior livable area: 2,759 sqft
- Finished area above ground: 2,759
- Finished area below ground: 0
Property
Parking
- Total spaces: 4
- Parking features: 3 or More Spaces, Garage, Driveway, Attached, Detached
- Attached garage spaces: 4
Features
- Levels: One
- Stories: 1
- Has view: Yes
- View description: Golf Course, Rural View
- Waterfront features: None
- Frontage type: Road
- Frontage length: 256
Lot
- Size: 1.72 Acres
- Features: Deep Lot - 150+ Ft., Large Lot - 65+ Ft., Cul-De-Sac, Dead End, Platted, Rural, Subdivision
Details
- Additional structures: Second Garage
- Parcel number: 01020830220
- Zoning description: Recreational,Site Condominium
- Special conditions: Trust,Standard
Construction
Type & style
- Home type: SingleFamily
- Architectural style: Ranch
- Property subtype: Single Family Residence
Materials
- Fiber Cement
Condition
- Year built: 2024
Utilities & green energy
- Electric: 200+ Amp Service, 220 Volts, 220 Volts in Garage, Circuit Breakers
- Sewer: Septic Tank
- Water: Drilled Well, Private Well
- Utilities for property: Cable/Internet Avail., Cable Connected, Electricity Connected, Hard Line Internet, Internet Fiber Available, Propane, Propane Tank Owned
Community & HOA
Community
- Subdivision: Pilgrim River Hills South
HOA
- Has HOA: No
Location
- Region: Chassell
Financial & listing details
- Price per square foot: $319/sqft
- Date on market: 5/7/2026
- Cumulative days on market: 81 days
- Listing agreement: Exclusive Right To Sell
- Listing terms: Cash,Conventional,VA Loan
- Ownership: Trust
- Road surface type: Paved
Estimated market value
Not available
Estimated sales range
Not available
Not available
Price history
| Date | Event | Price |
|---|---|---|
| 7/1/2026 | Price change | $879,900-6.4%$319/sqft |
Source:  MiRealSource #50206732 Report a problem MiRealSource #50206732 Report a problem | ||
| 5/7/2026 | Listed for sale | $939,900$341/sqft |
Source: MiRealSource #50206732 Report a problem | ||
Public tax history
Tax history is unavailable.
Monthly payment
Est. payment
Payment breakdown
Explore the cost of this home by adjusting the details. Changes won't be saved.Climate risks
Neighborhood: 49916
Nearby schools
GreatSchools rating
- 7/10Houghton Elementary SchoolGrades: K-5Distance: 2.9 mi
- 8/10Houghton Middle SchoolGrades: 6-8Distance: 2.3 mi
- 8/10Houghton Central High SchoolGrades: 9-12Distance: 2.3 mi
Schools provided by the listing agent
- District: Houghton-Portage Twp Schools
Source: MiRealSource. This data may not be complete. We recommend contacting the local school district to confirm school assignments for this home.
- $30,486-- bd-- ba-- sqft46675 Golf Dr, Chassell, MI 49916Off Market
- $--1 Acres18 Golf Dr, Chassell, MI 49916Off Market

- $470,100-- bd-- ba-- sqft22086 Greenway Dr, Houghton, MI 49916Off Market
- $--1 Acres0 Golf Dr LOT C, Chassell, MI 49916Off Market
- $641,8753 bd3 ba2.2k sqft22022 Greenway Dr, Chassell, MI 49916Sold
- $699,0003 bd2 ba2.5k sqft46542 Golf Dr, Chassell, MI 49916For Sale
- $36,5001.02 AcresGreenway Dr UNIT 6, Chassell, MI 49916Lot/Land
- $419,2064 bd4 ba2.7k sqft46466 Fairway View Dr, Houghton, MI 49931Off Market
A local agent can set up tours, give advice and negotiate with sellers.
Similar homes
- $899,9004 bd3 ba2.7k sqft4017 Mariner Ct, Houghton, MI 49931For Sale
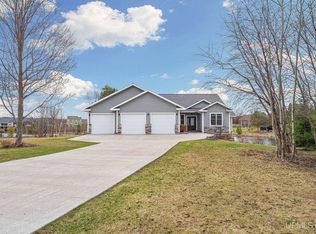
 MLS ID #50206173, LINDA JOHNSON, EXP REALTY OF MARQUETTE. MiRealSource
 - $899,0005 bd5 ba3.1k sqft25160 Upper Point Mills Rd, Hancock, MI 49930For Sale
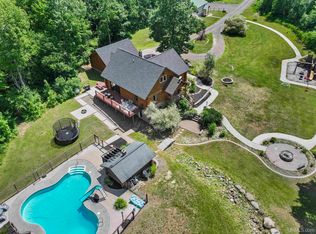 MLS ID #50214018, ADAM TAIVALKOSKI, SAVU REALTY. MiRealSource
 - $449,5004 bd4 ba2.8k sqft21123 Broemer Rd, Chassell, MI 49916For Sale
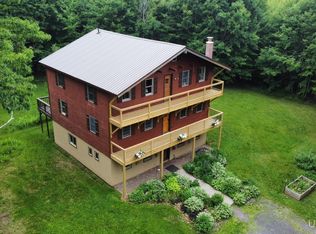 MLS ID #50213674, TRAVIS KILPELA, NORTHERN MICHIGAN LAND BROKERS - H. MiRealSource
 - $559,9004 bd4 ba3.6k sqft21605 Massie Rd, Chassell, MI 49916For Sale
 MLS ID #50195842, CRAIG KANGAS, NORTHERN MICHIGAN LAND BROKERS - H. MiRealSource
 - $475,0004 bd3 ba2.5k sqft21524 Massie Rd, Chassell, MI 49916For SaleMLS ID #50199642, DICK WALRATH, STATE WIDE OF HOUGHTON. MiRealSource
- $539,0004 bd3 ba3.4k sqft39672 Pike River Rd, Chassell, MI 49916For SaleMLS ID #50210462, KEVIN LIIMATTA, STATE WIDE OF HOUGHTON. MiRealSource
- $775,0003 bd4 ba3.6k sqft41717 Half Moon Beach Rd, Chassell, MI 49916For SaleMLS ID #50205481, KRISTINE WEIDNER (JUKURI), CENTURY 21 AFFILIATED. MiRealSource
- $474,9004 bd3 ba2k sqft1022 Red Oak Ln, Houghton, MI 49931New ConstructionMLS ID #50215808, JACLYN HORSELL, MOYLE REAL ESTATE & DEVEL. MiRealSource
- $642,5003 bd3 ba1.9k sqft44418 Old 41 Rd, Chassell, MI 49916For SaleMLS ID #50208522, KRISTINE WEIDNER (JUKURI), CENTURY 21 AFFILIATED. MiRealSource
- $495,0005 bd4 ba2.9k sqft1909 Robindale Dr, Houghton, MI 49931For SaleMLS ID #50213911, KRISTINE WEIDNER (JUKURI), CENTURY 21 AFFILIATED. MiRealSource
- $475,0005 bd2 ba2.5k sqft21342 Royce Rd, Hancock, MI 49930For SaleMLS ID #50213551, KEVIN PATANA, KELLER WILLIAMS FIRST UP. MiRealSource
- $729,0002 bd2 ba2.3k sqft50435 Nightingale Dr, Lake Linden, MI 49930For SaleMLS ID #50209554, ADAM TAIVALKOSKI, SAVU REALTY. MiRealSource
- $799,0003 bd2 ba1.6k sqft7023 Sandpiper Dr, Houghton, MI 49931For Sale By Owner
- $795,0005 bd4 ba3.5k sqft208 E Montezuma Ave, Houghton, MI 49931For SaleMLS ID #50205265, KRISTINE WEIDNER (JUKURI), CENTURY 21 AFFILIATED. MiRealSource
- $649,9004 bd2 ba3.8k sqft57487 Lakeshore Dr, Calumet, MI 49913For SaleMLS ID #50208521, JENNIFER DEEPHOUSE, STATE WIDE OF HOUGHTON. MiRealSource
- $795,0002 bd3 ba2.5k sqft51755 Rice Lake Rd, Lake Linden, MI 49945For SaleMLS ID #50199107, JILL WALRATH, STATE WIDE OF HOUGHTON. MiRealSource
- $575,0004 bd3 ba1.8k sqft36244 Highway M26, Toivola, MI 49965For SaleMLS ID #215583, DARA MAILLETTE, CENTURY 21 BURKETT & ASSOC.. GNMLS
- $479,9003 bd4 ba2.3k sqft13910 Liminga Rd, Atlantic Mine, MI 49905For SaleMLS ID #50192724, CRAIG KANGAS, NORTHERN MICHIGAN LAND BROKERS - H. MiRealSource
- $599,5003 bd2 ba1.6k sqft15710 Coles Creek Rd, Atlantic Mine, MI 49905New ConstructionMLS ID #50144853, JOSH STEIN, NORTHERN MICHIGAN LAND BROKERS - H. MiRealSource
