Experience refined living where exceptional craftsmanship meets one of the Keweenaw Peninsula's most picturesque golf course settings. Built in 2022, this custom-designed, 3-bedroom, 2-bathroom home offers 2,577 square feet of thoughtfully curated living space. Set on 1.61 private acres overlooking the Portage Lake Golf Course, providing direct cart access to one of the top-rated golf courses in the Upper Peninsula. Designed to embrace both elegance and functionality, the home's open-concept floor plan seamlessly connects the custom kitchen, dining area, and great room, where the stone fireplace creates a warm, yet sophisticated centerpiece. A spacious walk-in pantry and dedicated home office enhance everyday convenience. The primary suite serves as a private sanctuary, complete with a spa-inspired bathroom featuring a relaxing sauna, dual vanities, a tiled walk-in shower, and a large walk-in closet. Enjoy premium amenities this home has to offer, including radiant in-floor heat, air conditioning, and fiber internet. Walls of picture windows capture sweeping views while filling the home with natural light. The covered patio provides the perfect setting to enjoy your morning coffee, vibrant sunsets, or the spectacular display of the Northern Lights overhead. An oversized three car garage offers generous space for vehicles, maintenance equipment, golf carts, and outdoor recreation. NOTICE: Information is believed accurate but not guaranteed. Buyers must inspect & verify all property details. Buyers accept all risks of inaccuracies, including but not limited to, acreage, lot size/location, square footage, & utility availability/costs. Real estate taxes will be reassessed & may change significantly after sale; do not assume your tax bills will match the seller’s. Taxes are not zero. GIS, apps and plat book pages/maps are not surveys. OFFERS: Please allow 72 hours for a response. Seller may set or change offer deadlines at any time with or without notice.
Contingent
$699,000
46542 Golf Dr, Chassell, MI 49916
3beds
2,577sqft
:
Get pre-qualified$4,491/mo
Single Family Residence
Built in 2022
1.61 Acres Lot
$699,500 Zestimate®
$271/sqft
$-- HOA
What's special
Picturesque golf course settingsExceptional craftsmanshipSpa-inspired bathroomDedicated home officeRadiant in-floor heatGreat roomRelaxing sauna
- 12 days |
- 741 |
- 18 |
Zillow last checked:
Listing updated:
Listed by:
CHRISTOPHER COPONEN 906-281-2156,
CENTURY 21 AFFILIATED 906-482-0001
Source: MiRealSource,MLS#: 50214600 Originating MLS: Upper Peninsula Assoc of Realtors
Originating MLS: Upper Peninsula Assoc of RealtorsFacts & features
Interior
Bedrooms & bathrooms
- Bedrooms: 3
- Bathrooms: 2
- Full bathrooms: 2
- Main level bathrooms: 2
- Main level bedrooms: 3
Bedroom 1
- Level: Main
- Area: 255
- Dimensions: 17 x 15
Bedroom 2
- Level: Main
- Area: 168
- Dimensions: 14 x 12
Bedroom 3
- Level: Main
- Area: 168
- Dimensions: 14 x 12
Bathroom 1
- Level: Main
Bathroom 2
- Level: Main
Dining room
- Level: Main
- Area: 252
- Dimensions: 18 x 14
Kitchen
- Level: Main
- Area: 198
- Dimensions: 18 x 11
Living room
- Level: Main
- Area: 360
- Dimensions: 20 x 18
Heating
- Boiler, Radiant, Propane
Cooling
- Heat Pump
Appliances
- Included: Dishwasher, Dryer, Microwave, Range/Oven, Refrigerator, Washer, Gas Water Heater
Features
- High Ceilings, Walk-In Closet(s), Spa/Sauna
- Basement: None
- Number of fireplaces: 1
- Fireplace features: Gas, Living Room
Interior area
- Total structure area: 2,577
- Total interior livable area: 2,577 sqft
- Finished area above ground: 2,577
- Finished area below ground: 0
Property
Parking
- Total spaces: 3
- Parking features: Attached, Heated Garage
- Attached garage spaces: 3
Features
- Levels: One
- Stories: 1
- Patio & porch: Patio
- Has view: Yes
- View description: Golf Course
- Waterfront features: None
- Frontage type: Road
- Frontage length: 216
Lot
- Size: 1.61 Acres
- Dimensions: 216 x 294 x 267 x 290
- Features: On Golf Course
Details
- Additional structures: None
- Parcel number: 01020830226
- Special conditions: Private,Standard
Construction
Type & style
- Home type: SingleFamily
- Architectural style: Ranch
- Property subtype: Single Family Residence
Materials
- Composition
- Foundation: Slab
Condition
- Year built: 2022
Utilities & green energy
- Sewer: Septic Tank
- Water: Private Well
- Utilities for property: Electricity Connected, Internet Fiber Available
Community & HOA
Community
- Subdivision: N/A
HOA
- Has HOA: No
- Amenities included: Golf Course, Fiber Optic Internet
Location
- Region: Chassell
Financial & listing details
- Price per square foot: $271/sqft
- Tax assessed value: $426,716
- Annual tax amount: $7,003
- Date on market: 7/13/2026
- Cumulative days on market: 13 days
- Listing agreement: Exclusive Right To Sell
- Listing terms: Cash,Conventional,VA Loan
Estimated market value
$699,500
$665,000 - $734,000
$2,787/mo
Price history
| Date | Event | Price |
|---|---|---|
| 7/16/2026 | Contingent | $699,000$271/sqft |
Source:  MiRealSource #50214600 Report a problem MiRealSource #50214600 Report a problem | ||
| 7/13/2026 | Listed for sale | $699,000$271/sqft |
Source: MiRealSource #50214600 Report a problem | ||
Public tax history
| Year | Property taxes | Tax assessment |
|---|---|---|
| 2025 | $7,003 +4.8% | $213,358 -1% |
| 2024 | $6,682 | $215,413 +9.9% |
| 2023 | -- | $195,985 +73.9% |
| 2022 | -- | $112,714 +561.7% |
| 2021 | -- | $17,033 |
Find assessor info on the county website
Monthly payment
Est. payment
Payment breakdown
Explore the cost of this home by adjusting the details. Changes won't be saved.Climate risks
Neighborhood: 49916
Nearby schools
GreatSchools rating
- 7/10Houghton Elementary SchoolGrades: K-5Distance: 2.8 mi
- 8/10Houghton Middle SchoolGrades: 6-8Distance: 2.2 mi
- 8/10Houghton Central High SchoolGrades: 9-12Distance: 2.2 mi
Schools provided by the listing agent
- District: Houghton-Portage Twp Schools
Source: MiRealSource. This data may not be complete. We recommend contacting the local school district to confirm school assignments for this home.
- $641,8753 bd3 ba2.2k sqft22022 Greenway Dr, Chassell, MI 49916Sold

- $419,2064 bd4 ba2.7k sqft46466 Fairway View Dr, Houghton, MI 49931Off Market

- $791,4004 bd4 ba2.7k sqft46466 Fairway View Dr, Chassell, MI 49916Off Market
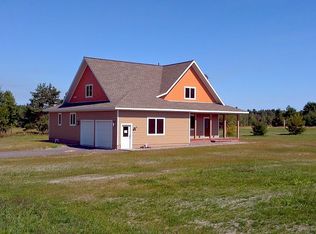
- $--1 Acres0 Golf Dr LOT C, Chassell, MI 49916Off Market
- $470,100-- bd-- ba-- sqft22086 Greenway Dr, Houghton, MI 49916Off Market
- $--1 Acres18 Golf Dr, Chassell, MI 49916Off Market
- $30,486-- bd-- ba-- sqft46675 Golf Dr, Chassell, MI 49916Off Market
- $879,9004 bd3 ba2.7k sqft46647 Golf Dr, Chassell, MI 49916For Sale
A local agent can set up tours, give advice and negotiate with sellers.
Similar homes
- $879,9004 bd3 ba2.7k sqft46647 Golf Dr, Chassell, MI 49916For Sale

 MLS ID #50206732, ADAM SHIREY, RE/MAX DOUGLASS R.E.-H. MiRealSource
 - $449,5004 bd4 ba2.8k sqft21123 Broemer Rd, Chassell, MI 49916For Sale
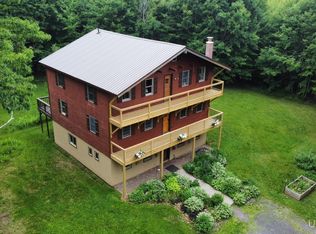 MLS ID #50213674, TRAVIS KILPELA, NORTHERN MICHIGAN LAND BROKERS - H. MiRealSource
 - $399,0003 bd3 ba3.5k sqft46581 Us Highway 41, Houghton, MI 49931For Sale
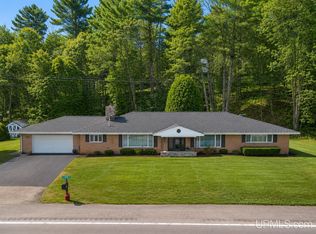 MLS ID #50215863, JENNIFER DEEPHOUSE, STATE WIDE OF HOUGHTON. MiRealSource
 - $642,5003 bd3 ba1.9k sqft44418 Old 41 Rd, Chassell, MI 49916For Sale
 MLS ID #50208522, KRISTINE WEIDNER (JUKURI), CENTURY 21 AFFILIATED. MiRealSource
 - $559,9004 bd4 ba3.6k sqft21605 Massie Rd, Chassell, MI 49916For SaleMLS ID #50195842, CRAIG KANGAS, NORTHERN MICHIGAN LAND BROKERS - H. MiRealSource
- $629,5003 bd2 ba1.3k sqft22109 River Trails Rd, Houghton, MI 49931New ConstructionMLS ID #50207065, CHRISTOPHER COPONEN, CENTURY 21 AFFILIATED. MiRealSource
- $775,0003 bd4 ba3.6k sqft41717 Half Moon Beach Rd, Chassell, MI 49916For SaleMLS ID #50205481, KRISTINE WEIDNER (JUKURI), CENTURY 21 AFFILIATED. MiRealSource
- $475,0004 bd3 ba2.5k sqft21524 Massie Rd, Chassell, MI 49916For SaleMLS ID #50199642, DICK WALRATH, STATE WIDE OF HOUGHTON. MiRealSource
- $539,0004 bd3 ba3.4k sqft39672 Pike River Rd, Chassell, MI 49916For SaleMLS ID #50210462, KEVIN LIIMATTA, STATE WIDE OF HOUGHTON. MiRealSource
- $899,9004 bd3 ba2.7k sqft4017 Mariner Ct, Houghton, MI 49931For SaleMLS ID #50206173, LINDA JOHNSON, EXP REALTY OF MARQUETTE. MiRealSource
- $729,0002 bd2 ba2.3k sqft50435 Nightingale Dr, Lake Linden, MI 49930For SaleMLS ID #50209554, ADAM TAIVALKOSKI, SAVU REALTY. MiRealSource
- $385,0003 bd2 ba1.7k sqft42524 Wilson Memorial Dr, Chassell, MI 49916For SaleMLS ID #50209589, LISA MCKENZIE, STATE WIDE OF HOUGHTON. MiRealSource
- $434,9003 bd2 ba1.3k sqft42840 Lakeshore Dr, Chassell, MI 49916For SaleMLS ID #50208547, TRAVIS KILPELA, NORTHERN MICHIGAN LAND BROKERS - H. MiRealSource
- $399,0003 bd3 ba2.4k sqft39445 Lower Worham Rd, Chassell, MI 49916For SaleMLS ID #50213072, TRACY KAHKONEN, UP NORTH REALTY. MiRealSource
- $474,9004 bd3 ba2k sqft1022 Red Oak Ln, Houghton, MI 49931New ConstructionMLS ID #50215808, JACLYN HORSELL, MOYLE REAL ESTATE & DEVEL. MiRealSource
- $475,0005 bd2 ba2.5k sqft21342 Royce Rd, Hancock, MI 49930For SaleMLS ID #50213551, KEVIN PATANA, KELLER WILLIAMS FIRST UP. MiRealSource
- $495,0005 bd4 ba2.9k sqft1909 Robindale Dr, Houghton, MI 49931For SaleMLS ID #50213911, KRISTINE WEIDNER (JUKURI), CENTURY 21 AFFILIATED. MiRealSource
- $425,0003 bd2 ba1.3k sqft42720 Lakeshore Dr, Chassell, MI 49916For SaleMLS ID #50207431, TRAVIS KILPELA, NORTHERN MICHIGAN LAND BROKERS - H. MiRealSource
- $435,0004 bd2 ba2.3k sqft2107 Spruce Ln, Houghton, MI 49931For SaleMLS ID #50212766, GINGER STROUBE, RE/MAX DOUGLASS R.E.-H. MiRealSource
- $799,0003 bd2 ba1.6k sqft7023 Sandpiper Dr, Houghton, MI 49931For Sale By Owner
