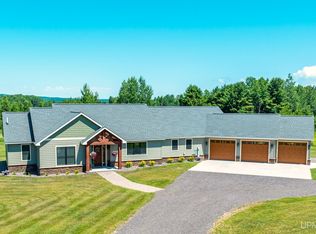
BUYERS GOT COLD FEET AND WE ARE BACK ON MARKET!!! GRAND AND DELIGHTFUL ON GREENWAY DRIVE! If you have been looking for the rare combination of a spacious and modern new build while not sacrificing your own private space and privacy, you have found it! Hidden amongst the birch and pines on a 2-acre lot, you'll find this 3-bedroom 2.5 bath modern home boasting an overwhelming amount of creature comforts. As you enter the split-plan ranch you will find an inviting and open kitchen, dining, and living area that is set up perfectly for a relaxing Sunday evening or hosting large gatherings. The secondary wing offers 2 bedrooms and a full bathroom. The opposite side of the home hosts the primary bedroom with his and hers walk in closets, a full private bathroom, a workout room, and a white cedar sauna. The home is heated with a 4-zone, in floor radiant heat system and has a full house water filtration system. While the 2.5 car garage is heated, spacious, and well finished, it is far from the only storage options. The property also plays host to two large and well-equipped barns. The first barn is 24x36 and beautifully finished with a must-see workshop and heated storage space. The second barn is 24x32. Both offer a 10-foot lean-to. With no HOA fees here, call now for your private showing!
Sold for $641,875
$641,875
22022 Greenway Dr, Chassell, MI 49916
3beds
2,277sqft
Single Family Residence
Built in 2019
2.1 Acres Lot
$685,400 Zestimate®
$282/sqft
$2,925 Estimated rent
Home value
$685,400
$644,000 - $727,000
$2,925/mo
Zestimate® history
Owner options
List your home for rent
$2,925/mo
Rent Zestimate®
Find your next renter with Zillow Rental Manager. Plus, with online applications, you can quickly screen prospective tenants – for free.
$2,925/mo
Rent Zestimate®
Refinance and save
$4,168/mo
Est. payment
Refinancing to a lower rate could help reduce your monthly payments and save thousands over the life of the loan.
$4,168/mo
Est. payment
Explore your selling options
Work with a Zillow partner agent
Leverage their expertise and Zillow's premium Showcase listings to get your home seen by more buyers.
Get startedList with your own agent
Get your home in front of millions of buyers by listing it on Zillow.
Learn how to do itSell it yourself
Take full control of how buyers see your home on Zillow by listing For Sale by Owner (FSBO).
List your homeWhat's special
Zillow last checked:
Listing updated:
Listed by:
Tyler DuRussel 989-415-3478,
Modern Realty
Bought with:
Non Member
Non Member Office
Source: MiRealSource,MLS#: 50141074 Originating MLS: Saginaw Board of REALTORS
Originating MLS: Saginaw Board of REALTORSFacts & features
Interior
Bedrooms & bathrooms
- Bedrooms: 3
- Bathrooms: 3
- Full bathrooms: 2
- 1/2 bathrooms: 1
- Main level bathrooms: 2
- Main level bedrooms: 3
Rooms
- Room types: Exercise Room
Bedroom 1
- Level: Main
- Area: 352
- Dimensions: 22 x 16
Bedroom 2
- Level: Main
- Area: 156
- Dimensions: 13 x 12
Bedroom 3
- Level: Main
- Area: 121
- Dimensions: 11 x 11
Bathroom 1
- Level: Main
- Area: 108
- Dimensions: 12 x 9
Bathroom 2
- Level: Main
- Area: 64
- Dimensions: 8 x 8
Dining room
- Level: Main
- Area: 110
- Dimensions: 10 x 11
Kitchen
- Level: Main
- Area: 108
- Dimensions: 9 x 12
Living room
- Level: Main
- Area: 352
- Dimensions: 22 x 16
Office
- Level: Main
- Area: 100
- Dimensions: 10 x 10
Heating
- Boiler, Zoned, Radiant Floor, Propane
Cooling
- Ceiling Fan(s), Heat Pump, Other
Appliances
- Included: Dishwasher, Microwave, Range/Oven, Refrigerator, Water Heater
- Laundry: Main Level
Features
- Spa/Sauna
- Has basement: No
- Has fireplace: No
Interior area
- Total structure area: 2,277
- Total interior livable area: 2,277 sqft
- Finished area above ground: 2,277
- Finished area below ground: 0
Property
Parking
- Total spaces: 2.5
- Parking features: Garage, Attached
- Attached garage spaces: 2.5
Features
- Levels: One
- Stories: 1
- Patio & porch: Patio
- Frontage type: Road
- Frontage length: 295
Lot
- Size: 2.1 Acres
- Dimensions: 295 x 598
- Features: Subdivision
Details
- Additional structures: Barn(s)
- Parcel number: 01020830214
- Zoning description: Residential
- Special conditions: Private
Construction
Type & style
- Home type: SingleFamily
- Architectural style: Ranch
- Property subtype: Single Family Residence
Materials
- Vinyl Siding
- Foundation: Slab
Condition
- Year built: 2019
Utilities & green energy
- Sewer: Septic Tank
- Water: Private Well
Community & HOA
Community
- Subdivision: Pilgrim River Hills South
HOA
- Has HOA: Yes
- Amenities included: Fiber Optic Internet
Location
- Region: Chassell
Financial & listing details
- Price per square foot: $282/sqft
- Date on market: 5/6/2024
- Cumulative days on market: 78 days
- Listing agreement: Exclusive Right To Sell
- Listing terms: Cash,Conventional,FHA,VA Loan
- Road surface type: Paved
Price history
| Date | Event | Price |
|---|---|---|
| 8/2/2024 | Sold | $641,875-6.3%$282/sqft |
Source:  MiRealSource #50141074 Report a problem MiRealSource #50141074 Report a problem | ||
| 7/26/2024 | Pending sale | $685,000$301/sqft |
Source:  MIDMLS #50141075 Report a problem MIDMLS #50141075 Report a problem | ||
| 6/17/2024 | Listed for sale | $685,000$301/sqft |
Source: MIDMLS #50141075 Report a problem | ||
| 6/14/2024 | Pending sale | $685,000$301/sqft |
Source: MiRealSource #50141074 Report a problem | ||
| 5/15/2024 | Price change | $685,000-4.2%$301/sqft |
Source: MIDMLS #50141075 Report a problem | ||
| 5/14/2024 | Price change | $715,000-3.4%$314/sqft |
Source: MIDMLS #50141075 Report a problem | ||
| 5/6/2024 | Listed for sale | $740,000$325/sqft |
Source: MiRealSource #50141074 Report a problem | ||
Public tax history
Tax history is unavailable.
Neighborhood: 49916
Nearby homes
- $699,0003 bd2 ba2.5k sqft46542 Golf Dr, Chassell, MI 49916For Sale
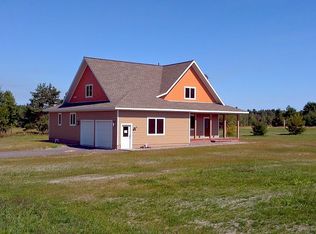
- $419,2064 bd4 ba2.7k sqft46466 Fairway View Dr, Houghton, MI 49931Off Market

- $785,6004 bd4 ba2.7k sqft46466 Fairway View Dr, Chassell, MI 49916Off Market
- $--1 Acres0 Golf Dr LOT C, Chassell, MI 49916Off Market
- $499,100-- bd-- ba-- sqft22086 Greenway Dr, Houghton, MI 49916Off Market
- $--1 Acres18 Golf Dr, Chassell, MI 49916Off Market
- $30,486-- bd-- ba-- sqft46675 Golf Dr, Chassell, MI 49916Off Market
- $879,9004 bd3 ba2.7k sqft46647 Golf Dr, Chassell, MI 49916For Sale
Nearby schools
GreatSchools rating
- 7/10Houghton Elementary SchoolGrades: K-5Distance: 2.8 mi
- 8/10Houghton Middle SchoolGrades: 6-8Distance: 2.2 mi
- 8/10Houghton Central High SchoolGrades: 9-12Distance: 2.2 mi
Schools provided by the listing agent
- District: Houghton-Portage Twp Schools
Source: MiRealSource. This data may not be complete. We recommend contacting the local school district to confirm school assignments for this home.


Get pre-qualified for a loan
At Zillow Home Loans, we can pre-qualify you in as little as 5 minutes with no impact to your credit score.An equal housing lender. NMLS #10287.
- Michigan
- Houghton County
- Houghton
- 49916
- 22022 Greenway Dr
Nearby cities
Nearby neighborhoods
Nearby zip codes
Other Houghton Topics
