Is it time for a LIFESTYLE change? This property might be perfect for you! This stunning sun filled turn key four bed, three bath custom home sits on the Portage Canal. The main level is open concept living, perfect for entertaining, complete with a sunporch and deck area. The primary suite has it all, a spacious walk in closet, double sink and huge double shower. Just around the corner by the back door for the attached three car garage is the laundry space with storage. The walkout basement is THE perfect open family space, including a built-in high-top counter ready for stools, to enjoy snacks with the kids or cocktails with friends. You'll also find two bedrooms, a full bath, sauna and just outside sits the hot tub. This house is set up for entertaining the young and old alike!
For sale
Price cut: $50K (5/22)
$899,900
4017 Mariner Ct, Houghton, MI 49931
4beds
2,789sqft
:
Get pre-qualified$6,692/mo
Single Family Residence
Built in 2019
0.54 Acres Lot
$877,300 Zestimate®
$323/sqft
$-- HOA
What's special
Hot tubLaundry space with storageWalkout basementPrimary suiteDeck areaHuge double showerSpacious walk in closet
- 87 days |
- 608 |
- 11 |
Zillow last checked:
Listing updated:
Listed by:
LINDA JOHNSON 906-250-6846,
EXP REALTY OF MARQUETTE 888-501-7085
Source: MiRealSource,MLS#: 50206173 Originating MLS: Upper Peninsula Assoc of Realtors
Originating MLS: Upper Peninsula Assoc of RealtorsFacts & features
Interior
Bedrooms & bathrooms
- Bedrooms: 4
- Bathrooms: 3
- Full bathrooms: 3
- Main level bathrooms: 2
- Main level bedrooms: 2
Bedroom 1
- Level: Main
- Area: 176
- Dimensions: 11 x 16
Bedroom 2
- Level: Main
- Area: 154
- Dimensions: 11 x 14
Bedroom 3
- Level: Lower
- Area: 208
- Dimensions: 16 x 13
Bedroom 4
- Level: Lower
- Area: 100
- Dimensions: 10 x 10
Bathroom 1
- Level: Main
- Area: 40
- Dimensions: 8 x 5
Bathroom 2
- Level: Main
- Area: 88
- Dimensions: 11 x 8
Bathroom 3
- Level: Lower
- Area: 55
- Dimensions: 11 x 5
Dining room
- Level: Main
- Area: 210
- Dimensions: 15 x 14
Family room
- Level: Lower
- Area: 952
- Dimensions: 28 x 34
Kitchen
- Level: Main
- Area: 135
- Dimensions: 15 x 9
Living room
- Level: Main
- Area: 368
- Dimensions: 16 x 23
Heating
- Forced Air, Radiant Floor, Natural Gas
Cooling
- Central Air, Exhaust Fan
Appliances
- Included: Dishwasher, Disposal, Dryer, Range/Oven, Refrigerator, Washer, Gas Water Heater
- Laundry: Main Level
Features
- High Ceilings, Walk-In Closet(s), Spa/Sauna
- Basement: Finished,Full,Walk-Out Access
- Number of fireplaces: 1
- Fireplace features: Electric
Interior area
- Total structure area: 3,122
- Total interior livable area: 2,789 sqft
- Finished area above ground: 1,605
- Finished area below ground: 1,184
Property
Parking
- Total spaces: 3
- Parking features: Attached, Electric in Garage, Garage Door Opener, Heated Garage, Direct Access
- Attached garage spaces: 3
Features
- Levels: One
- Stories: 1
- Patio & porch: Deck, Patio, Porch
- Exterior features: Balcony
- Has spa: Yes
- Spa features: Bath
- On waterfront: Yes
- Waterfront features: Canal Front, Waterfront
- Body of water: Canal
- Frontage length: 291
Lot
- Size: 0.54 Acres
- Dimensions: LOT 19 PORTAGE COVE SUBDI
Details
- Additional structures: None
- Parcel number: 3105263501019
- Special conditions: Private,Standard
Construction
Type & style
- Home type: SingleFamily
- Architectural style: Ranch,Conventional Frame
- Property subtype: Single Family Residence
Materials
- Stone, Wood Siding
- Foundation: Basement
Condition
- Year built: 2019
Utilities & green energy
- Sewer: Public Sanitary
- Water: Public
- Utilities for property: Cable/Internet Avail., Electricity Connected, Natural Gas Connected, Sewer Connected, Water Connected
Community & HOA
Community
- Subdivision: Portage Cove
HOA
- Has HOA: No
Location
- Region: Houghton
Financial & listing details
- Price per square foot: $323/sqft
- Tax assessed value: $660,570
- Annual tax amount: $15,500
- Date on market: 5/2/2026
- Cumulative days on market: 90 days
- Listing agreement: Exclusive Right To Sell
- Listing terms: Cash,Conventional,VA Loan
Estimated market value
$877,300
$833,000 - $921,000
$2,486/mo
Price history
| Date | Event | Price |
|---|---|---|
| 5/22/2026 | Price change | $899,900-5.3%$323/sqft |
Source:  MiRealSource #50206173 Report a problem MiRealSource #50206173 Report a problem | ||
| 5/2/2026 | Listed for sale | $949,900+23.4%$341/sqft |
Source:  Upper Peninsula AOR #50206173 Report a problem Upper Peninsula AOR #50206173 Report a problem | ||
| 3/25/2024 | Sold | $770,000-8.2%$276/sqft |
Source: Agent Provided Report a problem | ||
| 10/27/2023 | Price change | $839,000-2.3%$301/sqft |
Source: Upper Peninsula AOR #50118138 Report a problem | ||
| 9/14/2023 | Price change | $859,000-4.4%$308/sqft |
Source: Upper Peninsula AOR #50118138 Report a problem | ||
| 8/8/2023 | Listed for sale | $899,000$322/sqft |
Source: Upper Peninsula AOR #50118138 Report a problem | ||
Public tax history
| Year | Property taxes | Tax assessment |
|---|---|---|
| 2025 | $10,545 +4.9% | $330,285 +18.9% |
| 2024 | $10,055 | $277,754 +17.1% |
| 2023 | -- | $237,093 +8% |
| 2022 | -- | $219,481 +8.6% |
| 2021 | -- | $202,175 -0.1% |
| 2020 | -- | $202,374 +90.6% |
| 2019 | -- | $106,198 +106.8% |
| 2018 | -- | $51,350 |
| 2017 | -- | $51,350 |
| 2016 | -- | $51,350 |
| 2015 | -- | $51,350 |
| 2014 | -- | $51,350 |
| 2013 | -- | $51,350 |
| 2012 | -- | $51,350 +18.2% |
| 2011 | -- | $43,450 +10% |
| 2010 | -- | $39,500 |
Find assessor info on the county website
Monthly payment
Est. payment
Payment breakdown
Explore the cost of this home by adjusting the details. Changes won't be saved.Climate risks
Neighborhood: 49931
Nearby schools
GreatSchools rating
- 7/10Houghton Elementary SchoolGrades: K-5Distance: 2.2 mi
- 8/10Houghton Middle SchoolGrades: 6-8Distance: 1.8 mi
- 8/10Houghton Central High SchoolGrades: 9-12Distance: 1.8 mi
Schools provided by the listing agent
- District: Houghton-Portage Twp Schools
Source: MiRealSource. This data may not be complete. We recommend contacting the local school district to confirm school assignments for this home.
- $538,800-- bd-- ba-- sqft4019 Mariner Ct, Houghton, MI 49931Off Market
- $603,800-- bd-- ba-- sqft4015 Mariner Ct, Houghton, MI 49931Off Market
- $144,800-- bd-- ba-- sqft4013 Mariner Ct, Houghton, MI 49931Off Market
- $574,200-- bd-- ba-- sqft4004 Portage Cv, Houghton, MI 49931Off Market
- $626,200-- bd-- ba-- sqft4006 Portage Cv, Houghton, MI 49931Off Market
- $573,100-- bd-- ba-- sqft4008 Portage Cv, Houghton, MI 49931Off Market
- $86,030-- bd-- ba-- sqft4010 Portage Cv, Houghton, MI 49931Off Market
- $470,900-- bd-- ba-- sqft4002 Portage Cv, Houghton, MI 49931Off Market
A local agent can set up tours, give advice and negotiate with sellers.
Similar homes
- $879,9004 bd3 ba2.7k sqft46647 Golf Dr, Chassell, MI 49916For Sale

 MLS ID #50206732, ADAM SHIREY, RE/MAX DOUGLASS R.E.-H. MiRealSource
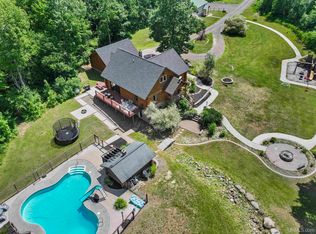
 - $899,0005 bd5 ba3.1k sqft25160 Upper Point Mills Rd, Hancock, MI 49930For Sale
 MLS ID #50214018, ADAM TAIVALKOSKI, SAVU REALTY. MiRealSource
 - $495,0005 bd4 ba2.9k sqft1909 Robindale Dr, Houghton, MI 49931For Sale
 MLS ID #50213911, KRISTINE WEIDNER (JUKURI), CENTURY 21 AFFILIATED. MiRealSource
 - $474,9004 bd3 ba2k sqft1022 Red Oak Ln, Houghton, MI 49931New Construction
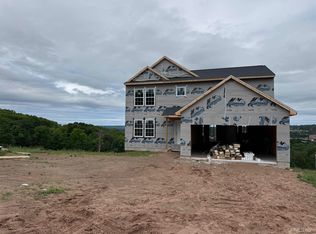 MLS ID #50215808, JACLYN HORSELL, MOYLE REAL ESTATE & DEVEL. MiRealSource
 - $795,0005 bd4 ba3.5k sqft208 E Montezuma Ave, Houghton, MI 49931For SaleMLS ID #50205265, KRISTINE WEIDNER (JUKURI), CENTURY 21 AFFILIATED. MiRealSource
- $475,0005 bd2 ba2.5k sqft21342 Royce Rd, Hancock, MI 49930For SaleMLS ID #50213551, KEVIN PATANA, KELLER WILLIAMS FIRST UP. MiRealSource
- $729,0002 bd2 ba2.3k sqft50435 Nightingale Dr, Lake Linden, MI 49930For SaleMLS ID #50209554, ADAM TAIVALKOSKI, SAVU REALTY. MiRealSource
- $775,0003 bd4 ba3.6k sqft41717 Half Moon Beach Rd, Chassell, MI 49916For SaleMLS ID #50205481, KRISTINE WEIDNER (JUKURI), CENTURY 21 AFFILIATED. MiRealSource
- $559,9004 bd4 ba3.6k sqft21605 Massie Rd, Chassell, MI 49916For SaleMLS ID #50195842, CRAIG KANGAS, NORTHERN MICHIGAN LAND BROKERS - H. MiRealSource
- $642,5003 bd3 ba1.9k sqft44418 Old 41 Rd, Chassell, MI 49916For SaleMLS ID #50208522, KRISTINE WEIDNER (JUKURI), CENTURY 21 AFFILIATED. MiRealSource
- $475,0004 bd3 ba2.5k sqft21524 Massie Rd, Chassell, MI 49916For SaleMLS ID #50199642, DICK WALRATH, STATE WIDE OF HOUGHTON. MiRealSource
- $510,0004 bd3 ba3.4k sqft39672 Pike River Rd, Chassell, MI 49916For SaleMLS ID #50210462, KEVIN LIIMATTA, STATE WIDE OF HOUGHTON. MiRealSource
- $649,9004 bd2 ba3.8k sqft57487 Lakeshore Dr, Calumet, MI 49913For SaleMLS ID #50208521, JENNIFER DEEPHOUSE, STATE WIDE OF HOUGHTON. MiRealSource
- $479,9003 bd4 ba2.3k sqft13910 Liminga Rd, Atlantic Mine, MI 49905For SaleMLS ID #50192724, CRAIG KANGAS, NORTHERN MICHIGAN LAND BROKERS - H. MiRealSource
- $795,0002 bd3 ba2.5k sqft51755 Rice Lake Rd, Lake Linden, MI 49945For SaleMLS ID #50199107, JILL WALRATH, STATE WIDE OF HOUGHTON. MiRealSource
- $575,0004 bd3 ba1.8k sqft36244 Highway M26, Toivola, MI 49965For SaleMLS ID #215583, DARA MAILLETTE, CENTURY 21 BURKETT & ASSOC.. GNMLS
- $599,5003 bd2 ba1.6k sqft15710 Coles Creek Rd, Atlantic Mine, MI 49905New ConstructionMLS ID #50144853, JOSH STEIN, NORTHERN MICHIGAN LAND BROKERS - H. MiRealSource
