Keweenaw waterfront living at its finest! Stunning views of Portage Lake are the centerpiece of this beautiful home on Canal Road. This property features three bedrooms, four bathrooms, and a three-car garage. Step inside to the bright and spacious main floor, with sweeping views of the lake greeting you at every turn. Strategically placed windows provide plenty of sunlight throughout the day. Living room has a fireplace as well as custom shelving and storage. Kitchen has a professional grade Viking oven/range and newer appliances, as well as a large island and cabinets. Breakfast nook and coffee bar are located next to the deck with great views of the Portage Lake Lift Bridge. Primary suite allows for convenient one-floor living, and features a large bedroom and bathroom with soaking tub and tiled walk-in shower. Laundry room provides easy access to the three-car garage. From the living room hallway, open the patio doors out to the deck, which is complete with a dining area and stairs down to the lakeside lawn. Head downstairs, where you'll find an open room perfect for entertaining. The Marquette suite features a full bathroom and walk-in closet. Furnace room and workshop are downstairs as well. The Hancock suite is located next to the full bathroom. Beautiful new sauna with easy access to the lake. Step outside to the lawn, where you'll find extensive gardens and a full irrigation system. Permanent, deep-water dock provides easy access to the Keweenaw Waterway and Lake Superior. Mature trees and creek provide privacy throughout the property, yet with all the benefits of such a premier location. Close proximity to downtown Houghton and Michigan Tech. This property exemplifies Keweenaw lakeside living and is truly one-of-a-kind!
For sale
$1,099,900
19050 Canal Rd, Houghton, MI 49931
3beds
4,680sqft
Single Family Residence
Built in 1996
0.57 Acres Lot
$1,048,300 Zestimate®
$235/sqft
$-- HOA
What's special
Three-car garageCustom shelving and storageBreakfast nookFour bathroomsThree bedroomsNewer appliances
- 79 days
- 921
- 32
Zillow last checked:
Listing updated:
Listed by:
JULIE WAARA 906-231-7865,
NORTHERN MICHIGAN LAND BROKERS - H 906-523-5575
Source: MiRealSource,MLS#: 50214497 Originating MLS: Upper Peninsula Assoc of Realtors
Originating MLS: Upper Peninsula Assoc of RealtorsFacts & features
Interior
Bedrooms & bathrooms
- Bedrooms: 3
- Bathrooms: 4
- Full bathrooms: 3
- 1/2 bathrooms: 1
Bedroom 1
- Level: First
- Area: 280
- Dimensions: 20 x 14
Bedroom 2
- Level: Lower
- Area: 224
- Dimensions: 16 x 14
Bedroom 3
- Level: Lower
- Area: 196
- Dimensions: 14 x 14
Bathroom 1
- Level: First
Bathroom 2
- Level: First
Bathroom 3
- Level: Lower
Heating
- Boiler, Natural Gas, Space Heater
Cooling
- None
Appliances
- Included: Range/Oven, Refrigerator, Gas Water Heater
Features
- Spa/Sauna
- Basement: Walk-Out Access
- Number of fireplaces: 1
- Fireplace features: Gas
Interior area
- Total structure area: 4,680
- Total interior livable area: 4,680 sqft
- Finished area above ground: 2,340
- Finished area below ground: 2,340
Property
Parking
- Total spaces: 3
- Parking features: Attached
- Attached garage spaces: 3
Features
- Levels: Two
- Stories: 2
- Exterior features: Garden
- Has view: Yes
- View description: Canal
- Has water view: Yes
- Water view: Canal
- Waterfront features: Canal Front, Creek/Stream/Brook, Dock/Pier Facility, Seawall, Sandy Bottom, Waterfront
- Body of water: Portage Canal
- Frontage length: 150
Lot
- Size: 0.57 Acres
- Dimensions: 150 x 180 x 152 x 153
Details
- Additional structures: None
- Parcel number: 3101061001100
- Zoning: residential
- Special conditions: Private,Standard
Construction
Type & style
- Home type: SingleFamily
- Architectural style: Contemporary
- Property subtype: Single Family Residence
Materials
- Vinyl Siding, Vinyl Trim
- Foundation: Basement
Condition
- Year built: 1996
Utilities & green energy
- Sewer: Public At Street
- Water: Public
- Utilities for property: Electricity Connected, Natural Gas Connected
Community & HOA
Community
- Subdivision: N/A
HOA
- Has HOA: No
Location
- Region: Houghton
Financial & listing details
- Price per square foot: $235/sqft
- Tax assessed value: $970,626
- Annual tax amount: $13,863
- Date on market: 7/10/2026
- Cumulative days on market: 80 days
- Listing agreement: Exclusive Right To Sell
- Listing terms: Cash,Conventional Blend
- Road surface type: Paved
Estimated market value
$1,048,300
$996,000 - $1.10M
$2,768/mo
Price history
| Date | Event | Price |
|---|---|---|
| 7/10/2026 | Listed for sale | $1,099,900+56%$235/sqft |
Source:  MiRealSource #50214497 Report a problem MiRealSource #50214497 Report a problem | ||
| 6/8/2021 | Sold | $705,000-2.8%$151/sqft |
Source: RE/MAX of Michigan Solds #1126173_49931 Report a problem | ||
| 4/23/2021 | Contingent | $725,000$155/sqft |
Source:  Upper Peninsula AOR #1126173 Report a problem Upper Peninsula AOR #1126173 Report a problem | ||
| 4/16/2021 | Listed for sale | $725,000-3.3%$155/sqft |
Source: Upper Peninsula AOR #1126173 Report a problem | ||
| 4/15/2020 | Listing removed | $750,000$160/sqft |
Source: CENTURY 21 North Country Agency #1107572 Report a problem | ||
| 5/1/2018 | Listed for sale | $750,000-5.7%$160/sqft |
Source: CENTURY 21 NORTH COUNTRY AGENCY-H #1107572 Report a problem | ||
| 9/19/2012 | Listing removed | $795,000$170/sqft |
Source: CENTURY 21 North Country Agency #1065116 Report a problem | ||
| 3/31/2012 | Listed for sale | $795,000$170/sqft |
Source: CENTURY-21 NORTH COUNTRY-H #1065116 Report a problem | ||
Public tax history
| Year | Property taxes | Tax assessment |
|---|---|---|
| 2025 | $13,863 +4.8% | $485,313 +20.5% |
| 2024 | $13,229 | $402,584 +5% |
| 2023 | -- | $383,491 +9% |
| 2022 | -- | $351,768 +12.4% |
| 2021 | -- | $312,902 +10.6% |
| 2020 | -- | $282,944 +0.8% |
| 2019 | -- | $280,699 +21.6% |
| 2018 | -- | $230,773 -3.3% |
| 2017 | -- | $238,543 +2% |
| 2016 | -- | $233,867 +1% |
| 2015 | -- | $231,637 -2.7% |
| 2014 | -- | $237,969 -3.4% |
| 2013 | -- | $246,451 |
| 2012 | -- | $246,451 +6.1% |
| 2011 | -- | $232,331 -10.6% |
| 2010 | -- | $259,880 |
Find assessor info on the county website
Monthly payment
Est. payment
Payment breakdown
Explore the cost of this home by adjusting the details. Changes won't be saved.Climate risks
Neighborhood: 49931
Nearby schools
Schools provided by the listing agent
- District: Houghton-Portage Twp Schools
Source: MiRealSource. This data may not be complete. We recommend contacting the local school district to confirm school assignments for this home.

Similar homes
- $769,0004 bd4 ba3.7k sqft820 Valley View Dr, Hancock, MI 49930For Sale

 MLS ID #50222246, KEVIN LIIMATTA, STATE WIDE OF HOUGHTON. MiRealSource
 - $874,9004 bd3 ba2.7k sqft4017 Mariner Ct, Houghton, MI 49931For Sale
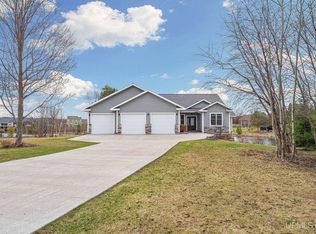 MLS ID #50206173, LINDA JOHNSON, EXP REALTY OF MARQUETTE. MiRealSource
 - $795,0005 bd4 ba3.5k sqft208 E Montezuma Ave, Houghton, MI 49931For Sale
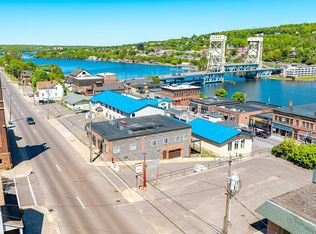 MLS ID #50205265, KRISTINE WEIDNER (JUKURI), CENTURY 21 AFFILIATED. MiRealSource
 - $559,9004 bd4 ba3.6k sqft21605 Massie Rd, Chassell, MI 49916For Sale
 MLS ID #50195842, CRAIG KANGAS, NORTHERN MICHIGAN LAND BROKERS - H. MiRealSource
 - $775,0003 bd4 ba3.6k sqft41717 Half Moon Beach Rd, Chassell, MI 49916For SaleMLS ID #50205481, KRISTINE WEIDNER (JUKURI), CENTURY 21 AFFILIATED. MiRealSource
- $814,0004 bd3 ba2.7k sqft46647 Golf Dr, Chassell, MI 49916For SaleMLS ID #50206732, ADAM SHIREY, RE/MAX DOUGLASS R.E.-H. MiRealSource
- $699,9003 bd2 ba3.1k sqft4042 Five Mile Point Rd, Allouez, MI 49805For SaleMLS ID #50214669, REBECCA ZANDER, NORTHERN MICHIGAN LAND BROKERS - H. MiRealSource
- $595,0002 bd3 ba2.5k sqft51755 Rice Lake Rd, Lake Linden, MI 49945For SaleMLS ID #50199107, JILL WALRATH, STATE WIDE OF HOUGHTON. MiRealSource
