Wow, wow, wow–what a view! The views from the entire back wrap-around porch are stunning and you see for 10s of miles! This 4 bedroom home with 3 full bathrooms and 1 half bath in over 3,700 finished square feet was designed to take in the “valley” views of the Portage Canal and Lake and the surrounding hillsides across the water. The almost one acre lot and location on a low traffic, dead end street add to the enjoyment of this home. From the welcoming front porch the main entry opens into a huge open dining, living, and kitchen area. The main floor includes the open kitchen with a massive island/snack bar, pantry, living room with electric fireplace, and dining area. To the right is primary bedroom suite with the same south facing views to forever, a walk thru closet and large bathroom with glass shower. To the left off the kitchen is a larger half bath and the laundry/mudroom. Both the living area and laundry room have direct access to the rear facing covered deck that wraps around the east side of the home. Again, the views from the porch and deck are absolutely stunning–the deck is built super strong and covered with a no maintenance Trex type decking. The larger 2-car attached garage has direct access from the mudroom. On the upper level there are 2 formal bedrooms (one with walk-in closet), huge bonus room (could be 4th bedroom, no closet or family room/office) and full bathroom. The walk-out basement was recently finished by the sellers and offers a large open family room space with a connected, open workout area (featuring a softer rubber style flooring). There are two larger storage rooms for mechanicals and everything you need to store inside. The west end of the basement is a beautiful, large bathroom and wood lined electric sauna. The sauna was built by local Finns and heats very quickly. The walk-out lower level has a paver patio at ground level. All in all, the basement build-out was done well and fits the rest of the home perfectly. Other features of the home include very high ceilings on the main and lower levels, ridiculous volumes of natural light, engineered hardwood flooring and acrylic solid surface countertops over soft-close cabinets in the kitchen. The exterior is wrapped in LP Smartside siding. Newer additions to this home include a concrete driveway, ground level patio, grading and hydroseeding the lawn, rock landscaping, and recent ground cover mulch & plantings. The location is very conveniently located to UPHealth System-Portage, and just a few miles from Michigan Tech, local schools and shopping. The home was completed in 2022. Flooring is mostly engineered hardwood with some ceramic tile, vinyl, and carpet depending on the room. Seller is including existing kitchen appliances and a bonus refrigerator and small freezer in the garage, as well as the murphy wall bed in an upstairs bedroom. There are very simple restrictive covenants limiting the property to single family residential use.
For sale
$769,000
820 Valley View Dr, Hancock, MI 49930
4beds
3,766sqft
Single Family Residence
Built in 2022
0.94 Acres Lot
$-- Zestimate®
$204/sqft
$-- HOA
What's special
Almost one acre lotLarger half bathRock landscapingWelcoming front porchWalk thru closetTwo larger storage roomsDining area
- 20 days
- 997
- 66
Likely to sell faster than
Zillow last checked:
Listing updated:
Listed by:
KEVIN LIIMATTA 906-370-4440,
STATE WIDE OF HOUGHTON 906-482-6955
Source: MiRealSource,MLS#: 50222246 Originating MLS: Upper Peninsula Assoc of Realtors
Originating MLS: Upper Peninsula Assoc of RealtorsFacts & features
Interior
Bedrooms & bathrooms
- Bedrooms: 4
- Bathrooms: 4
- Full bathrooms: 3
- 1/2 bathrooms: 1
- Main level bathrooms: 1
- Main level bedrooms: 1
Rooms
- Room types: Exercise Room, Family Room, Laundry, Master Bedroom, Living Room, Recreation Room, Dining "L"
Primary bedroom
- Level: First
Bedroom 1
- Features: Carpet
- Level: Main
- Area: 208
- Dimensions: 13 x 16
Bedroom 2
- Features: Carpet
- Level: Second
- Area: 154
- Dimensions: 11 x 14
Bedroom 3
- Features: Carpet
- Level: Second
- Area: 208
- Dimensions: 13 x 16
Bedroom 4
- Features: Carpet
- Level: Second
- Area: 348
- Dimensions: 12 x 29
Bathroom 1
- Features: Wood
- Level: Main
- Area: 126
- Dimensions: 9 x 14
Bathroom 2
- Features: Vinyl
- Level: Second
- Area: 60
- Dimensions: 6 x 10
Bathroom 3
- Features: Vinyl
- Level: Second
- Area: 50
- Dimensions: 5 x 10
Dining room
- Features: Wood
- Level: Main
- Area: 140
- Dimensions: 10 x 14
Family room
- Features: Other
- Level: Lower
- Area: 1064
- Dimensions: 28 x 38
Kitchen
- Features: Wood
- Level: Main
- Area: 288
- Dimensions: 16 x 18
Living room
- Features: Wood
- Level: Main
- Area: 240
- Dimensions: 15 x 16
Heating
- Forced Air, Natural Gas
Cooling
- Central Air
Appliances
- Included: Dishwasher, Disposal, Dryer, Freezer, Microwave, Range/Oven, Refrigerator, Washer, Gas Water Heater, Tankless Water Heater
- Laundry: First Floor Laundry, Main Level
Features
- High Ceilings, Walk-In Closet(s), Spa/Sauna, Pantry, Eat-in Kitchen
- Flooring: Ceramic Tile, Hardwood, Carpet, Wood, Other, Vinyl
- Basement: Full,Walk-Out Access,Concrete,Wood
- Number of fireplaces: 1
- Fireplace features: Living Room, Electric
Interior area
- Total structure area: 4,102
- Total interior livable area: 3,766 sqft
- Finished area above ground: 2,535
- Finished area below ground: 1,231
Video & virtual tour
Property
Parking
- Total spaces: 3
- Parking features: 3 or More Spaces, Garage, Attached, Garage Door Opener, Direct Access
- Attached garage spaces: 2
Accessibility
- Accessibility features: Accessible Bedroom, Accessible Central Living Area, Accessible Common Area, Accessible Doors, Main Floor Laundry
Features
- Levels: Two
- Stories: 2
- Patio & porch: Patio, Porch
- Exterior features: Balcony
- Has view: Yes
- View description: Bay, Canal
- Has water view: Yes
- Water view: Bay,Canal
- Waterfront features: None
- Body of water: na
- Frontage type: Road
- Frontage length: 186
Lot
- Size: 0.94 Acres
- Dimensions: 186 x 202 x 207 x 219
- Features: Deep Lot - 150+ Ft., Large Lot - 65+ Ft., Dead End, Sloped
Details
- Additional structures: None
- Parcel number: 3105140011000
- Zoning description: Residential
- Special conditions: Private,Standard
Construction
Type & style
- Home type: SingleFamily
- Architectural style: Cape Cod,Contemporary
- Property subtype: Single Family Residence
Materials
- Hard Board
- Foundation: Basement, Concrete Perimeter, Wood
Condition
- New construction: No
- Year built: 2022
Utilities & green energy
- Electric: 200+ Amp Service, 220 Volts, Circuit Breakers
- Sewer: Public Sanitary
- Water: Public
- Utilities for property: Cable/Internet Avail., Cable Available, Electricity Connected, Natural Gas Connected, Phone Available, Sewer Connected, Water Connected, Hard Line Internet, Internet Spectrum
Green energy
- Energy efficient items: Appliances, Construction, Doors, Exposure/Shade, HVAC, Insulation, Lighting, Thermostat, Water Heater, Windows
- Water conservation: Low-Flow Fixtures
Community & HOA
Community
- Subdivision: Valley View Estates
HOA
- Has HOA: No
Location
- Region: Hancock
Financial & listing details
- Price per square foot: $204/sqft
- Tax assessed value: $652,148
- Annual tax amount: $12,290
- Date on market: 9/18/2026
- Cumulative days on market: 20 days
- Listing agreement: Exclusive Right To Sell
- Listing terms: Cash,Conventional,Conventional Blend
- Road surface type: Paved
Estimated market value
Not available
Estimated sales range
Not available
Not available
Price history
| Date | Event | Price |
|---|---|---|
| 9/18/2026 | Listed for sale | $769,000+23%$204/sqft |
Source:  MiRealSource #50222246 Report a problem MiRealSource #50222246 Report a problem | ||
| 3/24/2025 | Listed for sale | $625,000+15.7%$166/sqft |
Source:  Upper Peninsula AOR #50169418 Report a problem Upper Peninsula AOR #50169418 Report a problem | ||
| 4/6/2023 | Sold | $540,000-6.1%$143/sqft |
Source: eXp Realty #103171957 Report a problem | ||
| 2/28/2023 | Contingent | $575,000$153/sqft |
Source: Upper Peninsula AOR #50101554 Report a problem | ||
| 2/15/2023 | Listed for sale | $575,000$153/sqft |
Source: Upper Peninsula AOR #50101554 Report a problem | ||
Public tax history
| Year | Property taxes | Tax assessment |
|---|---|---|
| 2026 | $12,291 +5.5% | $326,074 +11.6% |
| 2025 | $11,646 +19.8% | $292,074 +5.2% |
| 2024 | $9,721 | $277,594 +17% |
| 2023 | -- | $237,253 +105.9% |
| 2022 | -- | $115,239 |
Find assessor info on the county website
Monthly payment
Est. payment
Payment breakdown
Explore the cost of this home by adjusting the details. Changes won't be saved.Climate risks
Neighborhood: 49930
Nearby schools
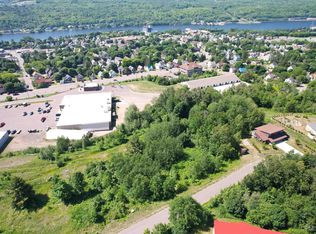

Similar homes
- $874,9004 bd3 ba2.7k sqft4017 Mariner Ct, Houghton, MI 49931For Sale
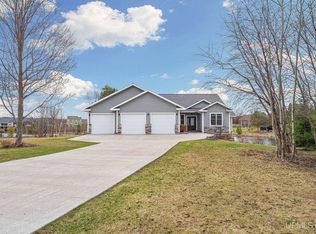
 MLS ID #50206173, LINDA JOHNSON, EXP REALTY OF MARQUETTE. MiRealSource
 - $814,0004 bd3 ba2.7k sqft46647 Golf Dr, Chassell, MI 49916For Sale
 MLS ID #50206732, ADAM SHIREY, RE/MAX DOUGLASS R.E.-H. MiRealSource
 - $409,9004 bd3 ba1.8k sqft627 Oak Lawn Dr, Hancock, MI 49930New Construction
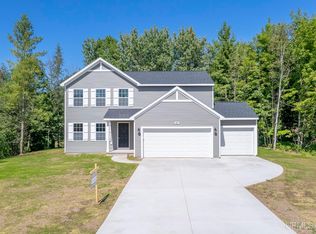 MLS ID #50220034, JACLYN HORSELL, MOYLE REAL ESTATE & DEVEL. MiRealSource
 - $775,0003 bd4 ba3.6k sqft41717 Half Moon Beach Rd, Chassell, MI 49916For Sale
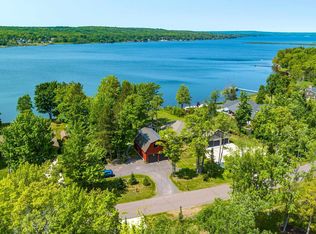 MLS ID #50205481, KRISTINE WEIDNER (JUKURI), CENTURY 21 AFFILIATED. MiRealSource
 - $795,0005 bd4 ba3.5k sqft208 E Montezuma Ave, Houghton, MI 49931For SaleMLS ID #50205265, KRISTINE WEIDNER (JUKURI), CENTURY 21 AFFILIATED. MiRealSource
- $420,0003 bd2 ba2k sqft105 W Houghton Ave, Houghton, MI 49931For SaleMLS ID #50223642, EMMETT LARSON, CENTURY 21 AFFILIATED. MiRealSource
- $485,0005 bd4 ba2.9k sqft1909 Robindale Dr, Houghton, MI 49931For SaleMLS ID #50213911, KRISTINE WEIDNER (JUKURI), CENTURY 21 AFFILIATED. MiRealSource
- $559,9004 bd4 ba3.6k sqft21605 Massie Rd, Chassell, MI 49916For SaleMLS ID #50195842, CRAIG KANGAS, NORTHERN MICHIGAN LAND BROKERS - H. MiRealSource
- $459,0004 bd3 ba2.5k sqft1901 Spruce Ln, Houghton, MI 49931For Sale
 MLS ID #20261059421, Steve Koleno, Beycome Brokerage Realty LLC. Realcomp II
 - $524,0004 bd3 ba2.9k sqft21584 Chassell Painesdale Rd, Chassell, MI 49916For SaleMLS ID #50220378, JEREMY ROWE, NORTHERN MICHIGAN LAND BROKERS - H. MiRealSource
- $699,9003 bd2 ba3.1k sqft4042 Five Mile Point Rd, Allouez, MI 49805For SaleMLS ID #50214669, REBECCA ZANDER, NORTHERN MICHIGAN LAND BROKERS - H. MiRealSource
- $392,0007 bd3 ba2.6k sqft107 E Montezuma Ave, Houghton, MI 49931For SaleMLS ID #50220537, KRISTINE WEIDNER (JUKURI), CENTURY 21 AFFILIATED. MiRealSource
- $459,9003 bd4 ba2.3k sqft13910 Liminga Rd, Atlantic Mine, MI 49905For SaleMLS ID #50192724, CRAIG KANGAS, NORTHERN MICHIGAN LAND BROKERS - H. MiRealSource
- $499,0004 bd3 ba3.4k sqft39672 Pike River Rd, Chassell, MI 49916For SaleMLS ID #50210462, KEVIN LIIMATTA, STATE WIDE OF HOUGHTON. MiRealSource
- $425,0003 bd2 ba1.9k sqft33490 Tapiola Rd, Pelkie, MI 49958For SaleMLS ID #50207059, KRISTINE WEIDNER (JUKURI), CENTURY 21 AFFILIATED. MiRealSource
- $595,0002 bd3 ba2.5k sqft51755 Rice Lake Rd, Lake Linden, MI 49945For SaleMLS ID #50199107, JILL WALRATH, STATE WIDE OF HOUGHTON. MiRealSource
