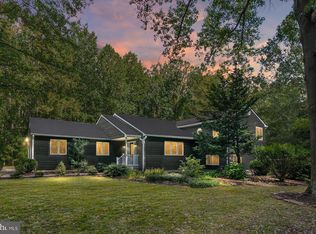
Welcome to your very own CASTLE IN THE WOODS!! This gorgeous Victorian boasts over 3,300 square feet of finished living space and is privately nestled on a 2 acre wooded lot. You will fall in love with the nature around you as you enjoy the views from the main level wrap-around porch which leads to a massive composite deck with entrances to the kitchen and great room. The main level provides sprawling space for entertaining including the eat-in kitchen, living and dining room with wood burning fireplace, a large office with multiple windows (can also double as 6th bedroom), a sizable great room with cathedral ceilings, a bedroom/laundry room and powder room, You will feel like royalty on the upper level in the spacious primary ensuite as you enjoy morning coffee on the covered balcony. The large walk-in closet and full bath with double vanity, shower and soaking tub makes pampering yourself easy. There are also two additional bedrooms and a full bath on this level. The lower level efficiency can serve as a bedroom, potential income producing efficiency, au pair apartment or multi-generational living area with a separate entrance, complete kitchen and full bathroom. The roof was replaced in 2023 with 30 year architectural shingles, the whole house has been freshly painted, harwood floors refinished and all new carpeting & padding installed, the great room heat pump 15 SEER was installied in 2023, and the main house high efficiency Carrier was installed in 2015. You will never run out of storage at this property! The oversized three-car garage and workshop leads to an additional storage area as well as the climate-controlled and insulated large crawl space. There is plenty of parking for cars, boats and all of your recreational vehicles outside on the looped driveway. A potential fourth level is located in the spacious attic with current entrance via primary suite. This property is conveniently located to so much: Community parks, Golf courses, riding stables, shopping and restaurants. This neighborhood has direct access to Bacon Ridge Natural Area with 20 miles of natural surface multi-use trails. Fort Meade, Annapolis and Baltimore are nearby.
Sold for $835,000
$835,000
1400 Cotton Ct, Crownsville, MD 21032
5beds
3,649sqft
Single Family Residence
Built in 1987
2 Acres Lot
$890,300 Zestimate®
$229/sqft
$4,271 Estimated rent
Home value
$890,300
$837,000 - $953,000
$4,271/mo
Zestimate® history
Owner options
List your home for rent
$4,271/mo
Rent Zestimate®
Find your next renter with Zillow Rental Manager. Plus, with online applications, you can quickly screen prospective tenants – for free.
$4,271/mo
Rent Zestimate®
Refinance and save
$5,077/mo
Est. payment
Refinancing to a lower rate could help reduce your monthly payments and save thousands over the life of the loan.
$5,077/mo
Est. payment
Explore your selling options
Work with a Zillow partner agent
Leverage their expertise and Zillow's premium Showcase listings to get your home seen by more buyers.
Get startedList with your own agent
Get your home in front of millions of buyers by listing it on Zillow.
Learn how to do itSell it yourself
Take full control of how buyers see your home on Zillow by listing For Sale by Owner (FSBO).
List your homeWhat's special
Separate entranceWood burning fireplaceWalk-in closetCathedral ceilingsLooped drivewayMassive composite deckLower level efficiency
Zillow last checked:
Listing updated:
Listed by:
Lisa Catherine Colmus 301-706-0322,
RE/MAX One
Bought with:
Elizabeth Patterson, 5009254
Next Step Realty
Source: Bright MLS,MLS#: MDAA2095340
Facts & features
Interior
Bedrooms & bathrooms
- Bedrooms: 5
- Bathrooms: 4
- Full bathrooms: 3
- 1/2 bathrooms: 1
- Main level bathrooms: 1
- Main level bedrooms: 1
Basement
- Area: 1433
Heating
- Heat Pump, Electric
Cooling
- Heat Pump, Central Air, Electric
Appliances
- Included: Electric Water Heater
Features
- Flooring: Hardwood, Carpet, Ceramic Tile
- Basement: Connecting Stairway,Partial,Garage Access,Heated,Interior Entry,Exterior Entry
- Number of fireplaces: 1
- Fireplace features: Wood Burning
Interior area
- Total structure area: 4,762
- Total interior livable area: 3,649 sqft
- Finished area above ground: 3,329
- Finished area below ground: 320
Property
Parking
- Total spaces: 9
- Parking features: Garage Faces Side, Garage Door Opener, Attached, Driveway
- Attached garage spaces: 3
- Uncovered spaces: 6
Accessibility
- Accessibility features: None
Features
- Levels: Three
- Stories: 3
- Pool features: None
Lot
- Size: 2 Acres
Details
- Additional structures: Above Grade, Below Grade
- Parcel number: 020276090037003
- Zoning: RA
- Special conditions: Standard
Construction
Type & style
- Home type: SingleFamily
- Architectural style: Victorian
- Property subtype: Single Family Residence
Materials
- Combination
- Foundation: Crawl Space, Active Radon Mitigation, Block
- Roof: Architectural Shingle
Condition
- New construction: No
- Year built: 1987
Utilities & green energy
- Sewer: Private Septic Tank
- Water: Well
Community & HOA
Community
- Subdivision: Spring Fields
HOA
- Has HOA: No
Location
- Region: Crownsville
Financial & listing details
- Price per square foot: $229/sqft
- Tax assessed value: $560,000
- Annual tax amount: $6,512
- Date on market: 10/4/2024
- Listing agreement: Exclusive Right To Sell
- Ownership: Fee Simple
Price history
| Date | Event | Price |
|---|---|---|
| 11/20/2024 | Sold | $835,000$229/sqft |
Source:  Bright MLS #MDAA2095340 Report a problem Bright MLS #MDAA2095340 Report a problem | ||
| 10/21/2024 | Contingent | $835,000$229/sqft |
Source: Bright MLS #MDAA2095340 Report a problem | ||
| 10/4/2024 | Listed for sale | $835,000+227.5%$229/sqft |
Source: Bright MLS #MDAA2095340 Report a problem | ||
| 4/3/2000 | Sold | $255,000$70/sqft |
Source: Public Record Report a problem | ||
Public tax history
| Year | Property taxes | Tax assessment |
|---|---|---|
| 2025 | $7,204 +17.5% | $598,800 +6.9% |
| 2024 | $6,132 +7.7% | $560,000 +7.4% |
| 2023 | $5,692 +4.5% | $521,200 |
| 2022 | $5,447 | $521,200 |
| 2021 | $5,447 -1.6% | $521,200 -1.5% |
| 2020 | $5,533 +2.9% | $529,000 |
| 2019 | $5,378 +6.4% | $529,000 +6.2% |
| 2018 | $5,053 +2.6% | $498,333 +3.2% |
| 2017 | $4,923 | $483,000 |
| 2016 | -- | $483,000 |
| 2015 | -- | $483,000 -0.1% |
| 2014 | -- | $483,700 |
| 2013 | -- | $483,700 |
| 2012 | -- | $483,700 -13.6% |
| 2011 | -- | $560,080 +0% |
| 2010 | -- | $559,896 +0% |
| 2009 | -- | $559,713 +0% |
| 2008 | -- | $559,530 +10.1% |
| 2007 | -- | $508,040 +11.3% |
| 2006 | -- | $456,550 +12.7% |
| 2005 | -- | $405,060 +46.9% |
| 2004 | -- | $275,722 +8.5% |
| 2003 | -- | $254,226 +9.2% |
| 2002 | -- | $232,730 +1.8% |
| 2001 | -- | $228,540 |
Find assessor info on the county website
Neighborhood: 21032
Nearby homes
- $---- bd-- ba-- sqft1400 Cotton Ct, Crownsville, MD 21032Off Market
- $792,5004 bd3 ba3.2k sqft1404 Cotton Ct, Crownsville, MD 21032Sold
- $725,0004 bd3 ba2.2k sqft1188 Bacon Ridge Rd, Crownsville, MD 21032Sold
- $804,2004 bd4 ba2.2k sqft1165 Bacon Ridge Rd, Crownsville, MD 21032Off Market
- $722,400-- bd2 ba2k sqft1167 Bacon Ridge Rd, Crownsville, MD 21032Off Market
- $740,600-- bd2 ba2.2k sqft1163 Bacon Ridge Rd, Crownsville, MD 21032Off Market
- $962,500-- bd2 ba3.8k sqft1159 Bacon Ridge Rd, Crownsville, MD 21032Off Market
- $2,700-- bd-- ba-- sqft1221 Bacon Ridge Rd, Crownsville, MD 21032Off Market
Nearby schools
GreatSchools rating
- 8/10South Shore Elementary SchoolGrades: K-5Distance: 0.6 mi
- 4/10Old Mill Middle NorthGrades: 6-8Distance: 5.9 mi
- 7/10Crofton High SchoolGrades: 9-12Distance: 3.9 mi
Schools provided by the listing agent
- District: Anne Arundel County Public Schools
Source: Bright MLS. This data may not be complete. We recommend contacting the local school district to confirm school assignments for this home.
Get a cash offer in 3 minutes
Find out how much your home could sell for in as little as 3 minutes with a no-obligation cash offer.
Estimated market value
$890,300
Get a cash offer in 3 minutes
Find out how much your home could sell for in as little as 3 minutes with a no-obligation cash offer.
Estimated market value
$890,300
- Maryland
- Anne Arundel County
- Crownsville
- 21032
- 1400 Cotton Ct
Nearby cities
Nearby zip codes
Other Crownsville Topics
