Nestled in the serene enclave of Spring Fields, this exquisite contemporary residence offers a harmonious blend of luxury and comfort. Spanning over 3,272 square feet, this home features four spacious bedrooms and two full bathrooms, designed for both relaxation and entertaining. Step inside to discover a warm and inviting interior adorned with rich wood floors and elegant ceramic tiles. The gourmet kitchen, complete with upgraded countertops and a charming dining area, is perfect for culinary enthusiasts. Enjoy cozy evenings by the wood stove in the lower-level living area, enhanced by recessed lighting and ceiling fans that create an inviting ambiance. The fully finished lower level, with its outside entrance and the focal point as the wood burning fireplace, offers additional living space and a 5th bedroom, ideal for a home office or recreation area. Outside, the property boasts a generous 2.18-acre lot, featuring beautifully landscaped gardens, mature trees, and a tranquil pond, providing a picturesque backdrop for outdoor gatherings. Two additional highlights include a two-car attached garage and a detached carport, ensuring ample parking for guests. With no association fees and a peaceful, no-thru street, this home offers an exclusive lifestyle that balances luxury with the tranquility of nature. Experience the perfect blend of elegance and comfort in this remarkable property.
Sold for $792,500
$792,500
1404 Cotton Ct, Crownsville, MD 21032
4beds
3,272sqft
Single Family Residence
Built in 1987
2.18 Acres Lot
$799,700 Zestimate®
$242/sqft
$4,265 Estimated rent
Home value
$799,700
$744,000 - $856,000
$4,265/mo
Zestimate® history
Owner options
List your home for rent
$4,265/mo
Rent Zestimate®
Find your next renter with Zillow Rental Manager. Plus, with online applications, you can quickly screen prospective tenants – for free.
$4,265/mo
Rent Zestimate®
Refinance and save
$4,818/mo
Est. payment
Refinancing to a lower rate could help reduce your monthly payments and save thousands over the life of the loan.
$4,818/mo
Est. payment
Explore your selling options
Work with a Zillow partner agent
Leverage their expertise and Zillow's premium Showcase listings to get your home seen by more buyers.
Get startedList with your own agent
Get your home in front of millions of buyers by listing it on Zillow.
Learn how to do itSell it yourself
Take full control of how buyers see your home on Zillow by listing For Sale by Owner (FSBO).
List your homeWhat's special
Wood burning fireplaceTranquil pondAdditional living spaceTwo-car attached garageBeautifully landscaped gardensMature treesRich wood floors
Zillow last checked:
Listing updated:
Listed by:
Denise Giacobba 301-440-2516,
Samson Properties
Bought with:
Heidi Heiderman, 608649
Samson Properties
Source: Bright MLS,MLS#: MDAA2136470
Facts & features
Interior
Bedrooms & bathrooms
- Bedrooms: 4
- Bathrooms: 3
- Full bathrooms: 3
Rooms
- Room types: Bedroom 2, Bedroom 3, Bedroom 4, Bedroom 1, Laundry, Bathroom 1, Bathroom 2, Bathroom 3
Bedroom 1
- Level: Upper
Bedroom 2
- Level: Upper
Bedroom 3
- Level: Upper
Bedroom 4
- Level: Upper
Bathroom 1
- Level: Upper
Bathroom 2
- Level: Upper
Bathroom 3
- Level: Upper
Laundry
- Level: Lower
Heating
- Forced Air, Heat Pump, Electric, Wood
Cooling
- Ceiling Fan(s), Central Air, Electric
Appliances
- Included: Dishwasher, Disposal, Dryer, Exhaust Fan, Humidifier, Ice Maker, Microwave, Oven/Range - Electric, Refrigerator, Washer, Water Treat System, Electric Water Heater
- Laundry: Lower Level, Has Laundry, Laundry Room
Features
- Ceiling Fan(s), Combination Kitchen/Dining, Dining Area, Kitchen - Gourmet, Recessed Lighting, Upgraded Countertops, Walk-In Closet(s), Cathedral Ceiling(s), Dry Wall
- Flooring: Carpet, Ceramic Tile, Luxury Vinyl, Wood
- Doors: French Doors, Six Panel, Sliding Glass, Storm Door(s)
- Windows: Double Pane Windows, Screens, Skylight(s), Wood Frames
- Basement: Finished,Exterior Entry,Rear Entrance
- Number of fireplaces: 1
- Fireplace features: Wood Burning, Brick, Wood Burning Stove
Interior area
- Total structure area: 3,272
- Total interior livable area: 3,272 sqft
- Finished area above ground: 2,732
- Finished area below ground: 540
Property
Parking
- Total spaces: 6
- Parking features: Covered, Garage Door Opener, Asphalt, Unpaved, Attached, Detached Carport, Off Street
- Attached garage spaces: 2
- Carport spaces: 4
- Covered spaces: 6
- Has uncovered spaces: Yes
- Details: Garage Sqft: 506
Accessibility
- Accessibility features: Other
Features
- Levels: Three
- Stories: 3
- Patio & porch: Porch
- Exterior features: Awning(s)
- Pool features: None
- Has view: Yes
- View description: Garden, Pasture, Trees/Woods, Pond
- Has water view: Yes
- Water view: Pond
Lot
- Size: 2.18 Acres
- Features: Flag Lot, Landscaped, No Thru Street, Wooded, Pond
Details
- Additional structures: Above Grade, Below Grade, Outbuilding
- Parcel number: 020276090037002
- Zoning: RLD
- Zoning description: Residential low density
- Special conditions: Standard
Construction
Type & style
- Home type: SingleFamily
- Architectural style: Contemporary
- Property subtype: Single Family Residence
Materials
- Cedar
- Foundation: Block
- Roof: Asphalt
Condition
- Excellent,Good
- New construction: No
- Year built: 1987
- Major remodel year: 2024
Utilities & green energy
- Sewer: Septic Pump
- Water: Well
- Utilities for property: Cable Connected, Broadband, Fiber Optic, Cable
Community & HOA
Community
- Subdivision: Spring Fields
HOA
- Has HOA: No
- Amenities included: None
- Services included: None
Location
- Region: Crownsville
Financial & listing details
- Price per square foot: $242/sqft
- Tax assessed value: $600,800
- Annual tax amount: $5,002
- Date on market: 2/11/2026
- Listing agreement: Exclusive Right To Sell
- Listing terms: Cash,Conventional,FHA,VA Loan,Private Financing Available
- Ownership: Fee Simple
- Road surface type: Black Top
Price history
| Date | Event | Price |
|---|---|---|
| 3/24/2026 | Sold | $792,500-0.3%$242/sqft |
Source:  Bright MLS #MDAA2136470 Report a problem Bright MLS #MDAA2136470 Report a problem | ||
| 2/24/2026 | Pending sale | $795,000$243/sqft |
Source: Bright MLS #MDAA2136470 Report a problem | ||
| 2/24/2026 | Listing removed | $795,000$243/sqft |
Source: Bright MLS #MDAA2136470 Report a problem | ||
| 2/11/2026 | Listed for sale | $795,000-0.6%$243/sqft |
Source: Bright MLS #MDAA2136470 Report a problem | ||
| 12/2/2025 | Listing removed | $800,000$244/sqft |
Source: Bright MLS #MDAA2125864 Report a problem | ||
| 11/7/2025 | Listed for sale | $800,000$244/sqft |
Source: Bright MLS #MDAA2125864 Report a problem | ||
| 10/26/2025 | Listing removed | $800,000$244/sqft |
Source: Bright MLS #MDAA2125864 Report a problem | ||
| 9/30/2025 | Listed for sale | $800,000$244/sqft |
Source: Bright MLS #MDAA2125864 Report a problem | ||
| 9/26/2025 | Contingent | $800,000$244/sqft |
Source: Bright MLS #MDAA2125864 Report a problem | ||
| 9/20/2025 | Listed for sale | $800,000-2.4%$244/sqft |
Source: Bright MLS #MDAA2125864 Report a problem | ||
| 8/27/2025 | Listing removed | $819,950$251/sqft |
Source: Bright MLS #MDAA2120480 Report a problem | ||
| 8/5/2025 | Price change | $819,950-1%$251/sqft |
Source: Bright MLS #MDAA2120480 Report a problem | ||
| 7/22/2025 | Price change | $828,500+3.6%$253/sqft |
Source: Bright MLS #MDAA2120480 Report a problem | ||
| 7/10/2025 | Listed for sale | $800,000+66.7%$244/sqft |
Source: Bright MLS #MDAA2120480 Report a problem | ||
| 6/9/2003 | Sold | $480,000$147/sqft |
Source: Public Record Report a problem | ||
Public tax history
| Year | Property taxes | Tax assessment |
|---|---|---|
| 2025 | $4,975 -14.4% | $565,800 +6.6% |
| 2024 | $5,812 +7.4% | $530,800 +7.1% |
| 2023 | $5,414 +4.5% | $495,800 |
| 2022 | $5,181 | $495,800 |
| 2021 | $5,181 -1.2% | $495,800 -1.1% |
| 2020 | $5,243 +7.9% | $501,200 |
| 2019 | $4,859 +12.2% | $501,200 +17.4% |
| 2018 | $4,330 +8.9% | $427,067 +9.5% |
| 2017 | $3,975 | $390,000 +0.7% |
| 2016 | -- | $387,233 +0.7% |
| 2015 | -- | $384,467 +0.7% |
| 2014 | -- | $381,700 |
| 2013 | -- | $381,700 |
| 2012 | -- | $381,700 -17.2% |
| 2011 | -- | $460,910 |
| 2010 | -- | $460,910 |
| 2009 | -- | $460,910 -11.4% |
| 2008 | -- | $520,500 +19.4% |
| 2007 | -- | $435,880 +24.1% |
| 2006 | -- | $351,260 +31.7% |
| 2005 | -- | $266,640 +4.8% |
| 2004 | -- | $254,442 +5% |
| 2003 | -- | $242,246 +5.3% |
| 2002 | -- | $230,050 +3.7% |
| 2001 | -- | $221,810 |
Find assessor info on the county website
Neighborhood: 21032
Nearby homes
- $835,0005 bd4 ba3.6k sqft1400 Cotton Ct, Crownsville, MD 21032Sold
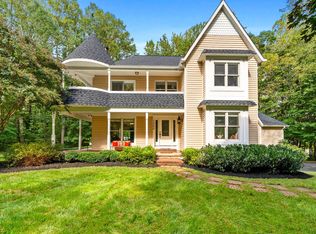
- $---- bd-- ba-- sqft1400 Cotton Ct, Crownsville, MD 21032Off Market
- $725,0004 bd3 ba2.2k sqft1188 Bacon Ridge Rd, Crownsville, MD 21032Sold
- $804,2004 bd4 ba2.2k sqft1165 Bacon Ridge Rd, Crownsville, MD 21032Off Market
- $722,400-- bd2 ba2k sqft1167 Bacon Ridge Rd, Crownsville, MD 21032Off Market
- $2,700-- bd-- ba-- sqft1221 Bacon Ridge Rd, Crownsville, MD 21032Off Market
- $740,600-- bd2 ba2.2k sqft1163 Bacon Ridge Rd, Crownsville, MD 21032Off Market
- $900,0004 bd3 ba3.7k sqft1169 Bacon Ridge Rd, Crownsville, MD 21032Sold
Nearby schools
GreatSchools rating
- 8/10South Shore Elementary SchoolGrades: K-5Distance: 0.6 mi
- 4/10Old Mill Middle NorthGrades: 6-8Distance: 5.9 mi
- 7/10Crofton High SchoolGrades: 9-12Distance: 3.8 mi
Schools provided by the listing agent
- Elementary: South Shore
- Middle: Old Mill Middle North
- High: Severn Run
- District: Anne Arundel County Public Schools
Source: Bright MLS. This data may not be complete. We recommend contacting the local school district to confirm school assignments for this home.
Get a cash offer in 3 minutes
Find out how much your home could sell for in as little as 3 minutes with a no-obligation cash offer.
Estimated market value
$799,700
Get a cash offer in 3 minutes
Find out how much your home could sell for in as little as 3 minutes with a no-obligation cash offer.
Estimated market value
$799,700
- Maryland
- Anne Arundel County
- Crownsville
- 21032
- 1404 Cotton Ct
Nearby cities
Nearby zip codes
Other Crownsville Topics
