Horse Estate, over 17 acres in a gated community of 4 custom homes, close to downtown, shopping, parks and award winning San Ramon Valley schools. Located at the end of a long court w/ cobblestone driveway & picket fence. Lush landscaping, 360º views of the valley & hills. Picturesque porch takes you to the front door & enters to a dramatic foyer w/ large staircase, wood inlay floors & chandelier. Formal living & dining both showcase large windows w/ moldings throughout. The heart of the home is the kitchen w/ custom warm-white cabinets & granite countertops. Top-of-the-line appliances: 2 large fridge/freezer, double ovens Dacor, warming drawer, Miele coffee maker & Thermador induction cooktop. Pantry, kitchen desk, large island, peninsula. Off the kitchen is a large family room and private office. The private stairway leading to au pair suite. Primary suite is downstairs w/ bath that exudes luxury, w/ 2sinks, custom lighting, champagne bubble tub & extra-large shower w/ 4 heads. Upstairs is large gameroom & 2 secondary beds, both ensuite. Outside, a large custom pavilion w/ fireplace, custom barbecue area off the kitchen, firepit, sparkling pool & unobstructed views of Mt. Diablo. In addition, there is a working barn and usable paddock.Top-rated SRVschools & close to freeway.
Sold for $5,300,000
$5,300,000
1400 Dutch Mill Dr, Danville, CA 94526
4beds
5,188sqft
Single Family Residence
Built in 1990
17.39 Acres Lot
$5,179,600 Zestimate®
$1,022/sqft
$7,912 Estimated rent
Home value
$5,179,600
$4.66M - $5.80M
$7,912/mo
Zestimate® history
Owner options
List your home for rent
$7,912/mo
Rent Zestimate®
Find your next renter with Zillow Rental Manager. Plus, with online applications, you can quickly screen prospective tenants – for free.
$7,912/mo
Rent Zestimate®
Refinance and save
$33,664/mo
Est. payment
Refinancing to a lower rate could help reduce your monthly payments and save thousands over the life of the loan.
$33,664/mo
Est. payment
Explore your selling options
Work with a Zillow partner agent
Leverage their expertise and Zillow's premium Showcase listings to get your home seen by more buyers.
Get startedList with your own agent
Get your home in front of millions of buyers by listing it on Zillow.
Learn how to do itSell it yourself
Take full control of how buyers see your home on Zillow by listing For Sale by Owner (FSBO).
List your homeWhat's special
Zillow last checked:
Listing updated:
Listed by:
Khrista Jarvis DRE #01213582 925-856-0782,
Coldwell Banker Realty,
Laura Barbara DRE #01324341 925-389-7601,
Coldwell Banker
Bought with:
Kathleen Rodriguez, DRE #01317280
Kathleen Rodriguez, Broker
Source: CCAR,MLS#: 41050297
Facts & features
Interior
Bedrooms & bathrooms
- Bedrooms: 4
- Bathrooms: 5
- Full bathrooms: 5
Rooms
- Room types: 2 Baths, Primary Bedrm Suite - 1, Main Entry, 3 Bedrooms, 3 Baths, Loft, Family Room
Bathroom
- Features: Shower Over Tub, Tile, Walk-In Closet(s), Window, Solid Surface, Split Bath, Stall Shower, Sunken Tub, Tub with Jets, Updated Baths, Double Vanity, Marble, Multiple Shower Heads, Outside Access
Kitchen
- Features: Breakfast Bar, Counter - Stone, Dishwasher, Eat In Kitchen, Garbage Disposal, Island, Microwave, Pantry, Refrigerator, Self-Cleaning Oven, Trash Compactor, Updated Kitchen
Heating
- Zoned
Cooling
- Has cooling: Yes
Appliances
- Included: Dishwasher, Microwave, Refrigerator, Self Cleaning Oven, Trash Compactor, Dryer, Washer, Tankless Water Heater
- Laundry: Sink, Common Area
Features
- Breakfast Bar, Pantry, Updated Kitchen
- Flooring: Tile, Carpet
- Windows: Bay Window(s), Screens, Window Coverings
- Number of fireplaces: 3
- Fireplace features: Family Room, Insert, Living Room, Master Bedroom
Interior area
- Total structure area: 5,188
- Total interior livable area: 5,188 sqft
Property
Parking
- Total spaces: 4
- Parking features: Garage Faces Front, RV Possible, Garage Door Opener
- Garage spaces: 4
Features
- Levels: Two
- Stories: 2
- Patio & porch: Terrace
- Exterior features: Storage
- Has private pool: Yes
- Pool features: In Ground, Other, Fenced, Outdoor Pool
- Has spa: Yes
- Spa features: Bath
- Fencing: Security,Horse Fencing
- Has view: Yes
- View description: Las Trampas Foothills, Mountain(s), Valley
Lot
- Size: 17.39 Acres
- Features: Court, Premium Lot, Front Yard, Back Yard, Side Yard
Details
- Parcel number: 2070810367
- Special conditions: Standard
- Other equipment: Intercom, Irrigation Equipment
- Horses can be raised: Yes
- Horse amenities: Horse Setup
Construction
Type & style
- Home type: SingleFamily
- Architectural style: Farm House
- Property subtype: Single Family Residence
Materials
- Stone, Wood
- Roof: Composition
Condition
- Existing
- New construction: No
- Year built: 1990
Utilities & green energy
- Electric: Photovoltaics Seller Owned
Community & HOA
Community
- Subdivision: Other
HOA
- Has HOA: No
Location
- Region: Danville
Financial & listing details
- Price per square foot: $1,022/sqft
- Tax assessed value: $5,406,000
- Annual tax amount: $59,720
- Date on market: 3/5/2024
Price history
| Date | Event | Price |
|---|---|---|
| 4/9/2024 | Sold | $5,300,000+2%$1,022/sqft |
Source:  CCAR #41050297 Report a problem CCAR #41050297 Report a problem | ||
| 3/11/2024 | Pending sale | $5,195,000$1,001/sqft |
Source:  bridgeMLS/CCAR/Bay East AOR #41050297 Report a problem bridgeMLS/CCAR/Bay East AOR #41050297 Report a problem | ||
| 3/5/2024 | Listed for sale | $5,195,000+153.4%$1,001/sqft |
Source: bridgeMLS/CCAR/Bay East AOR #41050297 Report a problem | ||
| 4/15/2003 | Sold | $2,050,000$395/sqft |
Source: Public Record Report a problem | ||
Public tax history
| Year | Property taxes | Tax assessment |
|---|---|---|
| 2025 | $59,720 -3.9% | $5,406,000 +63.3% |
| 2024 | $62,147 +71.4% | $3,309,872 +2% |
| 2023 | $36,259 +0.7% | $3,244,974 +2% |
| 2022 | $35,991 +2.1% | $3,181,348 +2% |
| 2021 | $35,239 +0.7% | $3,118,969 +1% |
| 2020 | $35,004 +1.2% | $3,086,989 +2% |
| 2019 | $34,600 +5.8% | $3,026,461 +3.9% |
| 2018 | $32,695 +4.5% | $2,912,629 +2.7% |
| 2017 | $31,298 +1% | $2,834,931 +2% |
| 2016 | $30,973 +4.8% | $2,779,345 +1.5% |
| 2015 | $29,553 | $2,737,598 +4.5% |
| 2014 | $29,553 | $2,618,973 +3.2% |
| 2013 | -- | $2,537,454 +2% |
| 2012 | -- | $2,487,701 +2% |
| 2011 | -- | $2,438,924 +0.8% |
| 2010 | -- | $2,420,698 +51.6% |
| 2009 | -- | $1,597,000 -32.7% |
| 2008 | -- | $2,373,960 +2% |
| 2007 | -- | $2,327,413 +2% |
| 2006 | -- | $2,281,778 +2% |
| 2005 | -- | $2,237,038 +7.1% |
| 2004 | -- | $2,088,273 +143.1% |
| 2003 | -- | $859,172 +2% |
| 2002 | -- | $842,327 +2% |
| 2001 | -- | $825,811 |
Find assessor info on the county website
Neighborhood: 94526
Nearby homes
- $5,912,9007 bd7 ba10k sqft1401 Dutch Mill Dr, Danville, CA 94526Off Market
- $1,696,8005 bd3 ba3.1k sqft1230 Dutch Mill Dr, Danville, CA 94526Off Market
- $1,927,3004 bd21 ba2.4k sqft1233 Dutch Mill Dr, Danville, CA 94526Off Market
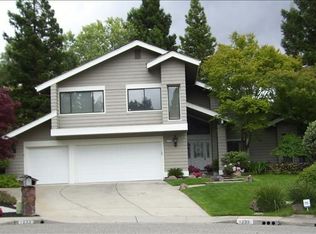
- $2,051,2004 bd3 ba2.5k sqft1228 Dutch Mill Dr, Danville, CA 94526Off Market
- $1,875,0004 bd3 ba2.5k sqft1231 Dutch Mill Dr, Danville, CA 94526Sold
- $2,497,6004 bd2 ba2.8k sqft360 Merrilee Pl, Danville, CA 94526Off Market
- $1,734,8004 bd2 ba2.5k sqft1229 Dutch Mill Dr, Danville, CA 94526Off Market
- $2,008,2005 bd3 ba2.6k sqft1226 Dutch Mill Dr, Danville, CA 94526Off Market
Nearby schools
GreatSchools rating
- 10/10John Baldwin Elementary SchoolGrades: K-5Distance: 1 mi
- 9/10Charlotte Wood Middle SchoolGrades: 6-8Distance: 0.6 mi
- 10/10San Ramon Valley High SchoolGrades: 9-12Distance: 2.5 mi
Get a cash offer in 3 minutes
Find out how much your home could sell for in as little as 3 minutes with a no-obligation cash offer.
Estimated market value
$5,179,600
Get a cash offer in 3 minutes
Find out how much your home could sell for in as little as 3 minutes with a no-obligation cash offer.
Estimated market value
$5,179,600
- California
- Contra Costa County
- Danville
- 94526
- 1400 Dutch Mill Dr
Nearby cities
Nearby zip codes
Other Danville Topics
