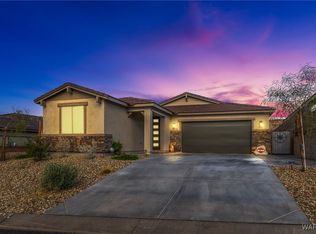
Brand New Construction The Joshua Plan with a 36' Boat Deep Garage! This stunning new home in the gated Canyons at Laughlin Ranch will be ready to move into by the end of June! This home offers longer driveway and nice view from the backyard. This home offers an elegant entryway leading to a spacious open-concept living area with 9 ceilings, 8 interior doors, and low-maintenance tile flooring in the main areas (carpet in bedrooms). The dream kitchen is designed for effortless entertaining, featuring a large center island with bar seating, quartz countertops, a spacious pantry, and white shaker soft-close cabinetry. The dining area at the rear of the home flows seamlessly to the oversized covered patio, creating the perfect space for indoor-outdoor living. The primary suite, tucked away at the back of the home, boasts an expansive walk-in closet and a luxurious en-suite bath with dual sinks and a walk-in shower. Guest bedrooms are thoughtfully placed on the opposite side of the home for added privacy. Step outside to a fully fenced backyard with ample space for relaxation and entertaining. Located in Laughlin Ranch Arizona s West Coast, this premier golf course community offers breathtaking views of the Black Mountains and the Colorado River, plus an array of amenities: *Championship 18-hole golf course (par 72, 7,155 yards) *Award-winning clubhouse with a full-service spa * Hiking trails and outdoor recreation * 35,000 sq. ft. clubhouse with dining, a grill, and a golf shop
Closed
Zestimate®
$387,900
1400 Dutchman Trail, Bullhead City, AZ 86429
3beds
1,505sqft
Single Family Residence
Built in 2025
9,147 Square Feet Lot
$387,900 Zestimate®
$258/sqft
$2,121 Estimated rent
Home value
$387,900
$345,000 - $434,000
$2,121/mo
Zestimate® history
Owner options
List your home for rent
$2,121/mo
Rent Zestimate®
Find your next renter with Zillow Rental Manager. Plus, with online applications, you can quickly screen prospective tenants – for free.
$2,121/mo
Rent Zestimate®
Refinance and save
$2,628/mo
Est. payment
Refinancing to a lower rate could help reduce your monthly payments and save thousands over the life of the loan.
$2,628/mo
Est. payment
Explore your selling options
Work with a Zillow partner agent
Leverage their expertise and Zillow's premium Showcase listings to get your home seen by more buyers.
Get startedList with your own agent
Get your home in front of millions of buyers by listing it on Zillow.
Learn how to do itSell it yourself
Take full control of how buyers see your home on Zillow by listing For Sale by Owner (FSBO).
List your homeWhat's special
Zillow last checked:
Listing updated:
Listed by:
Petra Fahey nick@CountryRanchRealty.com,
Country Ranch Realty
Bought with:
Cindy Dutcher, SA536568000
BH Keller Williams Arizona Living Realty
Source: Momentum MLS,MLS#: 026948 Originating MLS: Western AZ Regional Real Estate Data Exchange
Originating MLS: Western AZ Regional Real Estate Data ExchangeFacts & features
Interior
Bedrooms & bathrooms
- Bedrooms: 3
- Bathrooms: 2
- Full bathrooms: 1
- 3/4 bathrooms: 1
Rooms
- Room types: Utility Room
Heating
- Central, Gas
Cooling
- Central Air, Electric
Appliances
- Included: Dishwasher, Disposal, Gas Oven, Gas Range, Microwave, Water Heater, ENERGY STAR Qualified Appliances
- Laundry: Electric Dryer Hookup, Inside, Laundry in Utility Room
Features
- Breakfast Bar, Dining Area, Dual Sinks, Granite Counters, Kitchen Island, Main Level Primary, Primary Suite, Open Floorplan, Pantry, Shower Only, Separate Shower, Walk-In Closet(s), Utility Room
- Flooring: Carpet, Tile
Interior area
- Total interior livable area: 1,505 sqft
Property
Parking
- Total spaces: 2
- Parking features: Attached, Finished Garage, Garage Door Opener
- Attached garage spaces: 2
Accessibility
- Accessibility features: Low Threshold Shower
Features
- Levels: One
- Stories: 1
- Entry location: Breakfast Bar,Counters-Granite/Stone,Dining-Casual
- Patio & porch: Covered, Patio
- Exterior features: Sprinkler/Irrigation, Landscaping
- Pool features: None
- Fencing: Block,Back Yard,Wrought Iron
- Has view: Yes
- View description: Mountain(s)
Lot
- Size: 9,147 Square Feet
- Dimensions: 77 x 168 x 64 x 144
- Features: Private Road, Street Level
Details
- Parcel number: 21393060
- Zoning description: R1L Res: Single Family Limited
Construction
Type & style
- Home type: SingleFamily
- Architectural style: One Story
- Property subtype: Single Family Residence
Materials
- Stucco, Wood Frame
- Roof: Tile
Condition
- New construction: Yes
- Year built: 2025
Details
- Builder name: Morgan Taylor Homes
Utilities & green energy
- Sewer: Public Sewer
- Water: Public
- Utilities for property: Electricity Available, Natural Gas Available, Underground Utilities
Green energy
- Energy efficient items: Appliances
Community & HOA
Community
- Features: Gated, Curbs, Gutter(s)
- Subdivision: Laughlin Ranch Canyons
HOA
- Has HOA: Yes
- HOA fee: $380 quarterly
- HOA name: HOAMCO
Location
- Region: Bullhead City
Financial & listing details
- Price per square foot: $258/sqft
- Tax assessed value: $320,777
- Annual tax amount: $341
- Date on market: 4/4/2025
- Cumulative days on market: 50 days
- Date available: 06/30/2025
- Listing terms: Cash,Conventional,VA Loan
- Electric utility on property: Yes
- Road surface type: Paved
Price history
| Date | Event | Price |
|---|---|---|
| 6/27/2025 | Sold | $387,900$258/sqft |
Source:  Momentum MLS #026948 Report a problem Momentum MLS #026948 Report a problem | ||
| 5/24/2025 | Pending sale | $387,900$258/sqft |
Source: Momentum MLS #026948 Report a problem | ||
| 4/4/2025 | Listed for sale | $387,900+605.3%$258/sqft |
Source: Momentum MLS #026948 Report a problem | ||
| 2/24/2024 | Listing removed | -- |
Source: Momentum MLS #007621 Report a problem | ||
| 10/20/2023 | Listed for sale | $55,000+0.2%$37/sqft |
Source: Momentum MLS #007621 Report a problem | ||
| 9/9/2021 | Sold | $54,900$36/sqft |
Source: Momentum MLS #977718 Report a problem | ||
| 4/21/2021 | Pending sale | $54,900$36/sqft |
Source: Momentum MLS #977718 Report a problem | ||
| 2/20/2021 | Listed for sale | $54,900$36/sqft |
Source: Momentum MLS #977718 Report a problem | ||
Public tax history
| Year | Property taxes | Tax assessment |
|---|---|---|
| 2026 | $353 +3.4% | $32,078 +293.8% |
| 2025 | $342 +4.8% | $8,146 -3.6% |
| 2024 | $326 +3.8% | $8,453 +15.5% |
| 2023 | $314 -0.8% | $7,316 +30.1% |
| 2022 | $317 +2.5% | $5,624 |
| 2021 | $309 +6.5% | $5,624 +18.3% |
| 2019 | $290 | $4,754 +11.8% |
| 2018 | $290 +3.5% | $4,252 +90.1% |
| 2017 | $280 +10.3% | $2,237 +10% |
| 2016 | $254 -52.6% | $2,034 -53.1% |
| 2015 | $537 | $4,339 |
| 2014 | -- | $4,339 |
Find assessor info on the county website
Neighborhood: 86429
Nearby homes
- $387,9003 bd2 ba1.5k sqft3209 Secret Pass Canyon Dr, Bullhead City, AZ 86429Sold

- $359,9003 bd2 ba1.4k sqft3205 Secret Pass Cyn, Bullhead City, AZ 86429Sold

- $384,0002 bd2 ba1.6k sqft3213 Secret Pass Canyon Dr, Bullhead City, AZ 86429Sold
- $359,900-- bd-- ba1.4k sqft3205 Secret Pass Canyon Dr, Bullhead City, AZ 86429Sold
- $449,9003 bd2 ba2k sqft3217 Secret Pass Canyon Dr, Bullhead City, AZ 86429Sold
- $384,9003 bd2 ba1.5k sqft3212 Secret Pass Canyon Dr, Bullhead City, AZ 86429Sold
- $389,9003 bd2 ba1.5k sqft3204 Secret Pass Canyon Dr, Bullhead City, AZ 86429Sold
- $497,800-- bd-- ba2.1k sqft3201 Secret Pass Canyon Dr, Bullhead City, AZ 86429Off Market
Nearby schools
GreatSchools rating
- 5/10Sunrise Elementary SchoolGrades: PK-5Distance: 2.2 mi
- 2/10Fox Creek Jr High SchoolGrades: 5-8Distance: 4.8 mi
- 3/10Mohave High SchoolGrades: 9-12Distance: 5 mi


Get pre-qualified for a loan
At Zillow Home Loans, we can pre-qualify you in as little as 5 minutes with no impact to your credit score.An equal housing lender. NMLS #10287.
Sell for more on Zillow
Get a Zillow Showcase℠ listing at no additional cost and you could sell for .
$387,900
2% more
+$7,758
With Zillow Showcase(estimated)
$395,658
- Arizona
- Mohave County
- Bullhead City
- 86429
- 1400 Dutchman Trail
Nearby cities
Nearby zip codes
Other Bullhead City Topics
