Skip main navigation
Closed
  • $387,900

    3209 Secret Pass Canyon Drive, Bullhead City, AZ 86429

    3beds
    1,505sqft
    Single Family Residence
    Built in 2025
    7,501 Square Feet Lot
    $384,700 Zestimate®
    $258/sqft
    $2,146 Estimated rent

    Home value

    $384,700

    $342,000 - $435,000

    $2,146/mo

    Zestimate® history
    Loading
    Loading...

    Owner options

    List your home for rent

    $2,146/mo

    Rent Zestimate®

    Find your next renter with Zillow Rental Manager. Plus, with online applications, you can quickly screen prospective tenants – for free.

    Learn more

    $2,146/mo

    Rent Zestimate®

    Refinance and save

    $2,640/mo

    Est. payment

    Refinancing to a lower rate could help reduce your monthly payments and save thousands over the life of the loan.

    See today's rates

    $2,640/mo

    Est. payment

    Explore your selling options

    Work with a Zillow partner agent

    Leverage their expertise and Zillow's premium Showcase listings to get your home seen by more buyers.

    Get started

    List with your own agent

    Get your home in front of millions of buyers by listing it on Zillow.

    Learn how to do it

    Sell it yourself

    Take full control of how buyers see your home on Zillow by listing For Sale by Owner (FSBO).

    List your home

    What's special

    Covered patioOversized covered patioFully fenced backyardWell-appointed kitchenGenerous pantrySpacious dining areaQuartz countertops
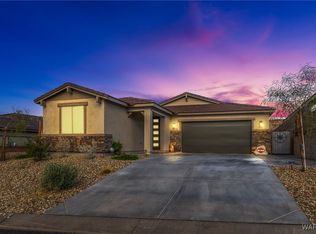
    Beautiful New Construction in the Gated Canyons at Laughlin Ranch! Welcome to the Joshua Plan, a thoughtfully designed new construction home featuring a spacious 36 boat-deep garage, perfect for all your recreational needs. Move-in ready by end of April 2025! Step into a bright and open floor plan that seamlessly blends style and functionality. 8-foot interior doors, 9-foot ceilings, and tile flooring in the main living areas create a modern and inviting atmosphere, while soft carpet in the bedrooms adds warmth and comfort. The well-appointed kitchen makes cooking and entertaining effortless with a large center island with bar seating, quartz countertops, a generous pantry, and stylish shaker-style white soft-close cabinetry. The spacious dining area is positioned at the back of the home, just off the covered patio for easy indoor-outdoor living. The primary suite, located at the rear of the home for added privacy, features a large walk-in closet and an en-suite bath with dual sinks and a walk-in shower. The guest bedrooms are situated on the opposite side of the home, offering comfort and separation for visitors. Step outside to the fully fenced backyard, complete with an oversized covered patio an ideal space for relaxing or entertaining. Discover Laughlin Ranch Arizona s Premier Lifestyle Community Nestled against the stunning Black Mountains and the Colorado River, Laughlin Ranch offers: A championship 18-hole golf course (par 72, 7,155 yards) Scenic hiking trails An award-winning clubhouse and full-service spa A 35,000 sq. ft. clubhouse featuring a grill, fine dining, and a golf shop Don t miss this opportunity to own a brand-new home in one of Arizona s most sought-after communities!

    Zillow last checked:

    Listing updated:

    Listed by:

    Petra Fahey nick@CountryRanchRealty.com,

    Country Ranch Realty

    Bought with:

    Jonathan Connaughty, SA660323000

    Desert Time Realty

    Source: Momentum MLS,MLS#: 025745MLS LogoOriginating MLS: Western AZ Regional Real Estate Data Exchange

    Facts & features

    Interior

    Bedrooms & bathrooms
    • Bedrooms: 3
    • Bathrooms: 2
    • Full bathrooms: 1
    • 3/4 bathrooms: 1
    Rooms
    • Room types: Utility Room
    Heating
    • Central, Gas
    Cooling
    • Central Air, Electric
    Appliances
    • Included: Dishwasher, Disposal, Gas Oven, Gas Range, Microwave, Water Heater, ENERGY STAR Qualified Appliances
    • Laundry: Electric Dryer Hookup, Inside, Laundry in Utility Room
    Features
    • Breakfast Bar, Dining Area, Dual Sinks, Granite Counters, Kitchen Island, Main Level Primary, Primary Suite, Open Floorplan, Pantry, Shower Only, Separate Shower, Walk-In Closet(s), Utility Room
    • Flooring: Carpet, Tile
    Interior area
    • Total interior livable area: 1,505 sqft

    Property

    Parking
    • Total spaces: 2
    • Parking features: Attached, Finished Garage, Garage Door Opener
    • Attached garage spaces: 2
    Accessibility
    • Accessibility features: Low Threshold Shower
    Features
    • Levels: One
    • Stories: 1
    • Entry location: Breakfast Bar,Counters-Granite/Stone,Dining-Casual
    • Patio & porch: Covered, Patio
    • Exterior features: Sprinkler/Irrigation, Landscaping
    • Pool features: None
    • Fencing: Block,Back Yard,Wrought Iron
    • Has view: Yes
    • View description: Mountain(s)
    Lot
    • Size: 7,501 Square Feet
    • Dimensions: 57 x 130 x 58 x 131
    • Features: Private Road, Street Level
    Details
    • Parcel number: 21393120
    • Zoning description: R1L Res: Single Family Limited

    Construction

    Type & style
    • Home type: SingleFamily
    • Architectural style: One Story
    • Property subtype: Single Family Residence
    Materials
    • Stucco, Wood Frame
    • Roof: Tile
    Condition
    • New construction: Yes
    • Year built: 2025
    Details
    • Builder name: Morgan Taylor Homes

    Utilities & green energy

    • Sewer: Public Sewer
    • Water: Public
    • Utilities for property: Electricity Available, Natural Gas Available, Underground Utilities
    Green energy
    • Energy efficient items: Appliances

    Community & HOA

    Community
    • Features: Gated, Curbs, Gutter(s)
    • Subdivision: Laughlin Ranch Canyons
    HOA
    • Has HOA: Yes
    • HOA fee: $380 quarterly
    • HOA name: HOAMCO
    Location
    • Region: Bullhead City

    Financial & listing details

    • Price per square foot: $258/sqft
    • Tax assessed value: $314,020
    • Annual tax amount: $341
    • Date on market: 2/20/2025
    • Cumulative days on market: 42 days
    • Date available: 04/18/2025
    • Listing terms: Cash,Conventional,VA Loan
    • Electric utility on property: Yes
    • Road surface type: Paved

    Price history

    DateEventPrice
    5/2/2025Sold$387,900$258/sqft
    Source: Momentum MLS #025745 Report a problem
    4/3/2025Pending sale$387,900$258/sqft
    Source: Momentum MLS #025745 Report a problem
    2/20/2025Listed for sale$387,900$258/sqft
    Source: Momentum MLS #025745 Report a problem

    Public tax history

    YearProperty taxesTax assessment
    2026$1,130 +230.7%$31,402 +66.7%
    2025$342 +4.8%$18,841 +151.2%
    2024$326 +3.8%$7,499 +15.5%
    2023$314 -0.8%$6,491 +30.1%
    2022$317 +2.5%$4,989
    2021$309 +6.5%$4,989 +4.9%
    2019$290 $4,754 +11.8%
    2018$290 +3.5%$4,252 +90.1%
    2017$280 +10.3%$2,237 +10%
    2016$254 -52.6%$2,034 -53.1%
    2015$537 $4,339
    2014-- $4,339
    Find assessor info on the county website

    Neighborhood: 86429

    Nearby schools

    GreatSchools rating
    Get pre-qualified for a loan
    At Zillow Home Loans, we can pre-qualify you in as little as 5 minutes with no impact to your credit score.

    An equal housing lender. NMLS #10287.

    Sell for more on Zillow
    Get a Zillow Showcase℠ listing at no additional cost and you could sell for .
    $384,700
    2% more
    +$7,694
    With Zillow Showcase(estimated)
    $392,394