Skip main navigation
Off market
  • $513,100

    1400 Fairway Oaks Dr, Casselberry, FL 32707

    4beds
    2,262sqft
    SingleFamily
    Built in 1982
    0.31 Acres Lot
    $513,100 Zestimate®
    $227/sqft
    $3,101 Estimated rent

    Home value

    $513,100

    $487,000 - $544,000

    $3,101/mo

    Zestimate® history
    Loading
    Loading...

    Owner options

    List your home for rent

    $3,101/mo

    Rent Zestimate®

    Find your next renter with Zillow Rental Manager. Plus, with online applications, you can quickly screen prospective tenants – for free.

    Learn more

    $3,101/mo

    Rent Zestimate®

    Refinance and save

    $3,431/mo

    Est. payment

    Refinancing to a lower rate could help reduce your monthly payments and save thousands over the life of the loan.

    See today's rates

    $3,431/mo

    Est. payment

    Explore your selling options

    Work with a Zillow partner agent

    Leverage their expertise and Zillow's premium Showcase listings to get your home seen by more buyers.

    Get started

    List with your own agent

    Get your home in front of millions of buyers by listing it on Zillow.

    Learn how to do it

    Sell it yourself

    Take full control of how buyers see your home on Zillow by listing For Sale by Owner (FSBO).

    List your home

    What's special

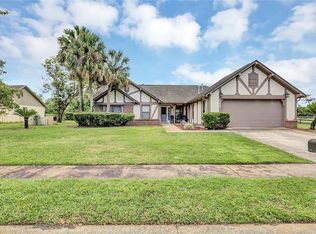
    This 4 Bedroom 3 full bath pool home features 2 Master Suites and a backyard perfect for Florida style entertaining. 1st Master Suite has French doors leading directly to the pool patio, with a Master Bath featuring stand-up shower and a brand-new dual vanity. 2nd Master Suite is complete with huge stand-up shower and walk-in closet. Kitchen has been fully renovated and has plenty of storage space with large pantry. French doors in the Kitchen lead out to the pool patio. Family Room features wood-burning fireplace and French doors leading to the pool patio. Main living areas of the home have 20????? porcelain tile, and there is brand-new carpet in all the bedrooms. Backyard will make you feel like you are in your own private resort with gorgeous in-ground saltwater pool with relaxing spa, both featuring LED mood lighting with remote control, and large patio perfect for just lounging, or entertaining. Lot provides plenty of space for the addition of a shed for storage. Separate formal Living Room and Dining Room area. Upgraded plumbing fixtures throughout. Heater, water heater, and spa are natural gas. Smart features include Nest thermostat along with Ring doorbell, floodlights and exterior security camera system. Child safety gate for pool area. New low E double pane windows and doors throughout 2012. New roof 2013. New A C 2016. Brand new carpet in all bedrooms 2019. This home was the model center for the community and does not have a garage. 2nd Master suite is in place of the garage.

    This property is not currently displayed as for sale or rent on Zillow. This may be different from what's on other websites or public sources.

    Facts & features

    Interior

    Bedrooms & bathrooms
    • Bedrooms: 4
    • Bathrooms: 3
    • Full bathrooms: 3
    Heating
    • Other
    Cooling
    • Central
    Appliances
    • Included: Dishwasher, Garbage disposal, Microwave, Refrigerator
    • Laundry: Inside, Laundry Room
    Features
    • Ceiling Fans(s), High Ceiling(s), Living Room/Dining Room Combo, Split Bedroom, Vaulted Ceiling(s), Walk-In Closet(s), Skylight(s), Window Treatments, Solid Wood Cabinets, Eating Space In Kitchen, Stone Counters, Attic Fan, Thermostat
    • Flooring: Tile, Carpet
    • Windows: Window Treatments, Blinds, Thermal Windows, ENERGY STAR Qualified Windows, Rods, Shades, Insulated Windows
    • Basement: Partially finished
    • Has fireplace: Yes
    • Fireplace features: Family Room, Wood Burning
    Interior area
    • Structure area source: Public Records
    • Total interior livable area: 2,262 sqft

    Property

    Features
    • Levels: One
    • Patio & porch: Covered, Patio, Front Porch
    • Exterior features: Stucco, Cement / Concrete
    • Pool features: Child Safety Fence, Heated, Salt Water, In Ground, Gunite, Lighting
    • Has spa: Yes
    • Spa features: Heated, In Ground
    Lot
    • Size: 0.31 Acres
    • Features: Oversized Lot, In County, Street Paved, Unincorporated, Sidewalk, On Golf Course, Near Golf Course
    • Residential vegetation: Mature Landscaping
    Details
    • Parcel number: 15213050800000010
    • Zoning: PUD

    Construction

    Type & style
    • Home type: SingleFamily
    Materials
    • masonry
    • Foundation: Footing
    • Roof: Composition
    Condition
    • Year built: 1982

    Utilities & green energy

    • Sewer: Public Sewer
    • Water: Public
    • Utilities for property: Cable Available, Public, Electricity Connected, Street Lights, Sewer Connected, Natural Gas Connected, Phone Available

    Community & HOA

    Community
    • Security: Security System Owned, Smoke Detector(s), Closed Circuit Camera(s), Security System, Security Lights
    • Subdivision: FAIRWAY OAKS AT DEER RUN
    HOA
    • Has HOA: Yes
    • HOA fee: $12 monthly
    Location
    • Region: Casselberry

    Financial & listing details

    • Price per square foot: $227/sqft
    • Tax assessed value: $424,122
    • Annual tax amount: $6,219

    Price history

    DateEventPrice
    8/6/2019Sold$320,000-0.9%$141/sqft
    Source: Public Record Report a problem
    6/24/2019Pending sale$323,000$143/sqft
    Source: Oviedo - WEICHERT, REALTORS - Hallmark Properties #O5788033 Report a problem
    5/31/2019Listed for sale$323,000+142.9%$143/sqft
    Source: WEICHERT REALTORS HALLMARK PROPERTIES #O5788033 Report a problem
    11/4/1999Sold$133,000+47.8%$59/sqft
    Source: Public Record Report a problem
    10/16/1996Sold$90,000$40/sqft
    Source: Public Record Report a problem

    Public tax history

    YearProperty taxesTax assessment
    2025$6,219 +17.8%$424,122 +9.5%
    2024$5,279 +5.9%$387,372 +10%
    2023$4,986 +11.7%$352,156 +10%
    2022$4,465 +3.5%$320,142 +10%
    2021$4,313 +7.1%$291,038 +8.3%
    2020$4,026 +93.8%$268,611 +62.4%
    2019$2,077 $165,449 +1.9%
    2018$2,077 +1.3%$162,364 +2.1%
    2017$2,050 +0.8%$159,024 +1.4%
    2016$2,035 -1.8%$156,843 +1.4%
    2015$2,073 $154,670 +0.8%
    2014$2,073 +32.9%$153,442 +14.2%
    2013$1,560 +7.5%$134,393 +1.7%
    2012$1,451 +3%$132,147 +3%
    2011$1,410 +1.1%$128,298 +1.5%
    2010$1,395 +4.5%$126,402 +2.7%
    2009$1,335 +3.7%$123,079 +0.1%
    2008$1,287 -7.6%$122,956 +3%
    2007$1,394 -5.4%$119,375 +2.5%
    2006$1,474 +2.1%$116,463 +3%
    2005$1,443 +0.7%$113,071 +3%
    2004$1,433 +1%$109,778 +1.9%
    2003$1,418 +1.5%$107,731 +2.4%
    2002$1,398 +4.7%$105,206 +4.6%
    2000$1,335 $100,533
    Find assessor info on the county website

    Neighborhood: 32707

    Nearby schools

    GreatSchools rating
    Schools provided by the listing agent
    • Elementary: Sterling Park Elementary
    • Middle: South Seminole Middle
    • High: Lake Howell High

    Source: The MLS. This data may not be complete. We recommend contacting the local school district to confirm school assignments for this home.

    Get a cash offer in 3 minutes
    Find out how much your home could sell for in as little as 3 minutes with a no-obligation cash offer.
    Estimated market value
    $513,100
    Get a cash offer in 3 minutes
    Find out how much your home could sell for in as little as 3 minutes with a no-obligation cash offer.
    Estimated market value
    $513,100