Skip main navigation
Sold for $529,000
  • $529,000

    1408 FAIRWAY OAKS DRIVE, CASSELBERRY, FL 32707

    3beds
    1,975sqft
    Single Family Residence
    Built in 1982
    0.33 Acres Lot
    $537,400 Zestimate®
    $268/sqft
    $2,900 Estimated rent

    Home value

    $537,400

    $511,000 - $564,000

    $2,900/mo

    Zestimate® history
    Loading
    Loading...

    Owner options

    List your home for rent

    $2,900/mo

    Rent Zestimate®

    Find your next renter with Zillow Rental Manager. Plus, with online applications, you can quickly screen prospective tenants – for free.

    Learn more

    $2,900/mo

    Rent Zestimate®

    Refinance and save

    $3,537/mo

    Est. payment

    Refinancing to a lower rate could help reduce your monthly payments and save thousands over the life of the loan.

    See today's rates

    $3,537/mo

    Est. payment

    Explore your selling options

    Work with a Zillow partner agent

    Leverage their expertise and Zillow's premium Showcase listings to get your home seen by more buyers.

    Get started

    List with your own agent

    Get your home in front of millions of buyers by listing it on Zillow.

    Learn how to do it

    Sell it yourself

    Take full control of how buyers see your home on Zillow by listing For Sale by Owner (FSBO).

    List your home

    What's special

    Powder bathGreen spaceFrench doorsNewer stainless ge appliancesEv charging stationLarge primary suiteWood burning fireplace
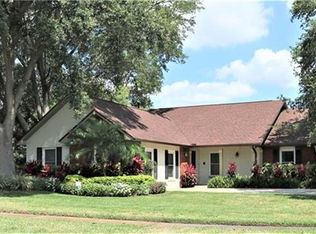
    Don’t miss this charming home in a picture perfect setting! Updates and features galore! Updated kitchen, with stylish white upper and blue lower shaker cabinetry, plus quartz countertops, newer stainless GE appliances; convection/air fry oven feature. Built in window seat with storage. Soaring ceilings with skylights allow natural light in living areas. Sunny dining room, french doors to side yard. Large open living room with bar/built in area, plus wood burning fireplace and art feature wall. Downstairs large primary suite, with dual closets and dual sinks in bath. Powder bath for guests and pool access. Under the stairs storage or hideaway/playroom for little ones! Upstairs landing is perfect for office/gym or playroom. 2 additional bedrooms with good closets and built-in shelving & desk. Covered lanai with blinds for privacy overlook the screened and sparkling pool and spa (not heated) with paver deck. Large fenced yard overlooks green space, formerly golf, now future site of Deer Run Community Park. Newer roof w/architectural shingles, paver driveway and wifi enabled irrigation system. New water heater. Workbench and shelving in the 2 car garage with attic storage. Security system/cameras, EV charging station, TVs and furnishings are negotiable! Top rated Seminole County schools with great access to shopping and restaurants.

    Zillow last checked:

    Listing updated:

    Listed by:

    Lisa Gould 407-721-7612,

    KELLER WILLIAMS WINTER PARK 407-545-6430

    Bought with:

    Aquila Ehigiator, 3419719

    AGILE GROUP REALTY

    Source: Stellar MLS,MLS#: O6195120MLS LogoOriginating MLS: Orlando Regional

    Facts & features

    Interior

    Bedrooms & bathrooms
    • Bedrooms: 3
    • Bathrooms: 3
    • Full bathrooms: 2
    • 1/2 bathrooms: 1
    Rooms
    • Room types: Utility Room, Loft, Storage Rooms
    Primary bedroom
    • Features: Ceiling Fan(s), En Suite Bathroom, Built-in Closet
    • Level: First
    • Dimensions: 15.5x12
    Bedroom 2
    • Features: Built-In Shelving, Ceiling Fan(s), Built-in Closet
    • Level: Second
    • Dimensions: 11x9.5
    Bedroom 3
    • Features: Ceiling Fan(s), Built-in Closet
    • Level: Second
    • Dimensions: 13x9.5
    Primary bathroom
    • Features: Built-In Shower Bench, Dual Sinks, Makeup/Vanity Space, Shower No Tub
    • Level: First
    Bathroom 2
    • Features: Single Vanity, Tub With Shower
    • Level: Second
    Bathroom 3
    • Features: Single Vanity
    • Level: First
    Balcony porch lanai
    • Level: First
    • Dimensions: 21.5x5
    Basement
    • Features: Ceiling Fan(s)
    • Level: First
    • Dimensions: 20x11.5
    Kitchen
    • Features: Pantry, Stone Counters
    • Level: First
    • Dimensions: 13x10
    Living room
    • Features: Built-In Shelving, Ceiling Fan(s)
    • Level: First
    • Dimensions: 24.5x20.5
    Loft
    • Features: Ceiling Fan(s)
    • Level: Second
    • Dimensions: 19x9
    Heating
    • Central, Natural Gas
    Cooling
    • Central Air
    Appliances
    • Included: Convection Oven, Dishwasher, Disposal, Dryer, Electric Water Heater, Microwave, Refrigerator, Washer
    • Laundry: Inside, Laundry Room
    Features
    • Built-in Features, Cathedral Ceiling(s), Ceiling Fan(s), Dry Bar, Eating Space In Kitchen, High Ceilings, Open Floorplan, Primary Bedroom Main Floor, Solid Surface Counters, Solid Wood Cabinets, Split Bedroom, Stone Counters, Thermostat, Vaulted Ceiling(s)
    • Flooring: Carpet, Ceramic Tile, Luxury Vinyl, Tile
    • Doors: French Doors
    • Windows: Blinds, Drapes, Rods, Shades, Window Treatments, Skylight(s)
    • Has fireplace: Yes
    • Fireplace features: Living Room, Wood Burning
    Interior area
    • Total structure area: 2,763
    • Total interior livable area: 1,975 sqft

    Property

    Parking
    • Total spaces: 2
    • Parking features: Curb Parking, Driveway, Garage Door Opener, Oversized, Workshop in Garage
    • Attached garage spaces: 2
    • Has uncovered spaces: Yes
    • Details: Garage Dimensions: 20x20
    Features
    • Levels: Two
    • Stories: 2
    • Patio & porch: Covered, Deck, Front Porch, Patio, Porch, Rear Porch, Screened
    • Exterior features: Irrigation System, Lighting, Rain Gutters, Sidewalk, Storage
    • Has private pool: Yes
    • Pool features: Auto Cleaner, Deck, Gunite, In Ground, Lap, Lighting, Outside Bath Access, Screen Enclosure
    • Has spa: Yes
    • Spa features: In Ground
    • Fencing: Fenced,Wood
    • Has view: Yes
    • View description: Park/Greenbelt, Pool
    Lot
    • Size: 0.33 Acres
    • Dimensions: 140 x 85
    • Features: In County, Landscaped, Rolling Slope, Sidewalk, Sloped, Street Dead-End
    • Residential vegetation: Mature Landscaping, Oak Trees, Trees/Landscaped
    Details
    • Parcel number: 15213050800000030
    • Zoning: PUD
    • Special conditions: None

    Construction

    Type & style
    • Home type: SingleFamily
    • Architectural style: Traditional
    • Property subtype: Single Family Residence
    Materials
    • Block, Stucco, Wood Frame
    • Foundation: Slab
    • Roof: Shingle
    Condition
    • Completed
    • New construction: No
    • Year built: 1982

    Utilities & green energy

    • Sewer: Public Sewer
    • Water: Public
    • Utilities for property: BB/HS Internet Available, Electricity Connected, Natural Gas Connected, Public, Sewer Connected, Street Lights, Water Connected

    Community & HOA

    Community
    • Features: Sidewalks
    • Security: Smoke Detector(s)
    • Pet fee: $0 monthly
    • Subdivision: FAIRWAY OAKS AT DEER RUN
    HOA
    • Has HOA: Yes
    • Services included: Reserve Fund
    • HOA fee: $12 monthly
    • HOA name: Toby Bouckhuyt
    • HOA phone: 407-695-8113
    Location
    • Region: Casselberry

    Financial & listing details

    • Price per square foot: $268/sqft
    • Tax assessed value: $451,088
    • Annual tax amount: $5,843
    • Date on market: 4/11/2024
    • Cumulative days on market: 8 days
    • Listing terms: Cash,Conventional
    • Ownership: Fee Simple
    • Total actual rent: 0
    • Electric utility on property: Yes
    • Road surface type: Paved

    Price history

    DateEventPrice
    5/29/2024Sold$529,000$268/sqft
    Source: Stellar MLS #O6195120 Report a problem
    4/19/2024Pending sale$529,000$268/sqft
    Source: Stellar MLS #O6195120 Report a problem
    4/11/2024Listed for sale$529,000+8%$268/sqft
    Source: Stellar MLS #O6195120 Report a problem
    12/9/2023Listing removed--
    Source: Stellar MLS #O5984586 Report a problem
    6/27/2022Sold$490,000+9.5%$248/sqft
    Source: Public Record Report a problem
    5/16/2022Pending sale$447,500$227/sqft
    Source: Stellar MLS #O6024080 Report a problem
    5/16/2022Listing removed--
    Source: Stellar MLS #O6024080 Report a problem
    5/12/2022Listed for sale$447,500+4.2%$227/sqft
    Source: Stellar MLS #O6024080 Report a problem
    12/13/2021Sold$429,500+10.4%$217/sqft
    Source: Public Record Report a problem
    11/9/2021Pending sale$389,000$197/sqft
    Source: Stellar MLS #O5984586 Report a problem
    11/9/2021Listing removed--
    Source: Stellar MLS #O5984586 Report a problem
    11/6/2021Listed for sale$389,000+206.3%$197/sqft
    Source: Stellar MLS #O5984586 Report a problem
    7/28/1994Sold$127,000$64/sqft
    Source: Public Record Report a problem

    Public tax history

    YearProperty taxesTax assessment
    2025$6,029 +13.2%$451,088 +1.8%
    2024$5,326 -2.8%$443,186 +7.6%
    2023$5,480 +50.2%$411,759 +32%
    2022$3,648 +78.5%$311,873 +87.9%
    2021$2,044 +1.3%$165,973 +1.4%
    2020$2,018 +0.9%$163,681 +2.3%
    2019$2,000 $160,001 +1.9%
    2018$2,000 +1.3%$157,018 +2.1%
    2017$1,974 +0.8%$153,788 +1.4%
    2016$1,958 -1.8%$151,679 +1.4%
    2015$1,995 $149,578 +0.8%
    2014$1,995 +14.1%$148,391 +1.5%
    2013$1,749 +7.3%$146,198 +1.7%
    2012$1,630 +2.8%$143,754 +3%
    2011$1,585 +1%$139,567 +1.5%
    2010$1,569 +4.9%$137,504 +2.7%
    2009$1,496 +3.7%$133,889 +0.1%
    2008$1,442 -6.4%$133,755 +3%
    2007$1,541 -5.5%$129,859 +2.5%
    2006$1,631 +2.1%$126,692 +3%
    2005$1,598 +0.7%$123,002 +3%
    2004$1,587 +1%$119,419 +1.9%
    2003$1,572 +1.4%$117,192 +2.4%
    2002$1,550 +4.5%$114,445 +4.6%
    2000$1,483 $109,362
    Find assessor info on the county website

    Neighborhood: 32707

    Nearby schools

    GreatSchools rating
    Schools provided by the listing agent
    • Elementary: Sterling Park Elementary
    • Middle: South Seminole Middle
    • High: Lake Howell High

    Source: Stellar MLS. This data may not be complete. We recommend contacting the local school district to confirm school assignments for this home.

    Get a cash offer in 3 minutes
    Find out how much your home could sell for in as little as 3 minutes with a no-obligation cash offer.
    Estimated market value
    $537,400
    Get a cash offer in 3 minutes
    Find out how much your home could sell for in as little as 3 minutes with a no-obligation cash offer.
    Estimated market value
    $537,400