Charming 3 bd, 1.5 bath, 3 car garage with car hoist, corner lot, new luxury vinyl flooring, maintenance free deck. This home has a lot to offer, Move in ready!
Contingent
$219,900
1400 Garfield Ave, Dubuque, IA 52001
3beds
2,109sqft
Single Family Residence
Built in 1940
6,969 Square Feet Lot
$217,700 Zestimate®
$104/sqft
$-- HOA
What's special
New luxury vinyl flooringCorner lotMaintenance free deck
- 46 days
- 175
- 4
Likely to sell faster than
Zillow last checked:
Listing updated:
Listed by:
Jodi Riedl 563-590-5598,
Realty Pros LTD.
Source: East Central Iowa AOR as distributed by MLS GRID,MLS#: 155557
Facts & features
Interior
Bedrooms & bathrooms
- Bedrooms: 3
- Bathrooms: 2
- Full bathrooms: 1
- 1/2 bathrooms: 1
- Main level bathrooms: 1
- Main level bedrooms: 1
Bedroom 1
- Level: Main
- Area: 144.5 Square Feet
- Dimensions: 12.9x11.4
Bedroom 2
- Level: Upper
- Area: 124.56 Square Feet
- Dimensions: 9.10x12.8
Bedroom 3
- Level: Upper
- Area: 127.83 Square Feet
- Dimensions: 9.10x13
Dining room
- Level: Main
- Area: 1375.06 Square Feet
- Dimensions: 12.3x112.3
Kitchen
- Level: Main
- Area: 143 Square Feet
- Dimensions: 11x13
Living room
- Level: Main
- Area: 143 Square Feet
- Dimensions: 11x13
Other
- Level: Main
- Area: 66 Square Feet
- Dimensions: 6 x 11
Heating
- Forced Air
Cooling
- Central Air
Appliances
- Included: Refrigerator, Range, Washer, Dryer
- Laundry: Lower Level
Features
- Windows: Window Treatments
- Basement: Full
- Has fireplace: No
- Fireplace features: None
Interior area
- Total interior livable area: 2,109 sqft
- Finished area above ground: 1,329
Property
Parking
- Total spaces: 3
- Parking features: Build-in/Under, Detached
- Has attached garage: Yes
- Details: Electricity, Floor Drain, Remote Garage Door Opener
Features
- Levels: One and One Half
- Stories: 1.5
- Patio & porch: Deck, Porch
- Exterior features: Walkout, Sidewalk
Lot
- Size: 6,969 Square Feet
- Dimensions: 50 x 135
Details
- Parcel number: 1118326009
- Zoning: Residential
Construction
Type & style
- Home type: SingleFamily
- Property subtype: Single Family Residence
Materials
- Vinyl
- Foundation: Block
- Roof: Composition
Condition
- New construction: No
- Year built: 1940
Utilities & green energy
- Sewer: Public Sewer
- Water: Public
Community & HOA
Community
- Subdivision: PT of Lot 8 MC Craneys 1st ADD
Location
- Region: Dubuque
Financial & listing details
- Price per square foot: $104/sqft
- Tax assessed value: $187,000
- Annual tax amount: $2,096
- Date on market: 8/25/2026
- Cumulative days on market: 45 days
- Listing terms: Cash,Financing
Estimated market value
$217,700
$207,000 - $229,000
$1,587/mo
Price history
| Date | Event | Price |
|---|---|---|
| 9/2/2026 | Contingent | $219,900$104/sqft |
Source:  East Central Iowa AOR as distributed by MLS GRID #155557 Report a problem East Central Iowa AOR as distributed by MLS GRID #155557 Report a problem | ||
| 8/25/2026 | Listed for sale | $219,900+33.3%$104/sqft |
Source: East Central Iowa AOR as distributed by MLS GRID #155557 Report a problem | ||
| 7/28/2021 | Sold | $165,000+0.1%$78/sqft |
Source: East Central Iowa AOR as distributed by MLS GRID #142710 Report a problem | ||
| 6/25/2021 | Listed for sale | $164,900+47.2%$78/sqft |
Source: East Central Iowa AOR as distributed by MLS GRID #142710 Report a problem | ||
| 5/10/2012 | Sold | $112,000$53/sqft |
Source: Public Record Report a problem | ||
Public tax history
| Year | Property taxes | Tax assessment |
|---|---|---|
| 2025 | $2,096 +3.4% | $187,000 +13.7% |
| 2024 | $2,028 +2.3% | $164,400 |
| 2023 | $1,982 +6.1% | $164,400 +29.2% |
| 2022 | $1,868 | $127,220 +4.3% |
| 2021 | $1,868 -7% | $121,950 +7.9% |
| 2020 | $2,010 -1.3% | $112,990 |
| 2019 | $2,037 +4.7% | $112,990 +3.1% |
| 2018 | $1,945 +5.4% | $109,560 |
| 2017 | $1,846 +6.1% | $109,560 +8.8% |
| 2016 | $1,740 | $100,720 |
| 2015 | $1,740 +2.7% | $100,720 |
| 2014 | $1,694 | $100,720 +6.2% |
| 2012 | -- | $94,800 |
| 2011 | -- | $94,800 |
| 2010 | -- | $94,800 |
| 2009 | -- | $94,800 |
| 2008 | -- | $94,800 |
| 2006 | $1,208 | -- |
| 2005 | -- | $87,000 |
| 2004 | -- | $87,000 +13% |
| 2003 | -- | $77,020 +8% |
| 2002 | -- | $71,310 |
| 2001 | -- | $71,310 +9% |
| 2000 | -- | $65,420 |
Find assessor info on the county website
Monthly payment
Est. payment
Payment breakdown
Explore the cost of this home by adjusting the details. Changes won't be saved.Climate risks
Neighborhood: Eagle Point
Nearby schools
Schools provided by the listing agent
- Elementary: Marshall
- Middle: Jefferson Jr High
- High: S. Hempstead
Source: East Central Iowa AOR as distributed by MLS GRID. This data may not be complete. We recommend contacting the local school district to confirm school assignments for this home.
Similar homes
- $223,0003 bd2 ba1.8k sqft721 Groveland Pl, Dubuque, IA 52001For Sale
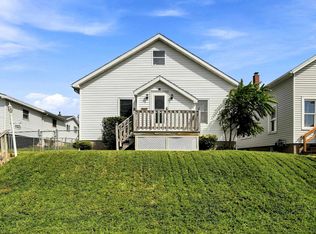
 MLS ID #155614, Cathy Blanchard, Remax Advantage. East Central Iowa AOR as distributed by MLS GRID
 - $267,5003 bd2 ba1.5k sqft2910 Shiras Ave, Dubuque, IA 52001For Sale
 MLS ID #155899, Cody Burger, EXIT Unlimited. East Central Iowa AOR as distributed by MLS GRID
 - $220,0003 bd2 ba1.1k sqft3025 Karen St, Dubuque, IA 52001For Sale
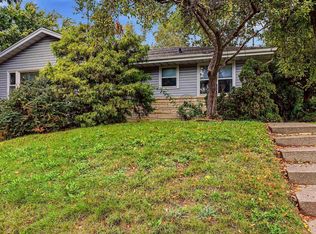 MLS ID #155867, Megan Burgmeier Pierce, Red Tree Realty/REAL Broker, LLC. East Central Iowa AOR as distributed by MLS GRID
 - $--3 bd1 ba1.4k sqft2406 White St, Dubuque, IA 52001Auction
 Auction.com 2
 - $225,0003 bd2 ba1.4k sqft1805 Rhomberg Ave, Dubuque, IA 52001For SaleMLS ID #155537, Mike Kilcoyne, Red Tree Realty/REAL Broker, LLC. East Central Iowa AOR as distributed by MLS GRID
- $235,0003 bd2 ba1.9k sqft880 Cottage Pl, Dubuque, IA 52001For SaleMLS ID #155835, Sara Post, Remax Advantage. East Central Iowa AOR as distributed by MLS GRID
- $254,9004 bd2 ba1.8k sqft2464 Hempstead St, Dubuque, IA 52001For SaleMLS ID #155872, Austin Healey, Remax Advantage. East Central Iowa AOR as distributed by MLS GRID
- $250,0003 bd3 ba1.1k sqft660 Kaufmann Ave, Dubuque, IA 52001For SaleMLS ID #155884, Terry Duggan, Duggan/Iowa Realty. East Central Iowa AOR as distributed by MLS GRID
- $235,0004 bd2 ba1.7k sqft2821 Muscatine St, Dubuque, IA 52001For SaleMLS ID #155664, Aaron Healey, Ruhl & Ruhl Realtors. East Central Iowa AOR as distributed by MLS GRID
- $240,0003 bd2 ba1.4k sqft2920 Wildwood Dr, Dubuque, IA 52001For SaleMLS ID #155478, Roxanne Gartner, Century 21 Signature Real Estate. East Central Iowa AOR as distributed by MLS GRID
- $235,0003 bd2 ba1.2k sqft1015 Kane St, Dubuque, IA 52001For SaleMLS ID #155862, Dianne Granger, KW Elite powered by KW 1Advantage. East Central Iowa AOR as distributed by MLS GRID
- $209,0003 bd2 ba1.6k sqft625 Greenfield St, Dubuque, IA 52001For SaleMLS ID #155678, Sharon Gaul, EXIT Unlimited. East Central Iowa AOR as distributed by MLS GRID
- $239,0003 bd2 ba1.7k sqft645 Angella St, Dubuque, IA 52001For SaleMLS ID #155588, Tommy Mentz, EXIT Realty Driftless Group. East Central Iowa AOR as distributed by MLS GRID
- $179,9003 bd2 ba1.8k sqft2908 Brunswick St, Dubuque, IA 52001For SaleMLS ID #155598, Team Dolter ., Equity Real Estate Group LLC. East Central Iowa AOR as distributed by MLS GRID
- $212,0004 bd2 ba1.7k sqft3017 John F Kennedy Rd, Dubuque, IA 52002For SaleMLS ID #155538, Team Dolter ., Equity Real Estate Group LLC. East Central Iowa AOR as distributed by MLS GRID
- $185,0003 bd2 ba1.4k sqft2965 Keokuk St, Dubuque, IA 52001For SaleMLS ID #155676, Paula Bodish, Remax Advantage. East Central Iowa AOR as distributed by MLS GRID
- $149,5003 bd2 ba1.4k sqft2761 Broadway St, Dubuque, IA 52001For SaleMLS ID #155898, Team Dolter ., Equity Real Estate Group LLC. East Central Iowa AOR as distributed by MLS GRID
- $215,0005 bd3 ba2.7k sqft2320 Prince St, Dubuque, IA 52001For SaleMLS ID #155315, Brittni Webber, Remax Advantage. East Central Iowa AOR as distributed by MLS GRID
- $219,0002 bd2 ba1.3k sqft1376 Wood St, Dubuque, IA 52001For SaleMLS ID #155477, Kayla Hogan, Century 21 Signature Real Estate. East Central Iowa AOR as distributed by MLS GRID
- $220,0003 bd1 ba1.4k sqft711 Laurel St, Dubuque, IA 52003For SaleMLS ID #154377, Beth Gilbreath, Century 21 Signature Real Estate. East Central Iowa AOR as distributed by MLS GRID
