
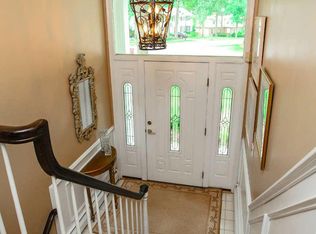
ACCEPTING BACK UP CONTRACTS! Fully remodeled and beautifully maintained, this 4-bedroom plus guest room, 3.5-bath home offers 3,526 square feet on a .32-acre cul-de-sac lot in the desirable McLean Hamlet community of McLean. The main level showcases a stunning top-to-bottom renovated eat-in kitchen with abundant cabinetry, new stainless steel appliances, and seamless flow into the spacious dining area and family room. The dining area is accented with an elegant chandelier and chair rail molding, while the bright living room features large windows and a wood-burning fireplace—ideal for entertaining or a second gathering space. A renovated center hall powder room adds convenience, and the sun-filled family room offers a second fireplace, exposed beams, and sliding doors leading to the oversized deck and private backyard. Upstairs, the spacious owner’s suite includes multiple windows, a walk-in closet, and a beautifully renovated en-suite bath with double vanity and glass-enclosed subway-tiled shower. Three additional bedrooms offer generous closet space and share an updated full bath with tub/shower combination and added storage. Hardwood floors run throughout the main and upper levels, enhancing the home’s warmth and timeless appeal. The walk-up lower level provides expansive flex space with new flooring, a third wood-burning fireplace, large windows, a guest room, renovated full bath, laundry room, and abundant storage. Additional improvements include a professionally installed radon mitigation system, upgraded electrical panel, replaced gas lines to the meter, custom lighting throughout, designer interior hardware, newer double-pane windows, boiler heat plus HVAC (2009), and three professionally inspected fireplaces. The home is located in the sought-after McLean Hamlet community, known for its tree-lined streets, sidewalks, and streetlights. Optional membership to the McLean Hamlet Swim & Tennis Club offers extensive social and recreational activities - memberships available! The location is just one mile from Spring Hill Elementary and Rec Center, approximately 2.5 miles to the Silver Line Metro, and minutes to Tysons Corner with easy access to major commuter routes including I-495, Route 7, Route 123, and the Dulles Toll Road.
Sold for $1,550,000
Street View
$1,550,000
1400 Gower Ct, Mc Lean, VA 22102
4beds
3,176sqft
Single Family Residence
Built in 1966
0.32 Acres Lot
$1,558,500 Zestimate®
$488/sqft
$5,680 Estimated rent
Home value
$1,558,500
$1.46M - $1.65M
$5,680/mo
Zestimate® history
Owner options
List your home for rent
$5,680/mo
Rent Zestimate®
Find your next renter with Zillow Rental Manager. Plus, with online applications, you can quickly screen prospective tenants – for free.
$5,680/mo
Rent Zestimate®
Refinance and save
$9,710/mo
Est. payment
Refinancing to a lower rate could help reduce your monthly payments and save thousands over the life of the loan.
$9,710/mo
Est. payment
Explore your selling options
Work with a Zillow partner agent
Leverage their expertise and Zillow's premium Showcase listings to get your home seen by more buyers.
Get startedList with your own agent
Get your home in front of millions of buyers by listing it on Zillow.
Learn how to do itSell it yourself
Take full control of how buyers see your home on Zillow by listing For Sale by Owner (FSBO).
List your homeWhat's special
Wood-burning fireplaceDesigner interior hardwareCustom lighting throughoutThree professionally inspected fireplacesAbundant storageLaundry roomWalk-in closet
Zillow last checked:
Listing updated:
Listed by:
Megan Fass 703-496-4988,
EXP Realty, LLC,
Listing Team: Fass Results
Bought with:
Roger He, 680707
Premiere Realty LLC
Source: Bright MLS,MLS#: VAFX2290922
Facts & features
Interior
Bedrooms & bathrooms
- Bedrooms: 4
- Bathrooms: 4
- Full bathrooms: 3
- 1/2 bathrooms: 1
- Main level bathrooms: 1
Rooms
- Room types: Living Room, Dining Room, Primary Bedroom, Bedroom 2, Bedroom 3, Bedroom 4, Kitchen, Family Room, Foyer, Breakfast Room, Laundry, Recreation Room, Storage Room, Utility Room, Bonus Room, Primary Bathroom, Full Bath, Half Bath
Primary bedroom
- Level: Upper
Bedroom 2
- Features: Flooring - HardWood
- Level: Upper
Bedroom 3
- Features: Flooring - HardWood
- Level: Upper
Bedroom 4
- Features: Flooring - HardWood
- Level: Upper
Primary bathroom
- Level: Upper
Bonus room
- Level: Lower
Breakfast room
- Level: Main
Dining room
- Features: Flooring - HardWood
- Level: Main
Family room
- Features: Flooring - HardWood, Fireplace - Other
- Level: Main
Foyer
- Level: Main
Other
- Features: Flooring - Tile/Brick
- Level: Lower
Other
- Features: Flooring - Tile/Brick
- Level: Upper
Half bath
- Features: Flooring - Tile/Brick
- Level: Main
Kitchen
- Features: Flooring - Laminated
- Level: Main
Laundry
- Level: Lower
Living room
- Level: Main
Recreation room
- Level: Lower
Storage room
- Level: Lower
Utility room
- Level: Lower
Heating
- Forced Air, Natural Gas
Cooling
- Central Air, Electric
Appliances
- Included: Dishwasher, Disposal, Dryer, Oven/Range - Electric, Refrigerator, Washer, Microwave, Ice Maker, Stainless Steel Appliance(s), Water Heater, Gas Water Heater
- Laundry: Lower Level, Laundry Room
Features
- Dining Area, Family Room Off Kitchen, Primary Bath(s), Attic, Breakfast Area, Ceiling Fan(s), Chair Railings, Formal/Separate Dining Room, Eat-in Kitchen, Kitchen - Table Space, Bathroom - Stall Shower, Bathroom - Tub Shower, Walk-In Closet(s), Exposed Beams, Floor Plan - Traditional, Kitchen Island, Recessed Lighting, Beamed Ceilings
- Flooring: Hardwood, Ceramic Tile, Wood, Carpet
- Doors: Sliding Glass
- Basement: Full,Finished,Interior Entry,Exterior Entry,Walk-Out Access,Windows
- Number of fireplaces: 3
- Fireplace features: Mantel(s), Screen, Wood Burning
Interior area
- Total structure area: 3,526
- Total interior livable area: 3,176 sqft
- Finished area above ground: 2,464
- Finished area below ground: 712
Property
Parking
- Total spaces: 2
- Parking features: Garage Faces Front, Inside Entrance, Concrete, Attached, Driveway
- Attached garage spaces: 2
- Has uncovered spaces: Yes
Accessibility
- Accessibility features: None
Features
- Levels: Three
- Stories: 3
- Patio & porch: Patio, Deck
- Exterior features: Sidewalks, Street Lights, Tennis Court(s)
- Pool features: Community
- Has view: Yes
- View description: Trees/Woods, Garden
Lot
- Size: 0.32 Acres
- Features: Corner Lot, Cul-De-Sac, Front Yard, Landscaped, Rear Yard, SideYard(s), Wooded
Details
- Additional structures: Above Grade, Below Grade
- Parcel number: 0292 03 0179
- Zoning: 121
- Special conditions: Standard
Construction
Type & style
- Home type: SingleFamily
- Architectural style: Colonial
- Property subtype: Single Family Residence
Materials
- Brick, Combination
- Foundation: Block
- Roof: Composition,Shingle
Condition
- Excellent
- New construction: No
- Year built: 1966
Utilities & green energy
- Sewer: Public Sewer
- Water: Public
Community & HOA
Community
- Features: Pool
- Subdivision: Mc Lean Hamlet
HOA
- Has HOA: No
Location
- Region: Mc Lean
Financial & listing details
- Price per square foot: $488/sqft
- Tax assessed value: $1,340,960
- Annual tax amount: $15,810
- Date on market: 2/27/2026
- Listing agreement: Exclusive Right To Sell
- Inclusions: Please Check Bright Docs For The Offer Details
- Exclusions: Please Check Bright Docs For The Offer Details
- Ownership: Fee Simple
Price history
| Date | Event | Price |
|---|---|---|
| 4/3/2026 | Sold | $1,550,000-1.3%$488/sqft |
Source:  Bright MLS #VAFX2290922 Report a problem Bright MLS #VAFX2290922 Report a problem | ||
| 3/2/2026 | Contingent | $1,570,000$494/sqft |
Source: Bright MLS #VAFX2290922 Report a problem | ||
| 2/27/2026 | Listed for sale | $1,570,000+40.8%$494/sqft |
Source: Bright MLS #VAFX2290922 Report a problem | ||
| 2/9/2023 | Sold | $1,115,000-3%$351/sqft |
Source: Bright MLS #VAFX2081736 Report a problem | ||
| 1/10/2023 | Contingent | $1,150,000$362/sqft |
Source: Bright MLS #VAFX2081736 Report a problem | ||
| 1/4/2023 | Price change | $1,150,000-4.1%$362/sqft |
Source: Bright MLS #VAFX2081736 Report a problem | ||
| 11/4/2022 | Price change | $1,199,000-4.1%$378/sqft |
Source: Bright MLS #VAFX2081736 Report a problem | ||
| 10/13/2022 | Listed for sale | $1,250,000+260.4%$394/sqft |
Source: Bright MLS #VAFX2081736 Report a problem | ||
| 11/4/1997 | Sold | $346,800$109/sqft |
Source: Public Record Report a problem | ||
Public tax history
| Year | Property taxes | Tax assessment |
|---|---|---|
| 2025 | -- | $1,340,960 +13.8% |
| 2024 | -- | $1,178,230 +8.9% |
| 2023 | $12,462 -0.4% | $1,082,240 +0.9% |
| 2022 | $12,514 | $1,072,750 +12% |
| 2021 | -- | $957,680 +2.9% |
| 2020 | $11,233 +0.9% | $931,040 +0.9% |
| 2019 | $11,128 | $922,330 |
| 2018 | $11,128 +10.2% | $922,330 +8.2% |
| 2017 | $10,097 +0.2% | $852,820 |
| 2016 | $10,076 +1.4% | $852,820 -2.2% |
| 2015 | $9,933 +2.4% | $872,070 +2.1% |
| 2014 | $9,703 | $853,730 +2.2% |
| 2013 | -- | $835,180 +4.9% |
| 2012 | -- | $795,800 +0.7% |
| 2011 | -- | $790,330 +3.5% |
| 2010 | -- | $763,970 -5% |
| 2009 | -- | $803,800 -8% |
| 2008 | -- | $873,880 -0.7% |
| 2007 | -- | $880,260 +66.3% |
| 2003 | -- | $529,175 +13% |
| 2002 | -- | $468,295 +18% |
| 2001 | -- | $396,860 |
Find assessor info on the county website
Neighborhood: 22102
Nearby homes
- $1,528,7005 bd3 ba3k sqft7909 Falstaff Rd, Mc Lean, VA 22102Off Market
- $1,150,0005 bd3 ba1.9k sqft1402 Gower Ct, Mc Lean, VA 22102Sold
- $1,525,9005 bd3 ba2.7k sqft1329 Oberon Way, Mc Lean, VA 22102Off Market
- $1,275,0005 bd3 ba1.6k sqft7906 Falstaff Rd, Mc Lean, VA 22102Sold
- $1,402,5005 bd3 ba2.4k sqft1404 Gower Ct, Mc Lean, VA 22102Off Market
- $1,516,9004 bd3 ba2.4k sqft1401 Gower Ct, Mc Lean, VA 22102Off Market
- $1,505,0005 bd3 ba2.8k sqft7911 Falstaff Rd, Mc Lean, VA 22102Off Market
- $2,465,9006 bd5 ba3.9k sqft7904 Falstaff Rd, Mc Lean, VA 22102Off Market
Nearby schools
GreatSchools rating
- 10/10Spring Hill Elementary SchoolGrades: PK-6Distance: 0.6 mi
- 10/10Cooper Middle SchoolGrades: 7-8Distance: 1.8 mi
- 10/10Langley High SchoolGrades: 9-12Distance: 3 mi
Schools provided by the listing agent
- Elementary: Spring Hill
- Middle: Cooper
- High: Langley
- District: Fairfax County Public Schools
Source: Bright MLS. This data may not be complete. We recommend contacting the local school district to confirm school assignments for this home.
Get a cash offer in 3 minutes
Find out how much your home could sell for in as little as 3 minutes with a no-obligation cash offer.
Estimated market value
$1,558,500
Get a cash offer in 3 minutes
Find out how much your home could sell for in as little as 3 minutes with a no-obligation cash offer.
Estimated market value
$1,558,500
- Virginia
- Fairfax County
- McLean
- 22102
- 1400 Gower Ct
Nearby cities
Nearby zip codes
Other McLean Topics
