Spacious 5 BDR | 3 BA Home on a 0.31-acre flat lot and nestled in a quiet cul-de-sac. With an oversized 2-car Garage, fenced backyard, and proximity to Tysons Corner Metro, Spring Hill, Hamlet Pool, and Rec Center, this property is a must-see! The main level features an open Kitchen, a bright Living Room with a bay window, a Dining Room perfect for gatherings, and a BONUS Family Room (unlike other similar models) with a cozy wood-burning fireplace. The Owner's Suite comes with an updated Bathroom, and there are 2 additional large Bedrooms and a renovated full Bathroom. The lower level offers a versatile large Rec Room with a 2nd wood-burning fireplace, providing endless possibilities. Step outside to a large Patio and fenced flat backyard. There's also a 4th Bedroom and a renovated 3rd full Bath, making it ideal for overnight guests. Additionally, the 5th Bedroom can serve as a home office or gym. The spacious laundry room includes shelving, a utility sink, and room for a second fridge, with access to the back patio. Enjoy outdoor entertaining on the patio, or simply relax on the upper deck. You'll love the privacy this backyard provides without neighbors looking back at you. And the flat backyard is perfect for pets, play, gardening, entertaining. The oversized 2-car garage offers ample storage space, while street parking is convenient for guests. This fantastic home is part of the McLean Hamlet community, known for its tree-lined streets, sidewalks, and street lights, making it ideal for walks, biking, and getting to know your neighbors. An optional membership to the McLean Hamlet Swim & Tennis Club provides access to a range of activities for all ages. The home is conveniently located, with easy access to major routes, Spring Hill Elementary, Rec Center, Silver Line Metro, and Tysons Corner Center.
Sold for $1,150,000
$1,150,000
1402 Gower Ct, Mc Lean, VA 22102
5beds
1,952sqft
Single Family Residence
Built in 1967
0.31 Acres Lot
$1,368,500 Zestimate®
$589/sqft
$4,753 Estimated rent
Home value
$1,368,500
$1.30M - $1.45M
$4,753/mo
Zestimate® history
Owner options
List your home for rent
$4,753/mo
Rent Zestimate®
Find your next renter with Zillow Rental Manager. Plus, with online applications, you can quickly screen prospective tenants – for free.
$4,753/mo
Rent Zestimate®
Refinance and save
$7,164/mo
Est. payment
Refinancing to a lower rate could help reduce your monthly payments and save thousands over the life of the loan.
$7,164/mo
Est. payment
Explore your selling options
Work with a Zillow partner agent
Leverage their expertise and Zillow's premium Showcase listings to get your home seen by more buyers.
Get startedList with your own agent
Get your home in front of millions of buyers by listing it on Zillow.
Learn how to do itSell it yourself
Take full control of how buyers see your home on Zillow by listing For Sale by Owner (FSBO).
List your homeWhat's special
Updated bathroomTree-lined streetsStreet lightsFenced backyardLarge patioFlat backyardOpen kitchen
Zillow last checked:
Listing updated:
Listed by:
Megan Fass 703-496-4988,
EXP Realty, LLC,
Listing Team: Fass Results, Co-Listing Team: Fass Results,Co-Listing Agent: Jennifer B Moore 703-300-6093,
EXP Realty, LLC
Bought with:
Kay Bajwa
Century 21 Redwood Realty
Source: Bright MLS,MLS#: VAFX2149374
Facts & features
Interior
Bedrooms & bathrooms
- Bedrooms: 5
- Bathrooms: 3
- Full bathrooms: 3
- Main level bathrooms: 2
- Main level bedrooms: 3
Rooms
- Room types: Living Room, Dining Room, Primary Bedroom, Bedroom 2, Bedroom 3, Bedroom 4, Bedroom 5, Kitchen, Family Room, Laundry, Recreation Room, Bathroom 2, Bathroom 3, Primary Bathroom
Basement
- Area: 0
Heating
- Other, Natural Gas
Cooling
- Central Air, Electric
Appliances
- Included: Microwave, Cooktop, Dishwasher, Disposal, Dryer, Refrigerator, Washer, Ice Maker, Oven, Gas Water Heater
- Laundry: Lower Level, Laundry Room
Features
- Family Room Off Kitchen, Formal/Separate Dining Room, Eat-in Kitchen, Primary Bath(s), Recessed Lighting, Chair Railings, Dining Area, Kitchen - Table Space
- Flooring: Carpet, Ceramic Tile, Hardwood, Wood
- Windows: Bay/Bow
- Basement: Finished,Garage Access,Interior Entry,Exterior Entry,Walk-Out Access
- Number of fireplaces: 2
- Fireplace features: Brick, Wood Burning
Interior area
- Total structure area: 1,952
- Total interior livable area: 1,952 sqft
- Finished area above ground: 1,952
- Finished area below ground: 0
Property
Parking
- Total spaces: 2
- Parking features: Garage Faces Front, Garage Door Opener, Oversized, Attached
- Attached garage spaces: 2
Accessibility
- Accessibility features: None
Features
- Levels: Split Foyer,Two
- Stories: 2
- Patio & porch: Deck, Patio
- Pool features: Community
- Fencing: Full
Lot
- Size: 0.31 Acres
- Features: Cul-De-Sac
Details
- Additional structures: Above Grade, Below Grade
- Parcel number: 0292 03 0178
- Zoning: 121
- Special conditions: Standard
Construction
Type & style
- Home type: SingleFamily
- Property subtype: Single Family Residence
Materials
- Brick
- Foundation: Slab
Condition
- Very Good
- New construction: No
- Year built: 1967
Utilities & green energy
- Sewer: Public Sewer
- Water: Public
Community & HOA
Community
- Features: Pool
- Security: Exterior Cameras
- Subdivision: Hamlet
HOA
- Has HOA: No
Location
- Region: Mc Lean
Financial & listing details
- Price per square foot: $589/sqft
- Tax assessed value: $978,090
- Annual tax amount: $11,262
- Date on market: 10/19/2023
- Listing agreement: Exclusive Right To Sell
- Inclusions: Please See Docs
- Exclusions: Please See Docs
- Ownership: Fee Simple
Price history
| Date | Event | Price |
|---|---|---|
| 12/27/2023 | Sold | $1,150,000$589/sqft |
Source:  Bright MLS #VAFX2149374 Report a problem Bright MLS #VAFX2149374 Report a problem | ||
| 11/29/2023 | Contingent | $1,150,000$589/sqft |
Source: Bright MLS #VAFX2149374 Report a problem | ||
| 11/28/2023 | Price change | $1,150,000-4.2%$589/sqft |
Source: Bright MLS #VAFX2149374 Report a problem | ||
| 10/19/2023 | Listed for sale | $1,199,900+25%$615/sqft |
Source: Bright MLS #VAFX2149374 Report a problem | ||
| 6/30/2022 | Sold | $960,000+1.1%$492/sqft |
Source: Bright MLS #VAFX2065342 Report a problem | ||
| 6/3/2022 | Contingent | $950,000$487/sqft |
Source: Bright MLS #VAFX2065342 Report a problem | ||
| 5/27/2022 | Price change | $950,000-5%$487/sqft |
Source: Bright MLS #VAFX2065342 Report a problem | ||
| 5/13/2022 | Listed for sale | $1,000,000$512/sqft |
Source: Bright MLS #VAFX2065342 Report a problem | ||
Public tax history
| Year | Property taxes | Tax assessment |
|---|---|---|
| 2025 | $15,248 +13.7% | $1,293,280 +14% |
| 2024 | $13,407 +19% | $1,134,740 +16% |
| 2023 | $11,263 -5.9% | $978,090 -4.7% |
| 2022 | $11,971 | $1,026,220 +12.1% |
| 2021 | -- | $915,840 +2.6% |
| 2020 | $10,766 +1% | $892,300 +1% |
| 2019 | $10,664 | $883,860 |
| 2018 | $10,664 +10.3% | $883,860 +8.2% |
| 2017 | $9,667 +0.2% | $816,500 |
| 2016 | $9,647 +1.4% | $816,500 -2.2% |
| 2015 | $9,512 +2.4% | $835,160 +2.2% |
| 2014 | $9,290 | $817,390 +4% |
| 2013 | -- | $785,750 +4.8% |
| 2012 | -- | $749,500 +1.5% |
| 2011 | -- | $738,220 +3.4% |
| 2010 | -- | $713,960 -1.6% |
| 2009 | -- | $725,740 -8.5% |
| 2008 | -- | $792,830 -7.6% |
| 2007 | -- | $858,090 +86.7% |
| 2003 | -- | $459,705 +13% |
| 2002 | -- | $406,820 +12% |
| 2001 | -- | $363,230 |
Find assessor info on the county website
Neighborhood: 22102
Nearby homes
- $1,396,5005 bd3 ba2.4k sqft1404 Gower Ct, Mc Lean, VA 22102Off Market
- $1,550,0004 bd4 ba3.1k sqft1400 Gower Ct, Mc Lean, VA 22102Sold
- $1,538,0005 bd3 ba3k sqft7909 Falstaff Rd, Mc Lean, VA 22102Off Market
- $1,466,6005 bd3 ba2k sqft1403 Gower Ct, Mc Lean, VA 22102Off Market
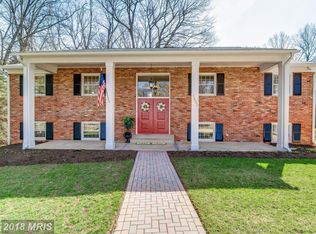
- $1,510,1005 bd3 ba2.8k sqft7911 Falstaff Rd, Mc Lean, VA 22102Off Market
- $1,531,2004 bd3 ba2.4k sqft1401 Gower Ct, Mc Lean, VA 22102Off Market
- $1,534,0005 bd3 ba2.7k sqft1329 Oberon Way, Mc Lean, VA 22102Off Market
- $1,751,5004 bd6 ba4.6k sqft7821 Falstaff Rd, Mc Lean, VA 22102Off Market
Nearby schools
GreatSchools rating
- 10/10Spring Hill Elementary SchoolGrades: PK-6Distance: 0.6 mi
- 10/10Cooper Middle SchoolGrades: 7-8Distance: 1.8 mi
- 10/10Langley High SchoolGrades: 9-12Distance: 3 mi
Schools provided by the listing agent
- Elementary: Spring Hill
- Middle: Cooper
- High: Langley
- District: Fairfax County Public Schools
Source: Bright MLS. This data may not be complete. We recommend contacting the local school district to confirm school assignments for this home.
Get a cash offer in 3 minutes
Find out how much your home could sell for in as little as 3 minutes with a no-obligation cash offer.
Estimated market value
$1,368,500
Get a cash offer in 3 minutes
Find out how much your home could sell for in as little as 3 minutes with a no-obligation cash offer.
Estimated market value
$1,368,500
- Virginia
- Fairfax County
- McLean
- 22102
- 1402 Gower Ct
Nearby cities
Nearby zip codes
Other McLean Topics
