End unit Julianne with nearly 2,500 square feet, wooded rooftop terrace views, and some of the most impressive indoor-outdoor living available in Cary. As the largest floorplan at Twyla Walk, this 3-bedroom, 2.5-bath home offers the space of a townhome with the low-maintenance lock and leave ease of condo living. The west facing end-unit location brings in additional natural light through oversized windows, creating a bright, open feel throughout the home. The main living level flows into an enclosed balcony that welcomes soft morning light, while the expansive private rooftop terrace overlooks the trees and offers a peaceful setting for outdoor dining, entertaining, gardening, or unwinding at the end of the day. At the center of the home is an upgraded gourmet kitchen featuring quartz countertops, soft-close drawers, a built-in electric cooktop, stainless-steel hood vent, and built-in convection microwave and wall oven. The open-concept layout provides plenty of room to gather, while a separate study creates a dedicated space for working from home, reading, or hobbies without sacrificing any of the three bedrooms. The oversized primary suite feels like a true retreat, with room for a sitting area, a large walk-in closet, and a thoughtfully designed bath with separated dual vanities. One vanity includes an extended seated area, while the guest bath also features a double vanity for added convenience. A private one-car garage and dedicated driveway provide parking for two vehicles. With exceptional square footage, two private outdoor spaces, a separate study, gourmet kitchen, wooded views, and convenient access to Cary, RTP, shopping, dining, and major commuter routes, this Julianne offers a rare combination of space, privacy, and value. Scheduled for October completion. Photos shown are of a similar completed model home. Please visit the model home for open houses and tours.
Pending
Price cut: $20K (7/20)
$485,000
1400 Granholm Rd Unit 308, Cary, NC 27519
3beds
2,465sqft
Condominium, Residential
Built in 2026
-- sqft lot
$500,100 Zestimate®
$197/sqft
$265/mo HOA
What's special
- 30 days |
- 202 |
- 10 |
Zillow last checked:
Listing updated:
Listed by:
Aimee Vasilik 919-608-7938,
SM North Carolina Brokerage
Source: Doorify MLS,MLS#: 10181300
Facts & features
Interior
Bedrooms & bathrooms
- Bedrooms: 3
- Bathrooms: 3
- Full bathrooms: 2
- 1/2 bathrooms: 1
Heating
- Electric
Cooling
- Central Air, Electric
Appliances
- Included: Built-In Electric Oven, Convection Oven, Cooktop, Dishwasher, Electric Cooktop, Electric Oven, Electric Water Heater, Exhaust Fan, Microwave, Range Hood, Smart Appliance(s), Stainless Steel Appliance(s), Vented Exhaust Fan, Oven
- Laundry: Laundry Room, Upper Level
Features
- Bathtub/Shower Combination, Double Vanity, High Ceilings, High Speed Internet, Kitchen Island, Open Floorplan, Pantry, Quartz Counters, Recessed Lighting, Smooth Ceilings, Walk-In Closet(s), Walk-In Shower, Wired for Data, Wired for Sound
- Flooring: Carpet, Ceramic Tile, Vinyl
- Windows: Screens
- Common walls with other units/homes: End Unit
Interior area
- Total structure area: 2,465
- Total interior livable area: 2,465 sqft
- Finished area above ground: 2,465
- Finished area below ground: 0
Property
Parking
- Total spaces: 2
- Parking features: Additional Parking, Driveway, Garage, Garage Door Opener, Paved
- Attached garage spaces: 1
- Uncovered spaces: 1
Features
- Levels: Three Or More
- Stories: 3
- Patio & porch: Covered, Enclosed, Patio, Terrace
- Exterior features: Balcony, Rain Gutters
- Has view: Yes
- View description: Trees/Woods
Lot
- Features: Corner Lot, Landscaped, Private, Views
Details
- Parcel number: TWTH297
- Special conditions: Standard
Construction
Type & style
- Home type: Condo
- Architectural style: Modern, Transitional
- Property subtype: Condominium, Residential
- Attached to another structure: Yes
Materials
- Brick, Fiber Cement, HardiPlank Type
- Foundation: Slab
- Roof: Shingle
Condition
- New construction: Yes
- Year built: 2026
- Major remodel year: 2026
Details
- Builder name: Stanley Martin Homes
Utilities & green energy
- Sewer: Public Sewer
- Water: Public
Community & HOA
Community
- Features: Curbs, Park, Restaurant, Sidewalks, Street Lights
- Subdivision: Twyla Walk
HOA
- Has HOA: Yes
- Amenities included: Dog Park, Insurance, Maintenance Grounds, Maintenance Structure, Trash, Water
- Services included: Insurance, Maintenance Grounds, Maintenance Structure, Sewer, Storm Water Maintenance, Trash, Water
- HOA fee: $265 monthly
Location
- Region: Cary
Financial & listing details
- Price per square foot: $197/sqft
- Annual tax amount: $4,390
- Date on market: 7/20/2026
- Road surface type: Asphalt, Paved
Estimated market value
$500,100
$470,000 - $535,000
$2,745/mo
Price history
| Date | Event | Price |
|---|---|---|
| 8/7/2026 | Pending sale | $485,000$197/sqft |
Source:  Doorify MLS #10181300 Report a problem Doorify MLS #10181300 Report a problem | ||
| 7/20/2026 | Price change | $485,000-4%$197/sqft |
Source: Doorify MLS #10181300 Report a problem | ||
| 6/20/2026 | Listed for sale | $505,000$205/sqft |
Source:  Stanley Martin Homes Report a problem Stanley Martin Homes Report a problem | ||
Public tax history
Tax history is unavailable.
Monthly payment
Est. payment
Payment breakdown
Explore the cost of this home by adjusting the details. Changes won't be saved.Climate risks
Neighborhood: 27519
Nearby schools
GreatSchools rating
- 7/10Carpenter ElementaryGrades: PK-5Distance: 1.3 mi
- 10/10Alston Ridge MiddleGrades: 6-8Distance: 3.4 mi
- 10/10Green Level High SchoolGrades: 9-12Distance: 2.5 mi
Schools provided by the listing agent
- Elementary: Wake - Carpenter Elementary
- Middle: Wake - Alston Ridge Middle
- High: Wake - Green Level High School
Source: Doorify MLS. This data may not be complete. We recommend contacting the local school district to confirm school assignments for this home.
- $485,0003 bd3 ba2.4k sqft1305 Granholm Rd UNIT 309, Cary, NC 27519New Construction

- $140,0000.43 acres1305 Granholm Rd, Cary, NC 27519Off Market
- $360,0002 bd3 ba1.5k sqft1305 Granholm Rd UNIT 107, Cary, NC 27519Pending
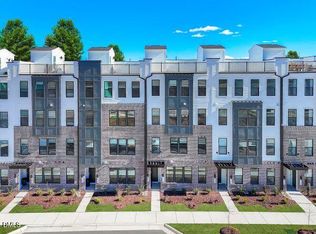
- $395,0003 bd3 ba1.5k sqft1305 Granholm Rd UNIT 115, Cary, NC 27519New Construction
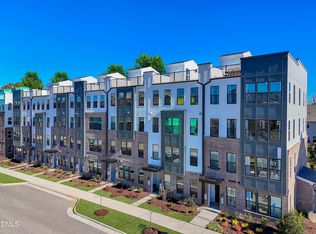
- $520,0003 bd3 ba2.4k sqft1305 Granholm Rd UNIT 315, Cary, NC 27519New Construction
- $385,0002 bd3 ba1.5k sqft1305 Granholm Rd #101, Cary, NC 27519New Construction
- $214,0002 acres1000 Twyla Rd, Cary, NC 27519Off Market
- $525,000-- bd3 ba2.1k sqft1316 Granholm Rd, Cary, NC 27519Sold
A local agent can set up tours, give advice and negotiate with sellers.
Similar homes
- $485,0003 bd3 ba2.4k sqft1305 Granholm Rd Unit 309, Cary, NC 27519New Construction
 Doorify MLS
 - $485,0003 bd3 ba2.4k sqft1305 Granholm Rd Unit 305, Cary, NC 27519New Construction
 Stanley Martin Homes
 - $490,0003 bd3 ba2.4k sqft1305 Granholm Rd Unit 303, Cary, NC 27519New ConstructionStanley Martin Homes
- $510,0003 bd3 ba2.4k sqft1305 Granholm Rd Unit 301, Cary, NC 27519New ConstructionStanley Martin Homes
- $485,0003 bd3 ba2.4k sqft1305 Granholm Rd Unit 311, Cary, NC 27519New ConstructionStanley Martin Homes
- $490,0003 bd3 ba2.4k sqft1305 Granholm Rd Unit 307, Cary, NC 27519New ConstructionStanley Martin Homes
- $500,0003 bd3 ba2.4k sqft1305 Granholm Rd Unit 313, Cary, NC 27519New ConstructionStanley Martin Homes
- $495,0003 bd4 ba2.1k sqft527 Hedrick Ridge Rd, Cary, NC 27519New ConstructionDoorify MLS
- $460,0003 bd4 ba2.1k sqft523 Hedrick Ridge Rd, Cary, NC 27519New ConstructionDoorify MLS
- $395,0003 bd3 ba1.5k sqft1305 Granholm Rd Unit 115, Cary, NC 27519New ConstructionDoorify MLS
- $455,0003 bd3 ba2.1k sqft521 Hedrick Ridge Rd, Cary, NC 27519New ConstructionDoorify MLS
- $365,0002 bd3 ba1.5k sqft1305 Granholm Rd Unit 111, Cary, NC 27519New ConstructionStanley Martin Homes
- $380,0002 bd3 ba1.5k sqft1305 Granholm Rd Unit 113, Cary, NC 27519New ConstructionStanley Martin Homes
- $375,0002 bd3 ba1.5k sqft1305 Granholm Rd Unit 103, Cary, NC 27519New ConstructionStanley Martin Homes
- $375,0002 bd3 ba1.5k sqft1305 Granholm Rd Unit 109, Cary, NC 27519New ConstructionStanley Martin Homes
- $370,0002 bd3 ba1.5k sqft1305 Granholm Rd Unit 105, Cary, NC 27519New ConstructionStanley Martin Homes
- $490,0003 bd3 ba2.2k sqft2106 Barnside Ln, Apex, NC 27502New ConstructionStanley Martin Homes
- $515,0003 bd3 ba2.2k sqft2108 Barnside Ln, Apex, NC 27502New ConstructionStanley Martin Homes
- from $546,4003 bd4 ba2k sqftAdaline - 3 Story Plan, Mews at Preston Ridge, Cary, NC 27513New ConstructionDream Finders Homes
- from $495,9903 bd3 ba2.2k sqftThe Eva Plan, Brookside, Apex, NC 27502New ConstructionStanley Martin Homes
