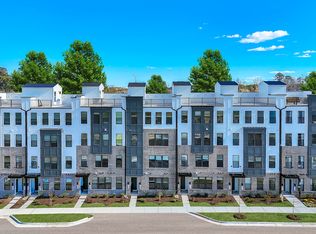
Welcome to The Tessa at Twyla Walk, an under-construction new construction opportunity in West Cary offering an exceptional combination of location, design, privacy, and value all at $365,000. This thoughtfully designed 2-bedroom, 2.5-bath home with a dedicated study features an open-concept main level, an upgraded gourmet kitchen, and upgraded staircase railings that add a polished architectural touch. The kitchen flows seamlessly into the dining and living areas, creating a bright, functional space ideal for everyday living and entertaining. Upstairs, the spacious oversized primary suite includes two walk in closets and a spa like bath, while the secondary bedroom, full bath, and dedicated study offer flexibility for working from home, guests, hobbies, or additional living space. One of this home's standout features is its east-facing location and private rear deck, offering peaceful views with no building directly behind the home. A rare find in a new construction community. Enjoy morning light, added privacy, and outdoor space without looking directly into another residence. A rear-load 1-car garage plus private driveway parking adds everyday convenience, while hyper low-maintenance living makes The Tessa an ideal option for buyers looking to spend less time on upkeep and more time enjoying everything Cary has to offer. This community will feature a future retail space within the community with a confirmed restaurant, dentist office, and 3 other spaces yet to be leased. We also have a community dog park on site! Located at Twyla Walk in West Cary, you're minutes from RTP, Downtown Cary, Fenton, Parkside Town Commons, Fred G. Bond Metro Park, the American Tobacco Trail, and major commuter routes including I-40 and I-540. At $365,000, this home represents one of the most compelling new construction values in Cary, where new construction homes priced in the $300s do not currently exist besides here! Twyla Walk continues to experience strong buyer demand, making this an opportunity worth seeing before it's gone. Estimated December completion. Home is currently under construction. Images are representative of the floorplan and may show optional features. Ask about available closing cost assistance with the use of our preferred lender. To schedule a private tour or visit our furnished model home, contact: Daniel Walden 919-434-9266 WaldenDW@StanleyMartin.com Tracy Southerland 919-961-0360 SoutherlandTK@stanleymartin.com Model Home Hours: Monday-Thursday & Saturday: 11 AM-6 PM Friday & Sunday: 1 PM-6 PM
Pending
$365,000
1305 Granholm Rd Unit 111, Cary, NC 27519
2beds
1,576sqft
Condominium
Built in 2026
-- sqft lot
$361,100 Zestimate®
$232/sqft
$265/mo HOA
What's special
Upgraded gourmet kitchenDedicated studySpacious oversized primary suiteEast-facing locationOpen-concept main level
- 67 days
- 12
- 0
Zillow last checked:
Listing updated:
Listed by:
Aimee Vasilik 919-608-7938,
SM North Carolina Brokerage
Source: Doorify MLS,MLS#: 10188409
Facts & features
Interior
Bedrooms & bathrooms
- Bedrooms: 2
- Bathrooms: 3
- Full bathrooms: 2
- 1/2 bathrooms: 1
Primary bedroom
- Level: Second
- Area: 231.19 Square Feet
- Dimensions: 16.42 x 14.08
Bedroom 2
- Level: Second
- Area: 144.69 Square Feet
- Dimensions: 11.42 x 12.67
Dining room
- Level: Main
- Area: 63.79 Square Feet
- Dimensions: 11.25 x 5.67
Living room
- Level: Main
- Area: 165.35 Square Feet
- Dimensions: 15.17 x 10.9
Office
- Level: Second
- Area: 143.55 Square Feet
- Dimensions: 11.33 x 12.67
Heating
- Central, Electric
Cooling
- Central Air, Electric
Appliances
- Included: Built-In Electric Oven, Cooktop, Convection Oven, Disposal, Dishwasher, Electric Cooktop, Exhaust Fan, Electric Oven, Electric Water Heater, Microwave, Oven, Smart Appliance(s), Stainless Steel Appliance(s), Vented Exhaust Fan, Wall Oven
- Laundry: Laundry Closet, Inside
Features
- Double Vanity, High Ceilings, His and Hers Closets, Open Floorplan, Recessed Lighting, Walk-In Closet(s), Wired for Sound, Bathtub/Shower Combination, Quartz Counters, Radon Mitigation, Smooth Ceilings
- Flooring: Carpet, Ceramic Tile, Luxury Vinyl, Tile
- Windows: Screens
Interior area
- Total structure area: 1,576
- Total interior livable area: 1,576 sqft
- Finished area above ground: 1,576
- Finished area below ground: 0
Property
Parking
- Total spaces: 2
- Parking features: On Site
- Garage spaces: 1
- Details: Driveway, Street
Features
- Levels: Two
- Stories: 2
- Patio & porch: Deck
- Exterior features: Balcony
- Has view: Yes
- View description: Trees/Woods
Lot
- Features: Landscaped, Private, Views
- Residential vegetation: Partially Wooded
Details
- Parcel number: TW436
- Zoning: PDDMI
- Special conditions: Standard
Construction
Type & style
- Home type: Condo
- Architectural style: Modern,Transitional
- Property subtype: Condominium
Materials
- Brick, Brick Veneer, Concrete, Fiber Cement
- Foundation: Slab
- Roof: Architectural Shingle
Condition
- Under Construction
- New construction: Yes
- Year built: 2026
- Major remodel year: 2026
Details
- Builder model: Tessa
- Builder name: Stanley Martin Homes
Utilities & green energy
- Sewer: Community Sewer
- Water: Community Water
Community & HOA
Community
- Features: Curbs, Sidewalks
- Security: Firewall(s), Fire Sprinkler System, Prewired, Smoke Detector(s)
- Subdivision: Twyla Walk
HOA
- Has HOA: Yes
- Amenities included: Dog Park, Insurance, Landscaping, Maintenance Grounds, Maintenance Structure, Trash, Water
- Services included: Maintenance Grounds, Maintenance Structure, Sewer, Trash, Water
- HOA fee: $265 monthly
- HOA name: PPM Management
- HOA phone: 919-848-4911
Location
- Region: Cary
Financial & listing details
- Price per square foot: $232/sqft
- Annual tax amount: $3,302
- Date on market: 8/24/2026
- Listing agreement: Exclusive Right To Sell
- Listing terms: Cash,Conventional,FHA,VA Loan
- Road surface type: Asphalt
Estimated market value
$361,100
$343,000 - $379,000
$2,002/mo
Price history
| Date | Event | Price |
|---|---|---|
| 9/28/2026 | Pending sale | $365,000$232/sqft |
Source:  Doorify MLS #10188409 Report a problem | ||
| 8/11/2026 | Listed for sale | $365,000$232/sqft |
Source:  Stanley Martin Homes Report a problem | ||
Public tax history
Tax history is unavailable.
Monthly payment
Est. payment
Payment breakdown
Explore the cost of this home by adjusting the details. Changes won't be saved.Climate risks
Neighborhood: 27519
Nearby schools
Schools provided by the listing agent
- Elementary: Wake - Carpenter Elementary
- Middle: Wake - Alston Ridge Middle
- High: Wake - Green Level High School
Source: Doorify MLS. This data may not be complete. We recommend contacting the local school district to confirm school assignments for this home.
- $475,0003 bd3 ba2.4k sqft1305 Granholm Rd UNIT 309, Cary, NC 27519New Construction

- $370,0003 bd3 ba1.5k sqft1305 Granholm Rd UNIT 103, Cary, NC 27519New Construction
- $370,0002 bd3 ba1.5k sqft1305 Granholm Rd UNIT 105, Cary, NC 27519Pending
- $480,0003 bd3 ba2.4k sqft1305 Granholm Rd UNIT 307, Cary, NC 27519New Construction

Similar homes
- $350,0002 bd3 ba1.5k sqftTessa, Cary, NC 27519New Construction
 Doorify MLS
- $370,0003 bd3 ba1.5k sqftTessa, Cary, NC 27519New ConstructionDoorify MLS
- $375,0003 bd3 ba1.5k sqftTessa, Cary, NC 27519New ConstructionDoorify MLS
- $519,9004 bd4 ba2.2k sqft720 Channing Park Cir, Cary, NC 27519For Sale
 MLS ID #10191755, Hayley Walston. Doorify MLS
- $349,0003 bd4 ba1.9k sqft415 Cross Country Way, Durham, NC 27703For SaleMLS ID #10193243, Tina Caul. Doorify MLS
- $399,9903 bd3 ba1.7k sqft133 Parkland Dr, Pittsboro, NC 27312New ConstructionMLS ID #10200787, Alan Fluke. Doorify MLS
- $400,0003 bd3 ba2.1k sqft6523 Amber Springs Dr, Durham, NC 27713For SaleMLS ID #10184087, Warren Adamson. Doorify MLS
- $364,9994 bd4 ba2.1k sqft1320 W Garner Rd #100, Garner, NC 27529New ConstructionDoorify MLS
- $379,9993 bd3 ba2.2k sqft1050 Commack Dr, Durham, NC 27703For SaleMLS ID #10191610, Ganna Fisher. Doorify MLS
- $355,0003 bd3 ba1.5k sqft10562 Bailey Branch Dr #101, Raleigh, NC 27614New ConstructionDoorify MLS
- $382,9903 bd3 ba1.8k sqft712 Orchard Vista Cir, Raleigh, NC 27606New ConstructionDoorify MLS
- $354,0603 bd4 ba1.9k sqft1034 Strength Rd, Durham, NC 27703New ConstructionDoorify MLS
- $386,0003 bd3 ba1.8k sqft923 Selby Ave, Durham, NC 27713New ConstructionMLS ID #10161887, Daniella Ochoa. Doorify MLS
- $396,9503 bd4 ba1.8k sqft1017 Tea Time Trl, Durham, NC 27703New ConstructionMLS ID #10156814, Matt Perry. Doorify MLS
