Come tour 1400 Green Ridge Dr.! One of our new homes at Ridgewood Farms, located in Winterville, NC.
Welcome to the luxurious Wilmington floorplan! This captivating 4-bedroom residence offers an impeccable living experience in desirable Winterville.
Situated just 13 minutes from ECU and 12 minutes from Vidant Hospital, with convenient access to major retailers, grocery stores, and quick access to US264 & I87.
Step inside to discover 9-foot ceilings accentuating the spaciousness of the main floor. The kitchen features beautiful granite countertops, Whirlpool® stainless steel appliances, pristine white cabinets, and a stylish tile backsplash. Mohawk® RevWood® flooring enhances all common areas.
Upstairs, each of the four bedrooms includes walk-in closets for ample storage. The primary suite boasts vaulted ceilings and a lavish bath including a walk-in shower and double quartz vanities.
This spotless home includes a smart home package with a Video Doorbell, Kwikset Smart Code door lock, Smart Switch, touchscreen control panel, and Z-Wave programmable thermostat.
Don't miss your chance to call The Wilmington home! Contact us today to schedule your tour. *Photos are not of actual home or interior features and are representative of floor plan only. *
Sold for $369,339
$369,339
1400 Green Ridge Drive, Winterville, NC 28590
4beds
2,824sqft
Single Family Residence
Built in 2026
6,969 Square Feet Lot
$367,600 Zestimate®
$131/sqft
$2,575 Estimated rent
Home value
$367,600
$331,000 - $408,000
$2,575/mo
Zestimate® history
Owner options
List your home for rent
$2,575/mo
Rent Zestimate®
Find your next renter with Zillow Rental Manager. Plus, with online applications, you can quickly screen prospective tenants – for free.
$2,575/mo
Rent Zestimate®
Refinance and save
$2,642/mo
Est. payment
Refinancing to a lower rate could help reduce your monthly payments and save thousands over the life of the loan.
$2,642/mo
Est. payment
Explore your selling options
Work with a Zillow partner agent
Leverage their expertise and Zillow's premium Showcase listings to get your home seen by more buyers.
Get startedList with your own agent
Get your home in front of millions of buyers by listing it on Zillow.
Learn how to do itSell it yourself
Take full control of how buyers see your home on Zillow by listing For Sale by Owner (FSBO).
List your homeWhat's special
Zillow last checked:
Listing updated:
Listed by:
D.R. Horton New Bern 252-600-3656,
D.R. Horton, Inc.
Bought with:
A Non Member
A Non Member
Source: Hive MLS,MLS#: 100548862 Originating MLS: Neuse River Region Association of Realtors
Originating MLS: Neuse River Region Association of RealtorsFacts & features
Interior
Bedrooms & bathrooms
- Bedrooms: 4
- Bathrooms: 3
- Full bathrooms: 2
- 1/2 bathrooms: 1
Rooms
- Room types: Living Room, Dining Room, Office, Other, Bedroom 1, Bedroom 2, Bedroom 3, Bedroom 4
Other
- Description: Loft
Heating
- Electric, Forced Air, Heat Pump
Cooling
- Central Air
Appliances
- Included: Built-In Microwave, Dishwasher, ENERGY STAR Qualified Appliances, Electric Range
- Laundry: Dryer Hookup, Washer Hookup, Laundry Room
Features
- Walk-in Closet(s), Vaulted Ceiling(s), High Ceilings, Kitchen Island, Pantry, Walk-in Shower, Walk-In Closet(s)
- Flooring: Carpet, Laminate, Vinyl
- Attic: Pull Down Stairs
Interior area
- Total structure area: 2,824
- Total interior livable area: 2,824 sqft
Property
Parking
- Total spaces: 2
- Parking features: Garage Faces Front, Attached, Concrete, Garage Door Opener, Garage
- Attached garage spaces: 2
Features
- Levels: Two
- Patio & porch: Patio, Porch
- Fencing: None
- Has view: Yes
- View description: See Remarks
- Frontage type: See Remarks
Lot
- Size: 6,969 Square Feet
Details
- Parcel number: 90874
- Zoning: RES
- Special conditions: Standard
Construction
Type & style
- Home type: SingleFamily
- Property subtype: Single Family Residence
Materials
- Vinyl Siding, Wood Frame
- Foundation: Slab
- Roof: Architectural Shingle
Condition
- New construction: Yes
- Year built: 2026
Utilities & green energy
- Sewer: Public Sewer
- Water: Public
- Utilities for property: Sewer Available, Water Available
Green energy
- Energy efficient items: Lighting, Thermostat
Community & HOA
Community
- Subdivision: Ridgewood Farms
HOA
- Has HOA: Yes
- Amenities included: Maintenance Common Areas, Maintenance Grounds, Sidewalks, Street Lights
- HOA fee: $360 annually
- HOA name: Russell Property Management
- HOA phone: 252-329-7368
Location
- Region: Winterville
Financial & listing details
- Price per square foot: $131/sqft
- Date on market: 1/13/2026
- Cumulative days on market: 1 day
- Listing agreement: Exclusive Right To Sell
- Listing terms: Cash,Conventional,FHA,VA Loan
Price history
| Date | Event | Price |
|---|---|---|
| 5/14/2026 | Sold | $369,339$131/sqft |
Source:  Hive MLS #100548862 Report a problem Hive MLS #100548862 Report a problem | ||
| 1/13/2026 | Pending sale | $369,339$131/sqft |
Source: Hive MLS #100548862 Report a problem | ||
Public tax history
Tax history is unavailable.
Neighborhood: 28590
Nearby homes
- $316,9904 bd2 ba1.7k sqft1512 Stonebriar Dr, Winterville, NC 28590Sold
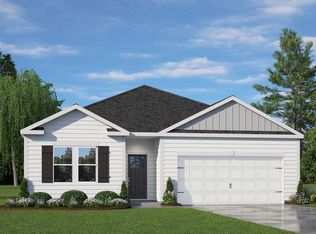
- $335,0003 bd3 ba2.1k sqft1504 Green Ridge Dr, Winterville, NC 28590Sold
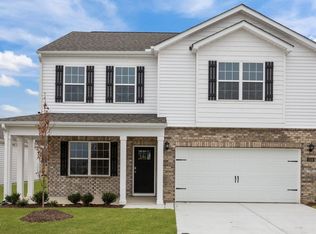
- $227,0003 bd3 ba1.4k sqft3404 Sunstone Way #5, Winterville, NC 28590Sold
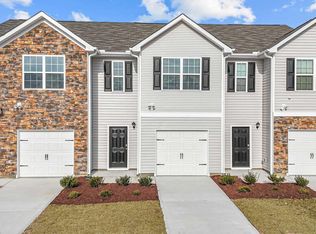
- $307,0004 bd2 ba1.7k sqft1520 Stonebriar Dr, Winterville, NC 28590Sold
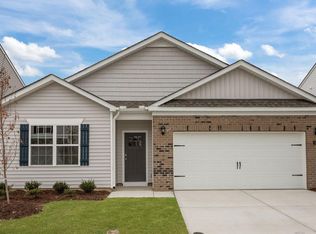
- $237,0653 bd3 ba1.4k sqft3500 Sunstone Way #E1, Winterville, NC 28590Sold
- $231,9903 bd3 ba1.4k sqft3404 Sunstone Way #3, Winterville, NC 28590Sold
- $365,9904 bd3 ba2.8k sqft1620 Stonebriar Dr, Winterville, NC 28590Sold
- $316,9904 bd2 ba1.7k sqft1417 Green Ridge Dr, Winterville, NC 28590Sold
Nearby schools
GreatSchools rating
- 6/10Ridgewood Elementary SchoolGrades: PK-5Distance: 0.8 mi
- 4/10A G Cox Middle SchoolGrades: 6-8Distance: 2.7 mi
- 6/10South Central High SchoolGrades: 9-12Distance: 1.7 mi
Schools provided by the listing agent
- Elementary: Ridgewood Elementary School
- Middle: A. G. Cox
- High: South Central (Winterville)
Source: Hive MLS. This data may not be complete. We recommend contacting the local school district to confirm school assignments for this home.


Get pre-qualified for a loan
At Zillow Home Loans, we can pre-qualify you in as little as 5 minutes with no impact to your credit score.An equal housing lender. NMLS #10287.
Sell for more on Zillow
Get a Zillow Showcase℠ listing at no additional cost and you could sell for .
$367,600
2% more
+$7,352
With Zillow Showcase(estimated)
$374,952
- North Carolina
- Pitt County
- Winterville
- 28590
- 1400 Green Ridge Drive
Nearby cities
Nearby zip codes
Other Winterville Topics
