Skip main navigation
Sold for $307,000
  • $307,000

    1520 Stonebriar Drive, Winterville, NC 28590

    4beds
    1,764sqft
    Single Family Residence
    Built in 2025
    5,227 Square Feet Lot
    $303,900 Zestimate®
    $174/sqft
    $1,999 Estimated rent

    Home value

    $303,900

    $280,000 - $331,000

    $1,999/mo

    Zestimate® history
    Loading
    Loading...

    Owner options

    List your home for rent

    $1,999/mo

    Rent Zestimate®

    Find your next renter with Zillow Rental Manager. Plus, with online applications, you can quickly screen prospective tenants – for free.

    Learn more

    $1,999/mo

    Rent Zestimate®

    Refinance and save

    $2,258/mo

    Est. payment

    Refinancing to a lower rate could help reduce your monthly payments and save thousands over the life of the loan.

    See today's rates

    $2,258/mo

    Est. payment

    Explore your selling options

    Work with a Zillow partner agent

    Leverage their expertise and Zillow's premium Showcase listings to get your home seen by more buyers.

    Get started

    List with your own agent

    Get your home in front of millions of buyers by listing it on Zillow.

    Learn how to do it

    Sell it yourself

    Take full control of how buyers see your home on Zillow by listing For Sale by Owner (FSBO).

    List your home

    What's special

    Video doorbellSmart home packageMoen chrome faucetsSmart switchTouchscreen control panelZ-wave programmable thermostatSpacious center island
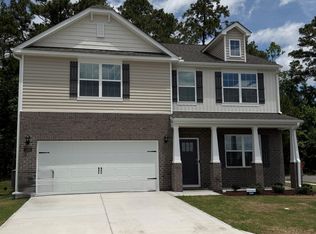
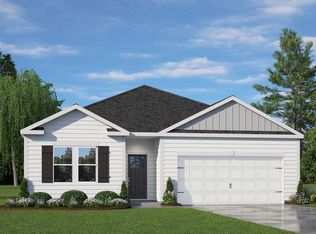
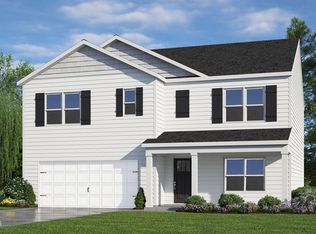
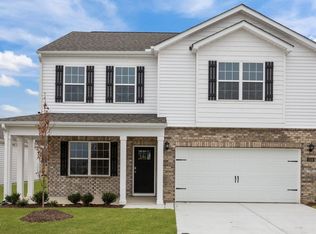
    RED TAG home for our RED TAG SALES EVENT Limited Time! MOVE IN READY! Experience luxurious living in this captivating ranch-style home located in desirable Winterville, ideally situated just 13 minutes from ECU and 12 minutes from Vidant Hospital. Enjoy quick access to major retailers, grocery stores, and US264 & I87. The Cali floorplan offers impeccable design with 4 bedrooms, 2 baths, and an open layout. The kitchen features beautiful granite countertops, a spacious center island, and sleek Whirlpool® stainless steel appliances, including a dishwasher, built-in microwave, and stove. Mohawk® RevWood® flooring enhances high-traffic areas like the family room, dining area, and kitchen, while bathrooms boast quartz countertops and Moen chrome faucets. This spotless home includes a smart home package with a Video Doorbell, Kwikset Smart Code door lock, Smart Switch, touchscreen control panel, and Z-Wave programmable thermostat—all accessible via the Alarm.com App for enhanced energy efficiency and convenience. Built with quality materials and superior workmanship, this home also comes with a 1-year builder's warranty. Don't miss your chance to own this beautiful and efficient home in an ideal location. Schedule your private tour today! *Photos are not of actual home or interior features and are representative of floor plan only. *

    Zillow last checked:

    Listing updated:

    Listed by:

    D.R. Horton New Bern 252-600-3656,

    D.R. Horton, Inc.

    Bought with:

    Camesha Brown, 296820

    Keller Williams Realty Points East

    Source: Hive MLS,MLS#: 100519849MLS LogoOriginating MLS: Neuse River Region Association of Realtors

    Facts & features

    Interior

    Bedrooms & bathrooms
    • Bedrooms: 4
    • Bathrooms: 2
    • Full bathrooms: 2
    Rooms
    • Room types: Master Bedroom, Bedroom 2, Bedroom 3, Bedroom 4, Living Room, Dining Room
    Heating
    • Heat Pump, Electric
    Cooling
    • Central Air, Heat Pump
    Appliances
    • Included: Electric Oven, Built-In Microwave, Dishwasher
    • Laundry: Dryer Hookup, Washer Hookup, Laundry Room
    Features
    • Walk-in Closet(s), Vaulted Ceiling(s), Kitchen Island, Pantry, Walk-in Shower, Walk-In Closet(s)
    • Flooring: Laminate
    • Windows: Thermal Windows
    • Attic: Access Only
    • Has fireplace: No
    • Fireplace features: None
    Interior area
    • Total structure area: 1,764
    • Total interior livable area: 1,764 sqft

    Property

    Parking
    • Total spaces: 2
    • Parking features: Garage Faces Front, Attached, Concrete, Garage Door Opener, Paved
    • Attached garage spaces: 2
    Features
    • Levels: One
    • Stories: 1
    • Patio & porch: Patio
    • Exterior features: Shutters - Functional, Cluster Mailboxes
    • Fencing: None
    • Has view: Yes
    • View description: See Remarks
    • Frontage type: See Remarks
    Lot
    • Size: 5,227 Square Feet
    • Features: Interior Lot
    Details
    • Parcel number: Tbd
    • Zoning: RES
    • Special conditions: Standard

    Construction

    Type & style
    • Home type: SingleFamily
    • Property subtype: Single Family Residence
    Materials
    • Vinyl Siding
    • Foundation: Slab
    • Roof: Architectural Shingle
    Condition
    • New construction: Yes
    • Year built: 2025

    Utilities & green energy

    • Sewer: Public Sewer
    • Water: Public
    • Utilities for property: Sewer Available, Water Available
    Green energy
    • Energy efficient items: Lighting, Thermostat

    Community & HOA

    Community
    • Security: Smoke Detector(s)
    • Subdivision: Ridgewood Farms
    HOA
    • Has HOA: Yes
    • Amenities included: Maintenance Common Areas, Maintenance Grounds, Sidewalks, Street Lights
    • HOA fee: $360 annually
    • HOA name: Russell Property Management
    • HOA phone: 252-329-7368
    Location
    • Region: Winterville

    Financial & listing details

    • Price per square foot: $174/sqft
    • Date on market: 7/18/2025
    • Cumulative days on market: 245 days
    • Listing agreement: Exclusive Right To Sell
    • Listing terms: Cash,Conventional,FHA,USDA Loan,VA Loan

    Price history

    DateEventPrice
    2/1/2026Sold$307,000$174/sqft
    Source: Hive MLS #100519849 Report a problem
    1/12/2026Pending sale$307,000$174/sqft
    Source: Hive MLS #100519849 Report a problem
    12/31/2025Price change$307,000-1.3%$174/sqft
    Source: Hive MLS #100519849 Report a problem
    11/5/2025Price change$310,990-1.3%$176/sqft
    Source: DR Horton Report a problem
    11/1/2025Price change$314,990+1%$179/sqft
    Source: Hive MLS #100519849 Report a problem
    10/28/2025Price change$311,790-1.6%$177/sqft
    Source: DR Horton Report a problem
    10/1/2025Price change$316,790-1%$180/sqft
    Source: Hive MLS #100519849 Report a problem
    7/18/2025Listed for sale$319,990$181/sqft
    Source: Hive MLS #100519849 Report a problem

    Public tax history

    Tax history is unavailable.

    Neighborhood: 28590

    Nearby schools

    GreatSchools rating
    Schools provided by the listing agent
    • Elementary: Ridgewood Elementary School
    • Middle: A. G. Cox
    • High: South Central (Winterville)

    Source: Hive MLS. This data may not be complete. We recommend contacting the local school district to confirm school assignments for this home.

    Get pre-qualified for a loan
    At Zillow Home Loans, we can pre-qualify you in as little as 5 minutes with no impact to your credit score.

    An equal housing lender. NMLS #10287.

    Sell for more on Zillow
    Get a Zillow Showcase℠ listing at no additional cost and you could sell for .
    $303,900
    2% more
    +$6,078
    With Zillow Showcase(estimated)
    $309,978